A spa or beauty salon interior needs to feel welcoming while supporting a demanding working day. Clients notice reception, lighting and finishes, but staff depend on storage, movement, cleaning arrangements and reliable building services. Renovation planning should connect those two experiences rather than treating the attractive front-of-house area as the entire project.
In Toronto and the GTA, the right approach depends on the premises and services offered. A hair salon, massage space and aesthetic clinic can have very different equipment and professional requirements. This is a guide to interior renovation planning, not medical, public-health, engineering or legal advice. Operators should confirm service-specific obligations with qualified advisers and the appropriate authority before finalizing their plans.
1. Map the client journey and the staff journey
Trace arrival, check-in, waiting, consultation, treatment or styling, payment and departure. Decide where coats, bags and retail purchases go and where clients can speak privately. Then trace staff restocking, laundry handling and deliveries. A bottleneck that appears minor on a plan can become frustrating when several appointments begin and end together.
Use the journey to establish room and workstation priorities. A compact Toronto unit may need careful allocation between revenue-producing space and necessary support areas. Do not assume every square foot should become a treatment room. Staff facilities, circulation and storage help the business operate, and their requirements should be discussed before deciding how many stations or rooms fit.
2. Define the services before defining the layout
Write down the actual services, equipment and staffing pattern. A beauty studio offering consultations has different spatial demands from a salon with shampoo stations or a spa with enclosed treatment rooms. Confirm equipment dimensions, electrical and plumbing needs, ventilation considerations and installation responsibilities with suppliers and qualified designers. Avoid reserving a generic room for an undefined future service.
Where aesthetic treatments involve clinical or specialized requirements, obtain appropriate professional guidance. Atlas can coordinate interior construction, millwork and building-service trades around the agreed design; that does not establish whether a treatment may be offered or whether a facility satisfies every professional obligation. Keep operator approvals and construction responsibilities clearly distinguished in the project brief.
3. Plan privacy, sound and lighting together
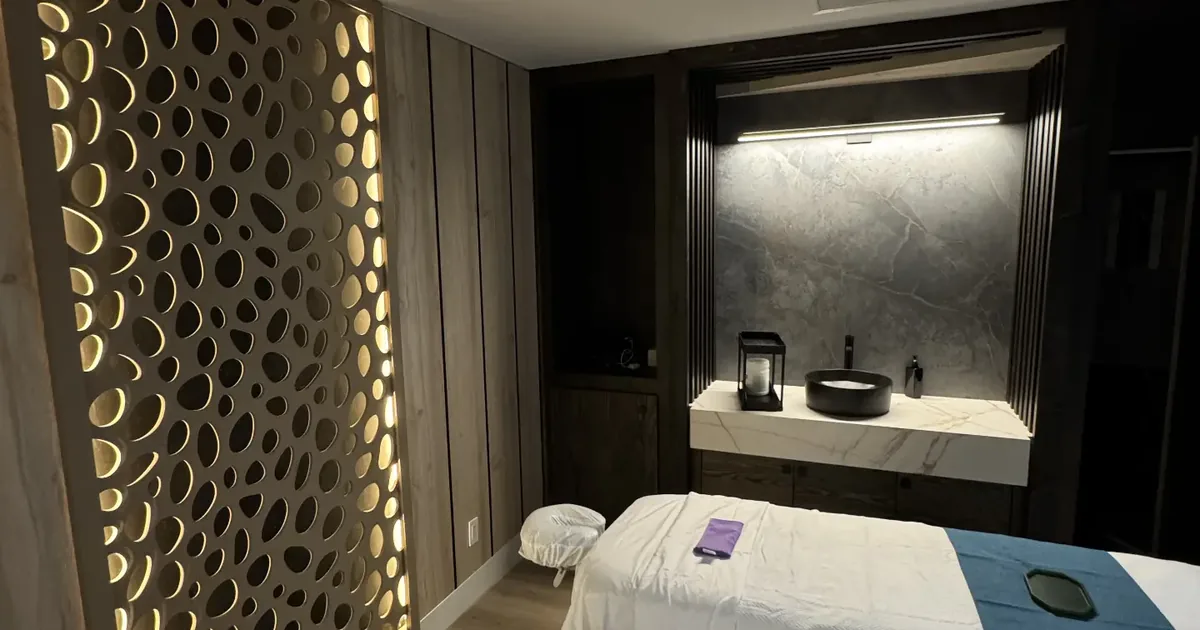
Discuss how enclosed rooms, doors and partitions will manage sound and visibility. A decorative screen may offer visual separation without providing useful acoustic privacy. Have the designer consider the actual activities, adjacent spaces and building conditions. Review proposed arrangements with the operator rather than using a standard room template for every treatment.
Lighting should support both atmosphere and practical work. Consider reception, circulation, detailed staff tasks and cleaning, with controls suited to the room use. Discuss fixture positions alongside mirrors, cabinetry and equipment to avoid conflicts. Samples and mock-ups can help assess appearance, but lighting and electrical design still need the appropriate professional input for the scope.
PLAN. PERMIT. BUILD. INVEST.
Planning your spa & beauty salon renovation project?
Share your property location, scope, available drawings and budget range with Atlas. We can discuss your renovation priorities and practical next steps without assuming an outcome.
4. Select finishes for maintenance as well as appearance
Ask how floors, counters, walls and upholstery will be cleaned and used. Review durability, moisture exposure, manufacturer instructions and repairability. A striking surface that is difficult to maintain may not suit a busy salon. Where hygiene or health requirements apply, confirm them with qualified advisers; selecting a product advertised as easy to clean is not proof of compliance.
Plan storage for consumables, towels, personal items and cleaning supplies with the operating team. Integrate cabinetry dimensions with equipment and plumbing access. Consider how a damaged finish could be replaced without dismantling a larger installation. These decisions may be less visible than a reception feature, but they make the space easier to operate after the opening photographs.
5. Check landlord conditions and the permit path
Obtain alteration requirements, existing drawings and available information about the building systems. Ask about delivery access, working hours, shutdown approvals and protection of shared areas. Plumbing-intensive work or changes to use and layout can affect the feasibility of a leased unit. Do not assume a former retail space can accommodate every proposed salon or clinic service.
Permit requirements depend on scope and authority review. Confirm with the City of Toronto or the relevant municipality, and distinguish building approvals from any other service-specific requirements. Atlas provides permit coordination and application support, not guaranteed approval. Establish which documents and professional reviews are needed before fixing opening commitments or ordering installations that depend on the final layout.
6. Connect your budget to a realistic opening plan
Separate the budget into construction, equipment, furniture, design, application-related costs and business opening expenses. Identify essential infrastructure before allocating money to feature finishes. Ask quotations to show allowances and exclusions for millwork, fixtures and owner-supplied items. Compare the same scope across options instead of assuming that the lowest headline total represents the same work.
Work backwards from the desired opening period, but keep investigation, design, approvals, procurement and construction distinct. Custom millwork and equipment can influence sequencing. Confirm selections early and record the effects of changes. If an existing salon remains partly open, assess whether phasing is practical and what extra coordination it needs; reduced closure does not necessarily mean a shorter total programme.
7. Bring the right information to the first meeting
Prepare the address, approximate area, service list, planned stations or rooms, equipment information, lease requirements, budget range and target opening. Add a few priorities about the client experience, such as a quieter reception or better staff storage. This gives the team a usable brief rather than a mood board without operational context.
Atlas Imperium Group helps plan and renovate spas, beauty clinics and salons across Toronto and the GTA, coordinating layout decisions, permit support, interior construction and finishing. Explore the related service page and share your project details if you would like to discuss the scope. The next step is a grounded conversation about the space, not a promise of a particular business outcome.
Explore Atlas spa & beauty salon renovation services and discuss the scope for your property.
Eligible-Project Rental-Cost Protection
This is a project-specific contractual offer, not a universal completion guarantee.
This protection is offered only on projects individually reviewed and designated eligible, and only when it is written into the signed contract.
The contractual construction timeline starts at official construction commencement, after required permits are issued and the agreed start conditions are met.
For a qualifying delay beyond the agreed completion date that is attributable to Atlas Imperium Group, we cover eligible rental costs for a temporary business location according to the signed agreement.
This is not a blanket guarantee. Eligibility, coverage limits, qualifying delays, exclusions and payment terms are stated in writing before construction, subject to the project-specific written agreement.
Common questions
- Can I keep the existing salon layout?
- Possibly. Review whether it supports your actual services, equipment and staff movement, and confirm applicable requirements before assuming no changes are needed.
- Are high-end finishes the best first investment?
- Not necessarily. Resolve essential systems, layout and maintenance needs first, then prioritize the finishes that matter to your clients and operating budget.
- Will Atlas confirm whether my treatments are permitted?
- Atlas supports renovation planning and applications. Professional, health and service-specific obligations need confirmation with the appropriate advisers and authority.
PLAN. PERMIT. BUILD. INVEST.
Discuss your renovation with Atlas
Share your property location, scope, available drawings and budget range with Atlas. We can discuss your renovation priorities and practical next steps without assuming an outcome.