Atlas Imperium Group
CALLGET A QUOTE
Residential project in Toronto by Atlas Imperium Group

RESIDENTIAL · TORONTO

RESIDENTIAL

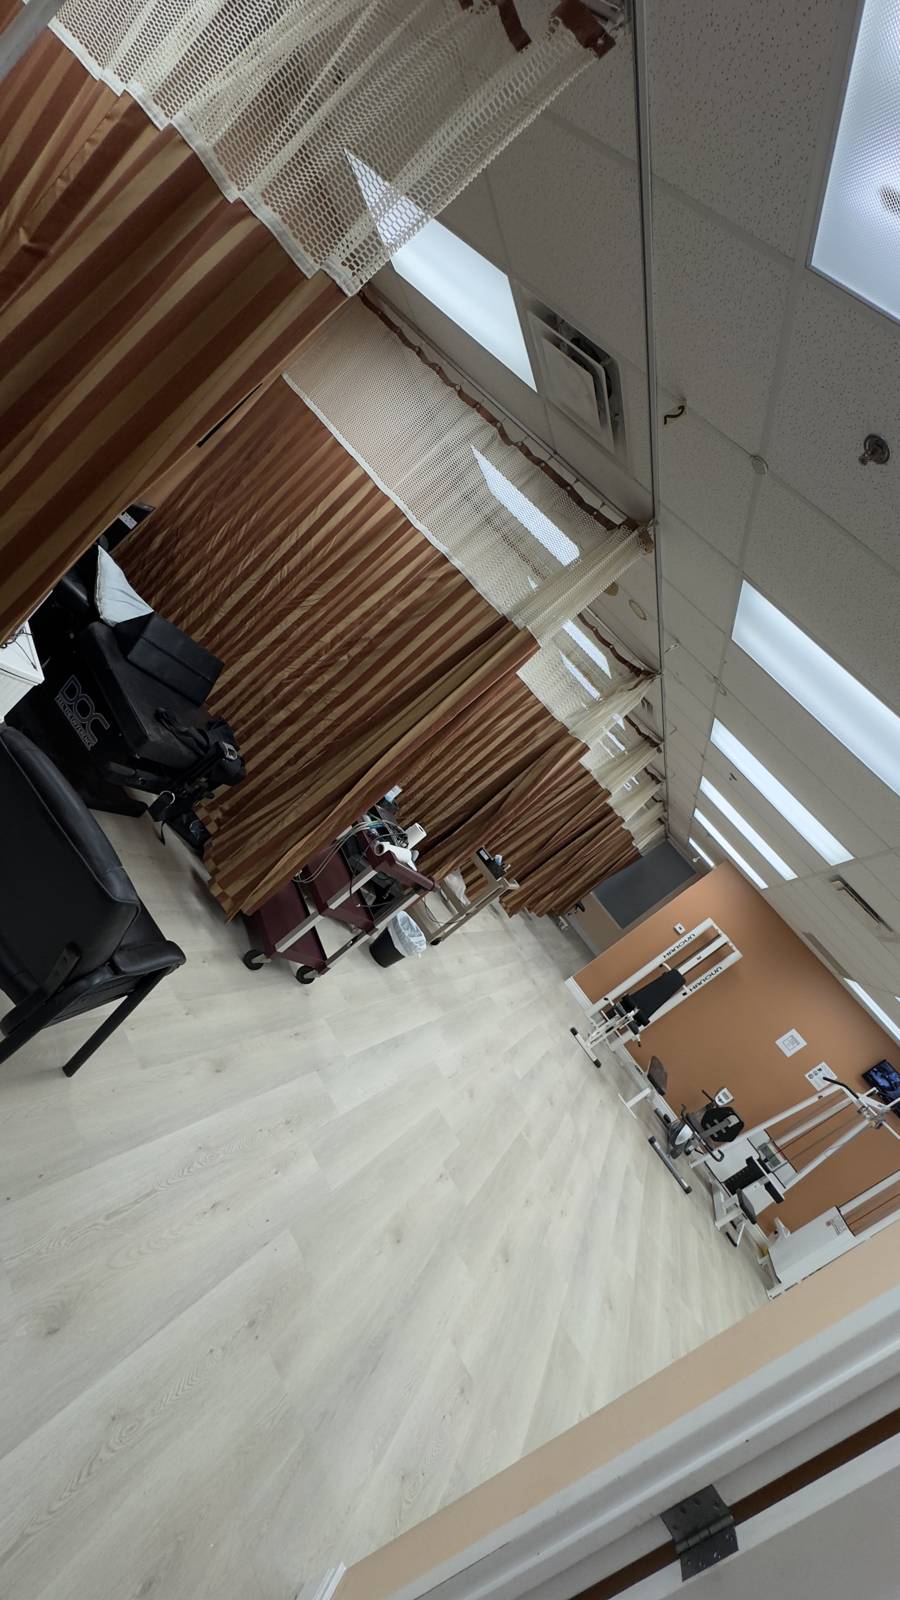
A collection of residential project photos and footage uploaded by Atlas Imperium Group, documenting construction, details and completed spaces.

DISCUSS A SIMILAR PROJECT

SERVICES COMPLETED

Residential

BACK TO PROJECTS

Serving the GTA and Surrounding Regions

Residential renovation services are available across Toronto, the GTA and surrounding regions, including North York, Markham, Whitby and Oshawa, with coverage extending west to Brampton and north to Barrie and surrounding areas.

Areas we serve

PROJECT GALLERY

FROM BEFORE TO FINISH.
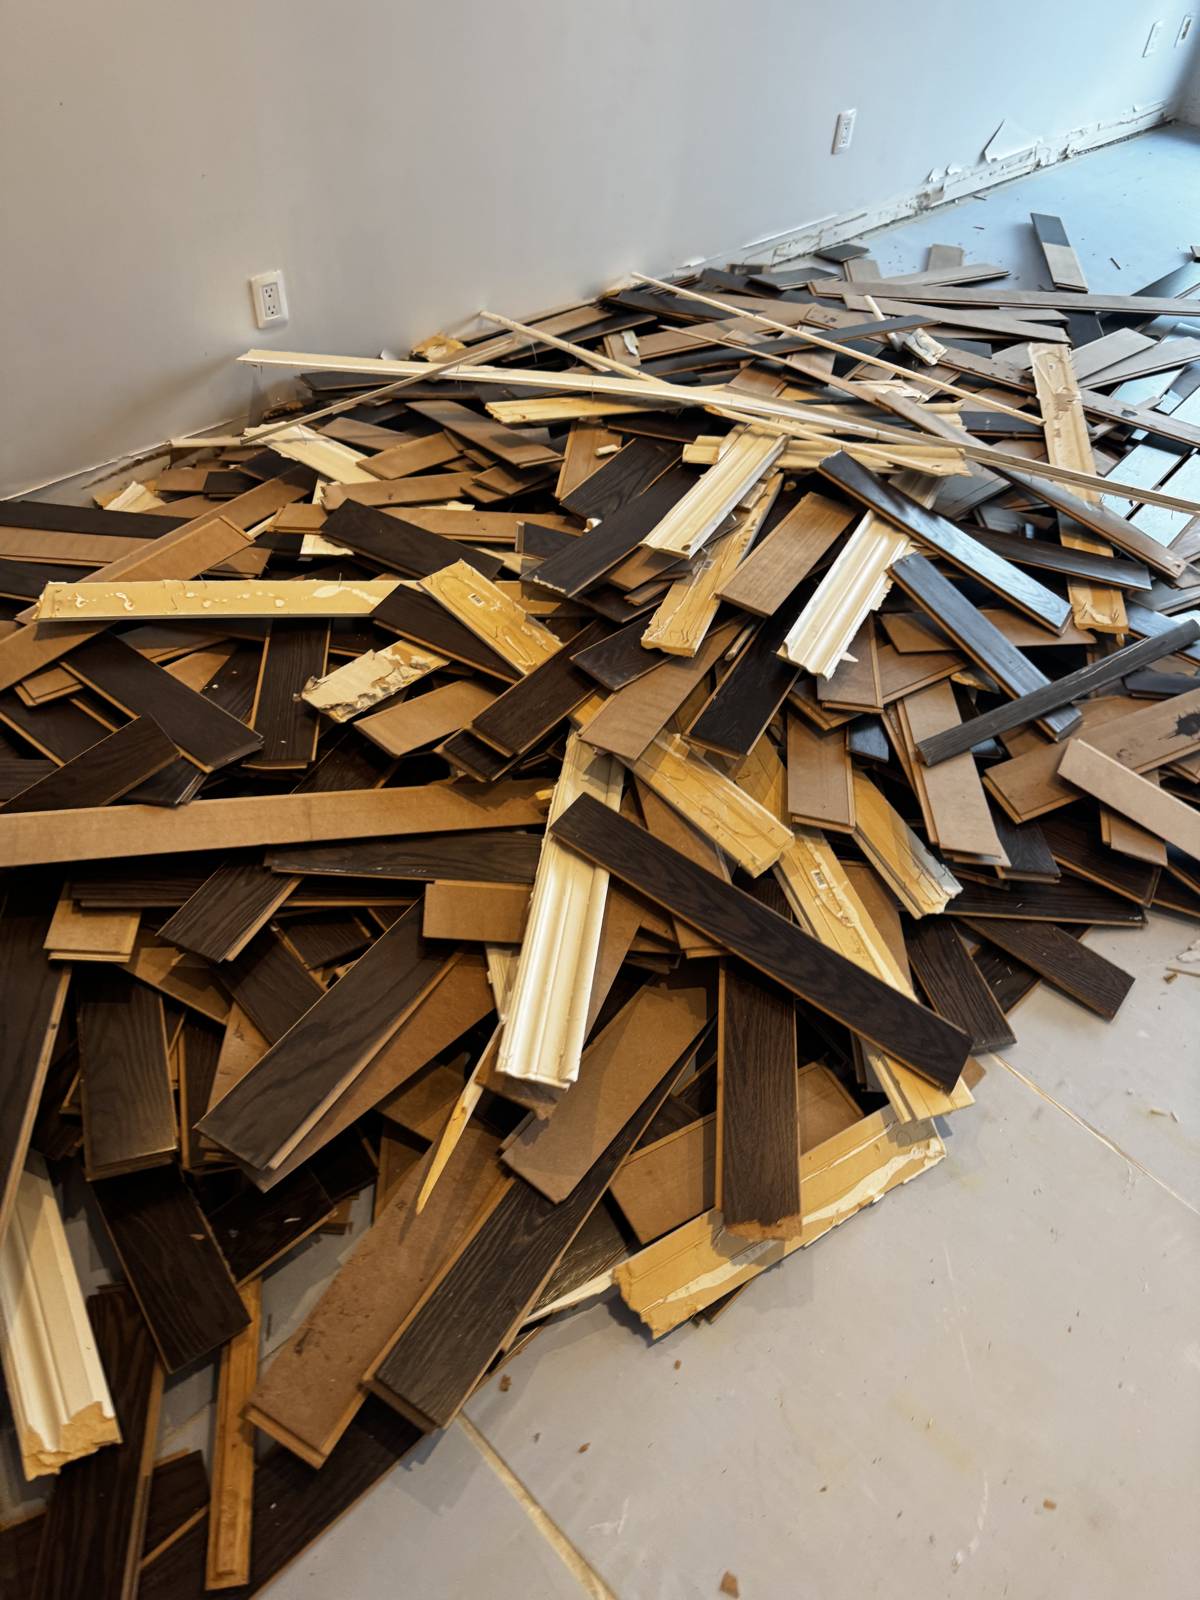
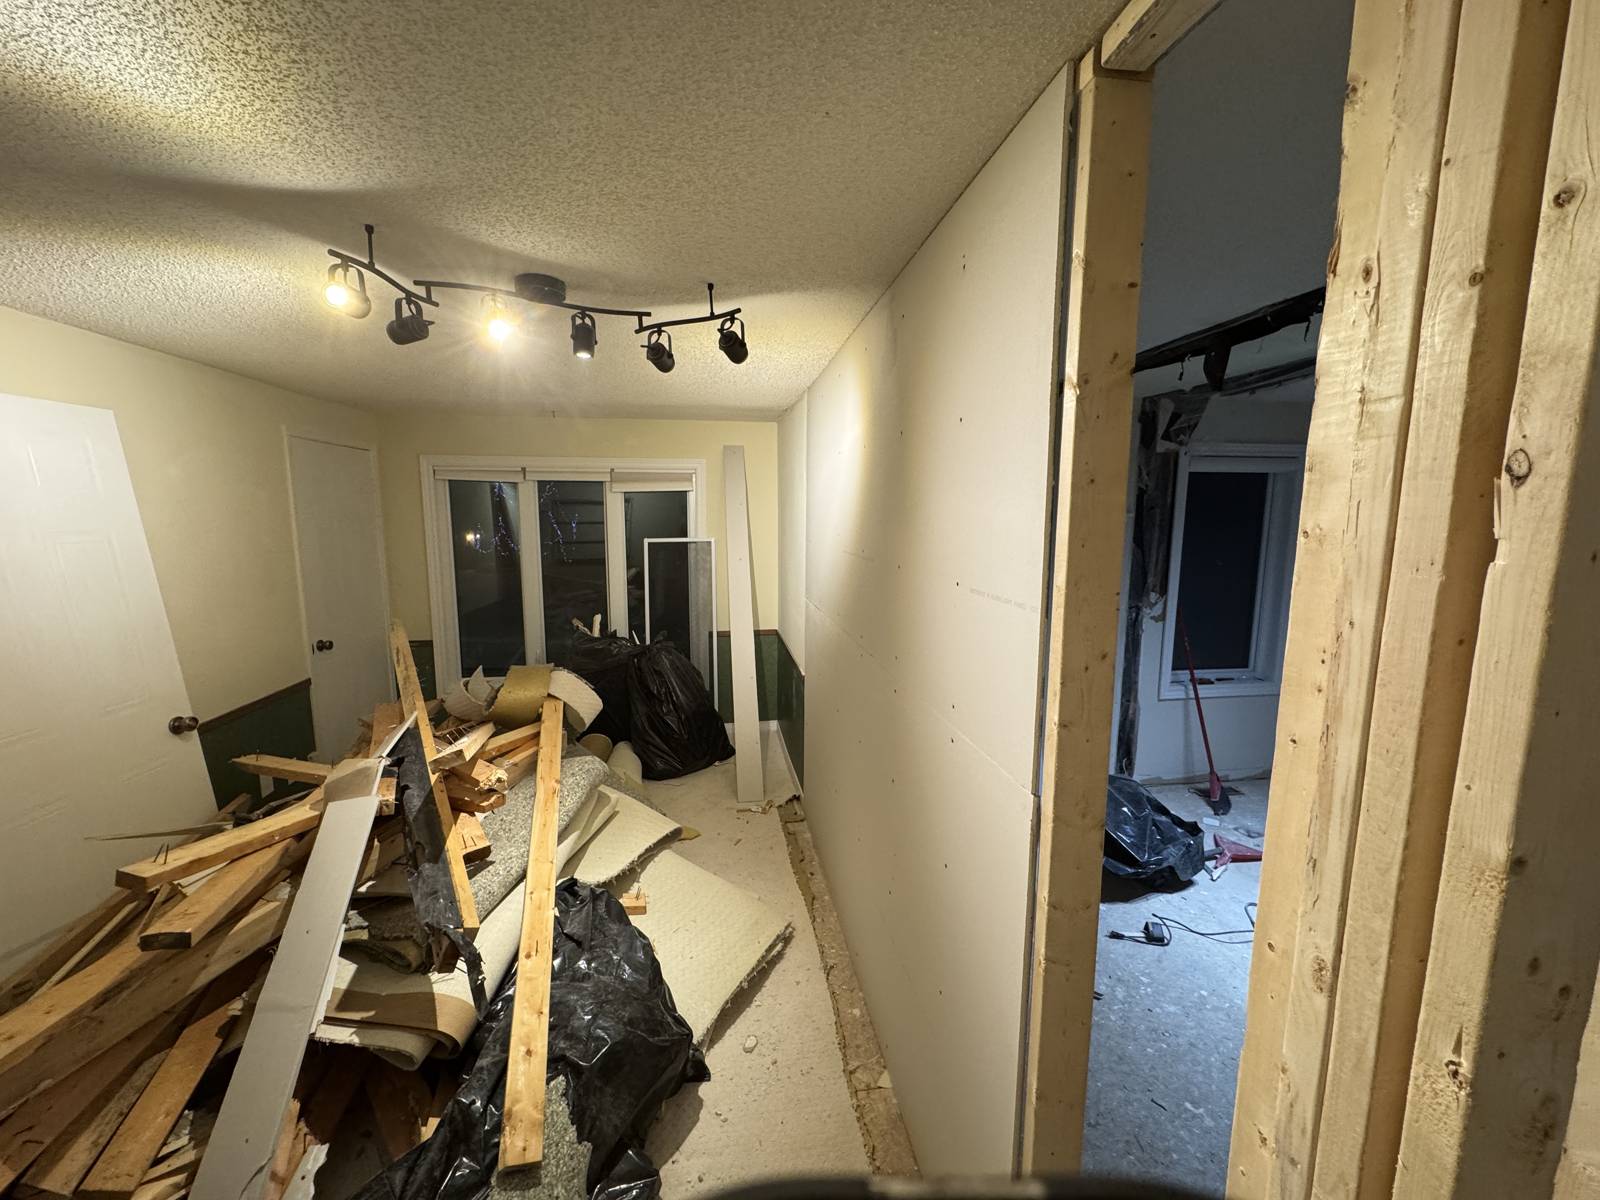
Demolition debris during interior renovation
01 · IN PROGRESS
Finished hallway with recessed lighting
02 · FINISHED
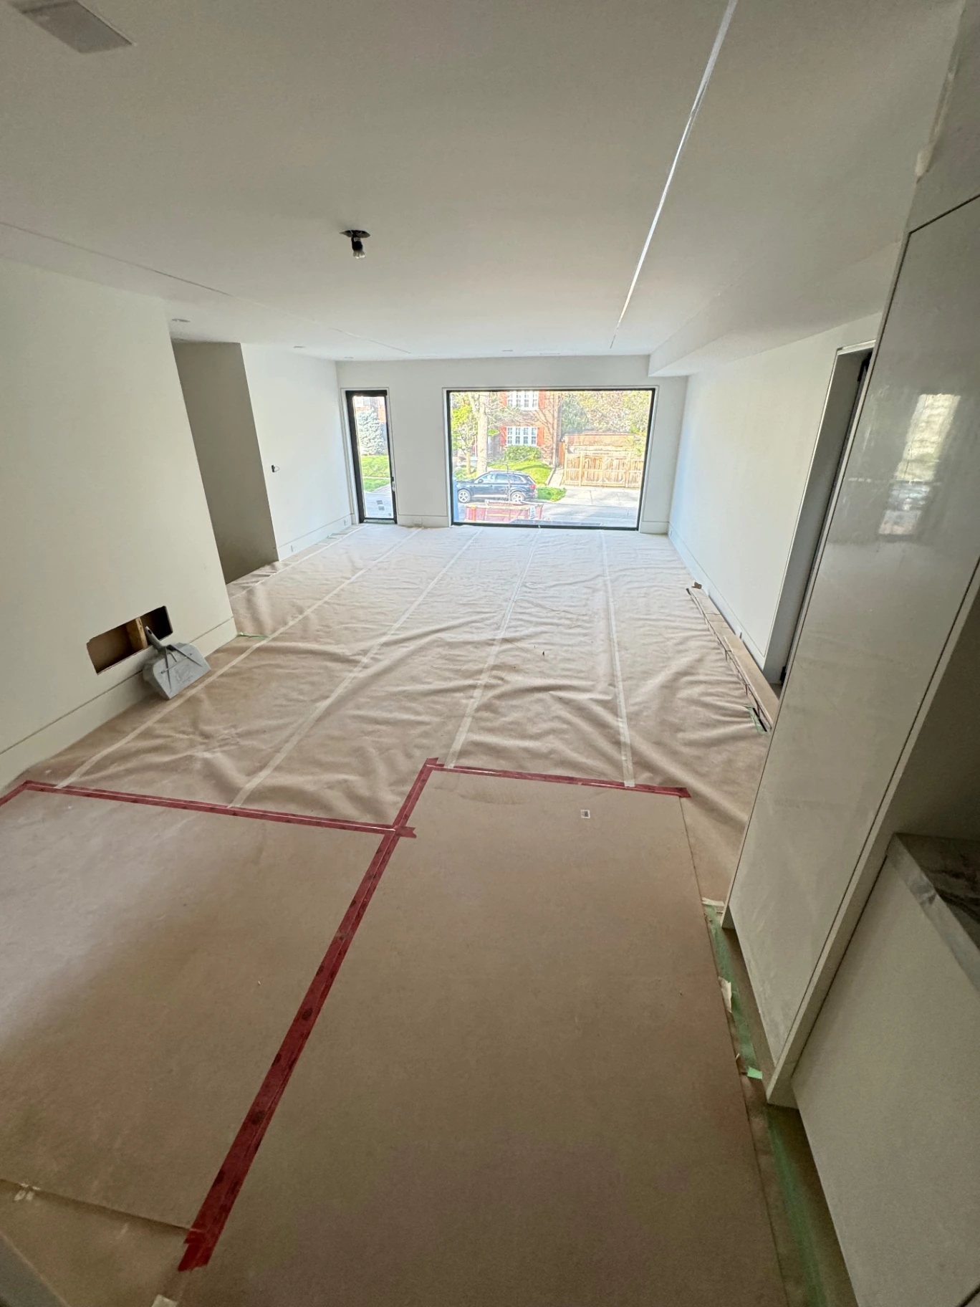
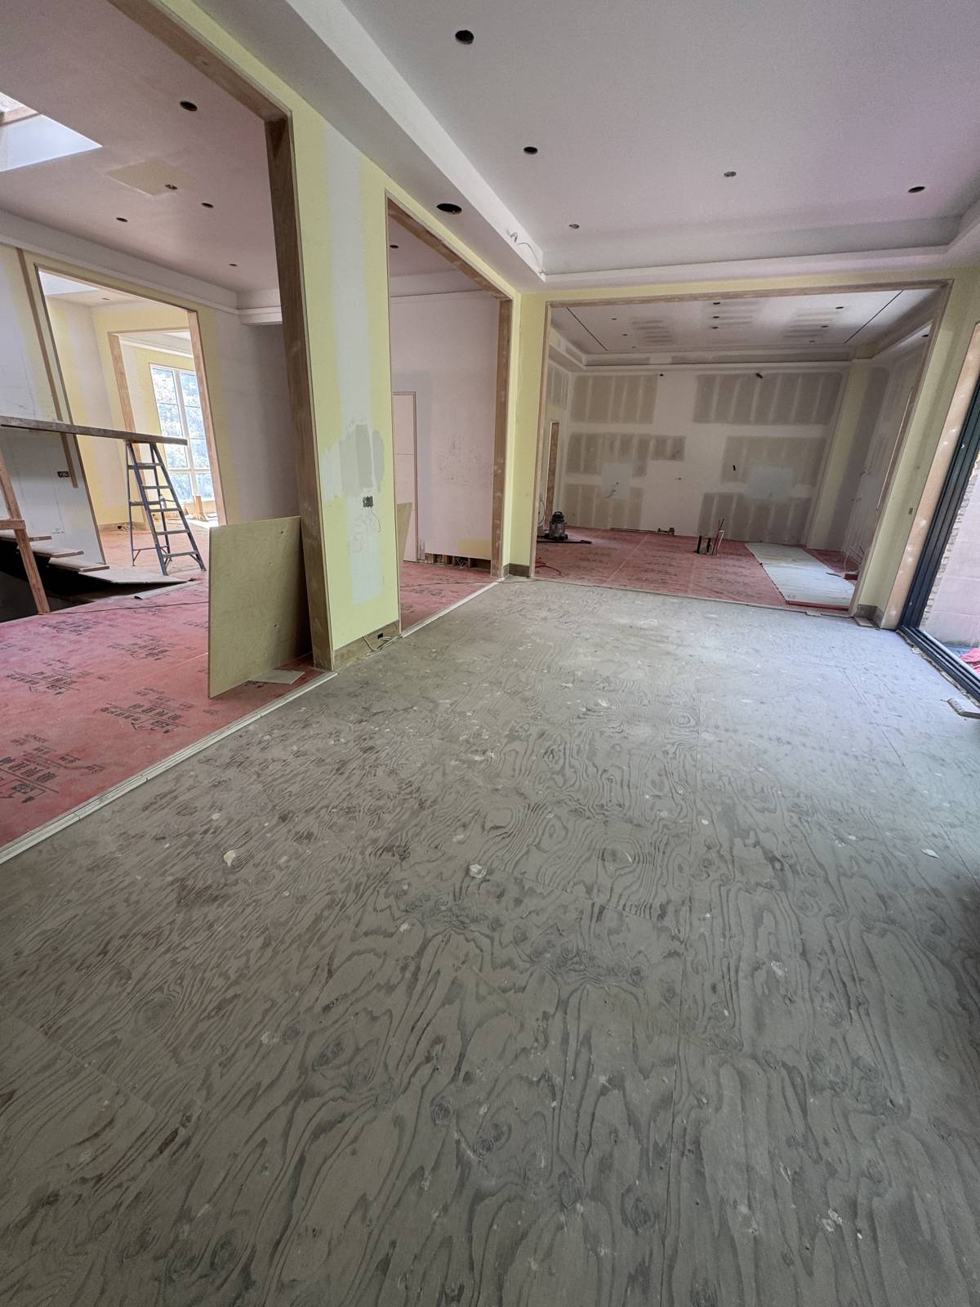
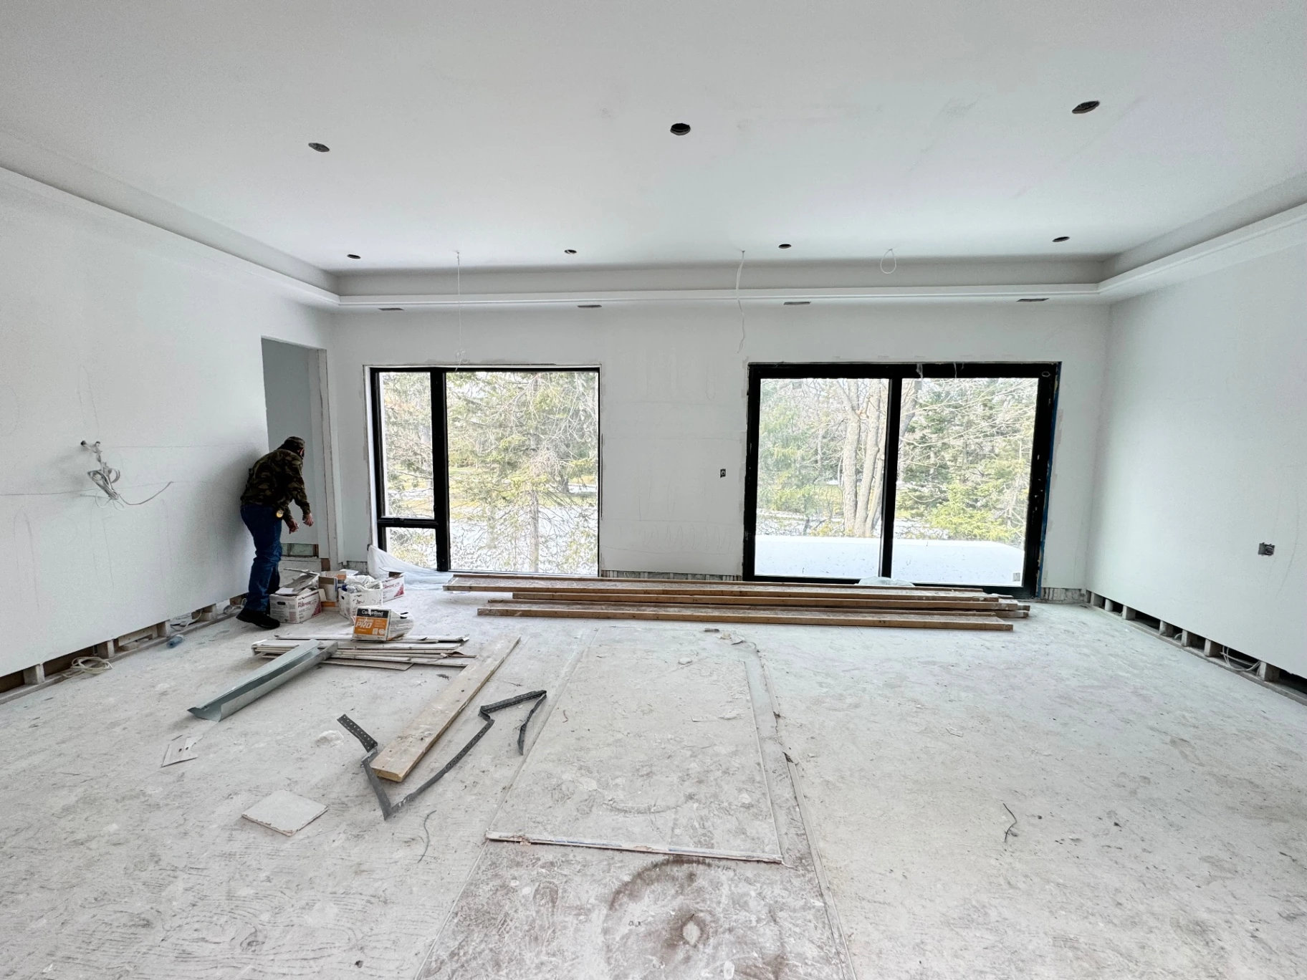
Living room with protected floors during finishing
03 · IN PROGRESS
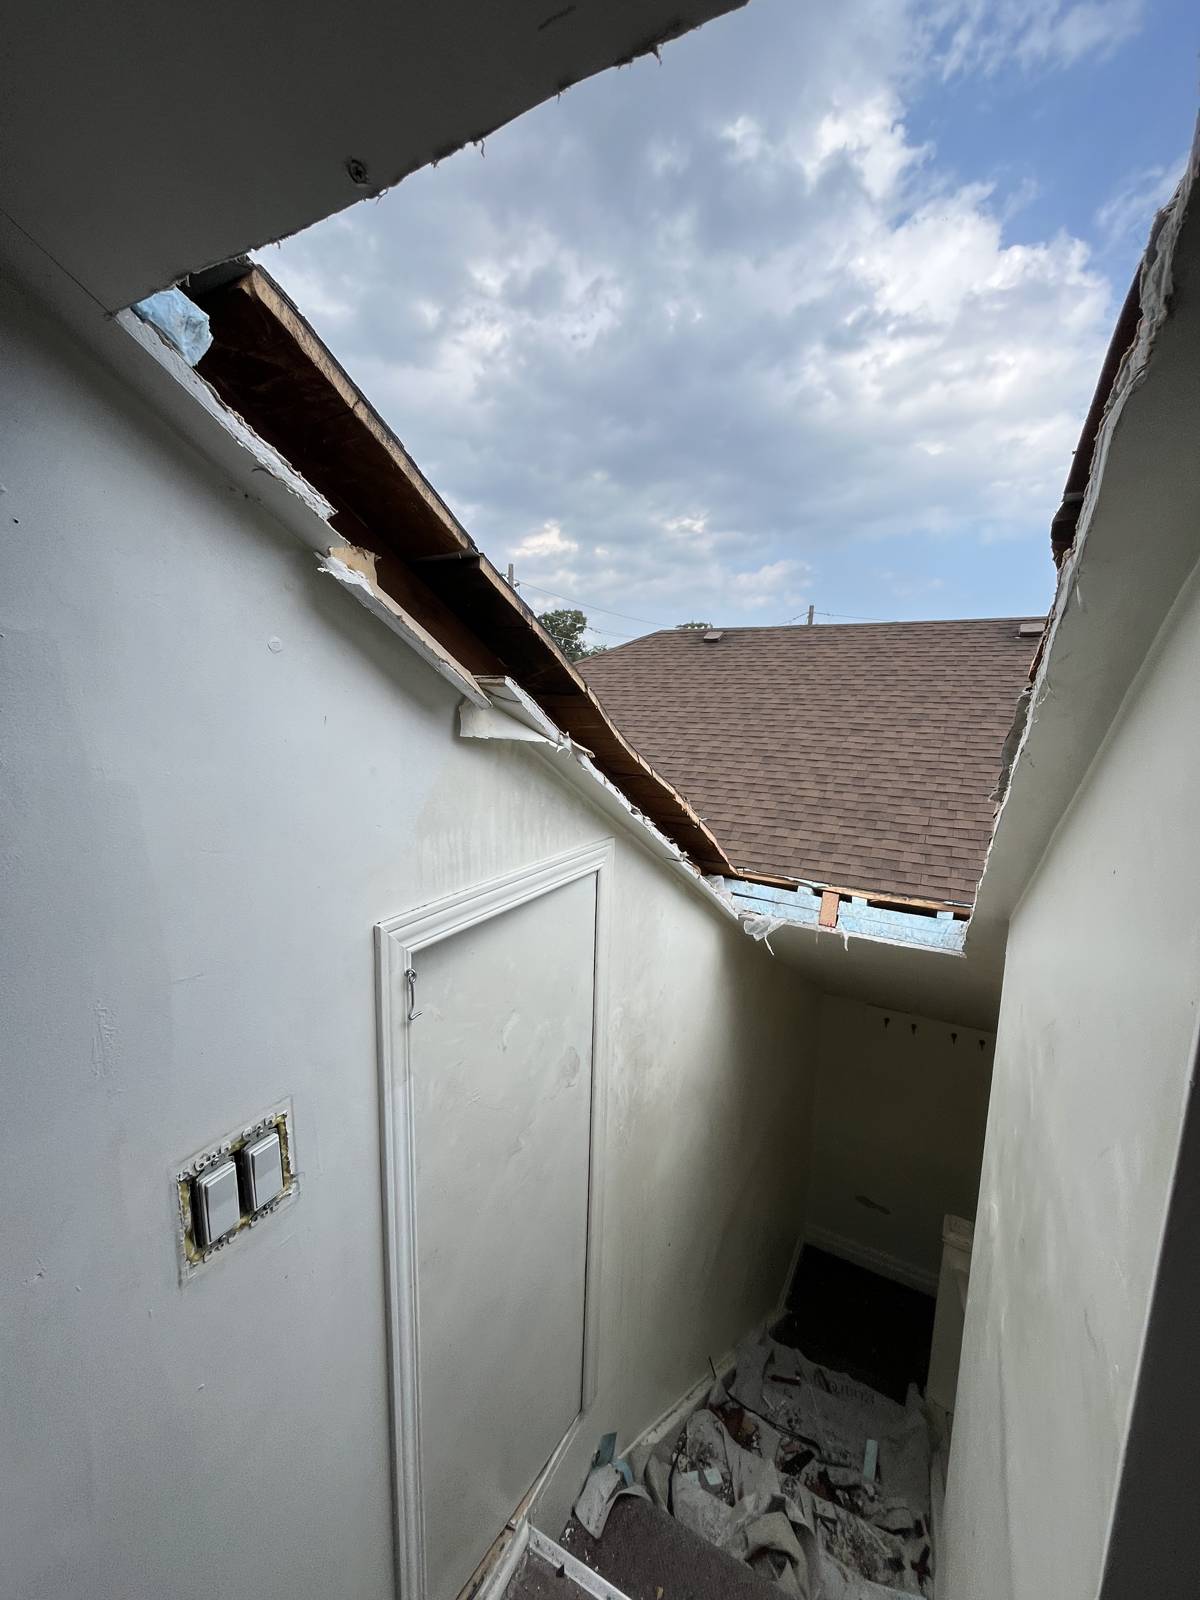
Open roof during skylight installation
04 · IN PROGRESS
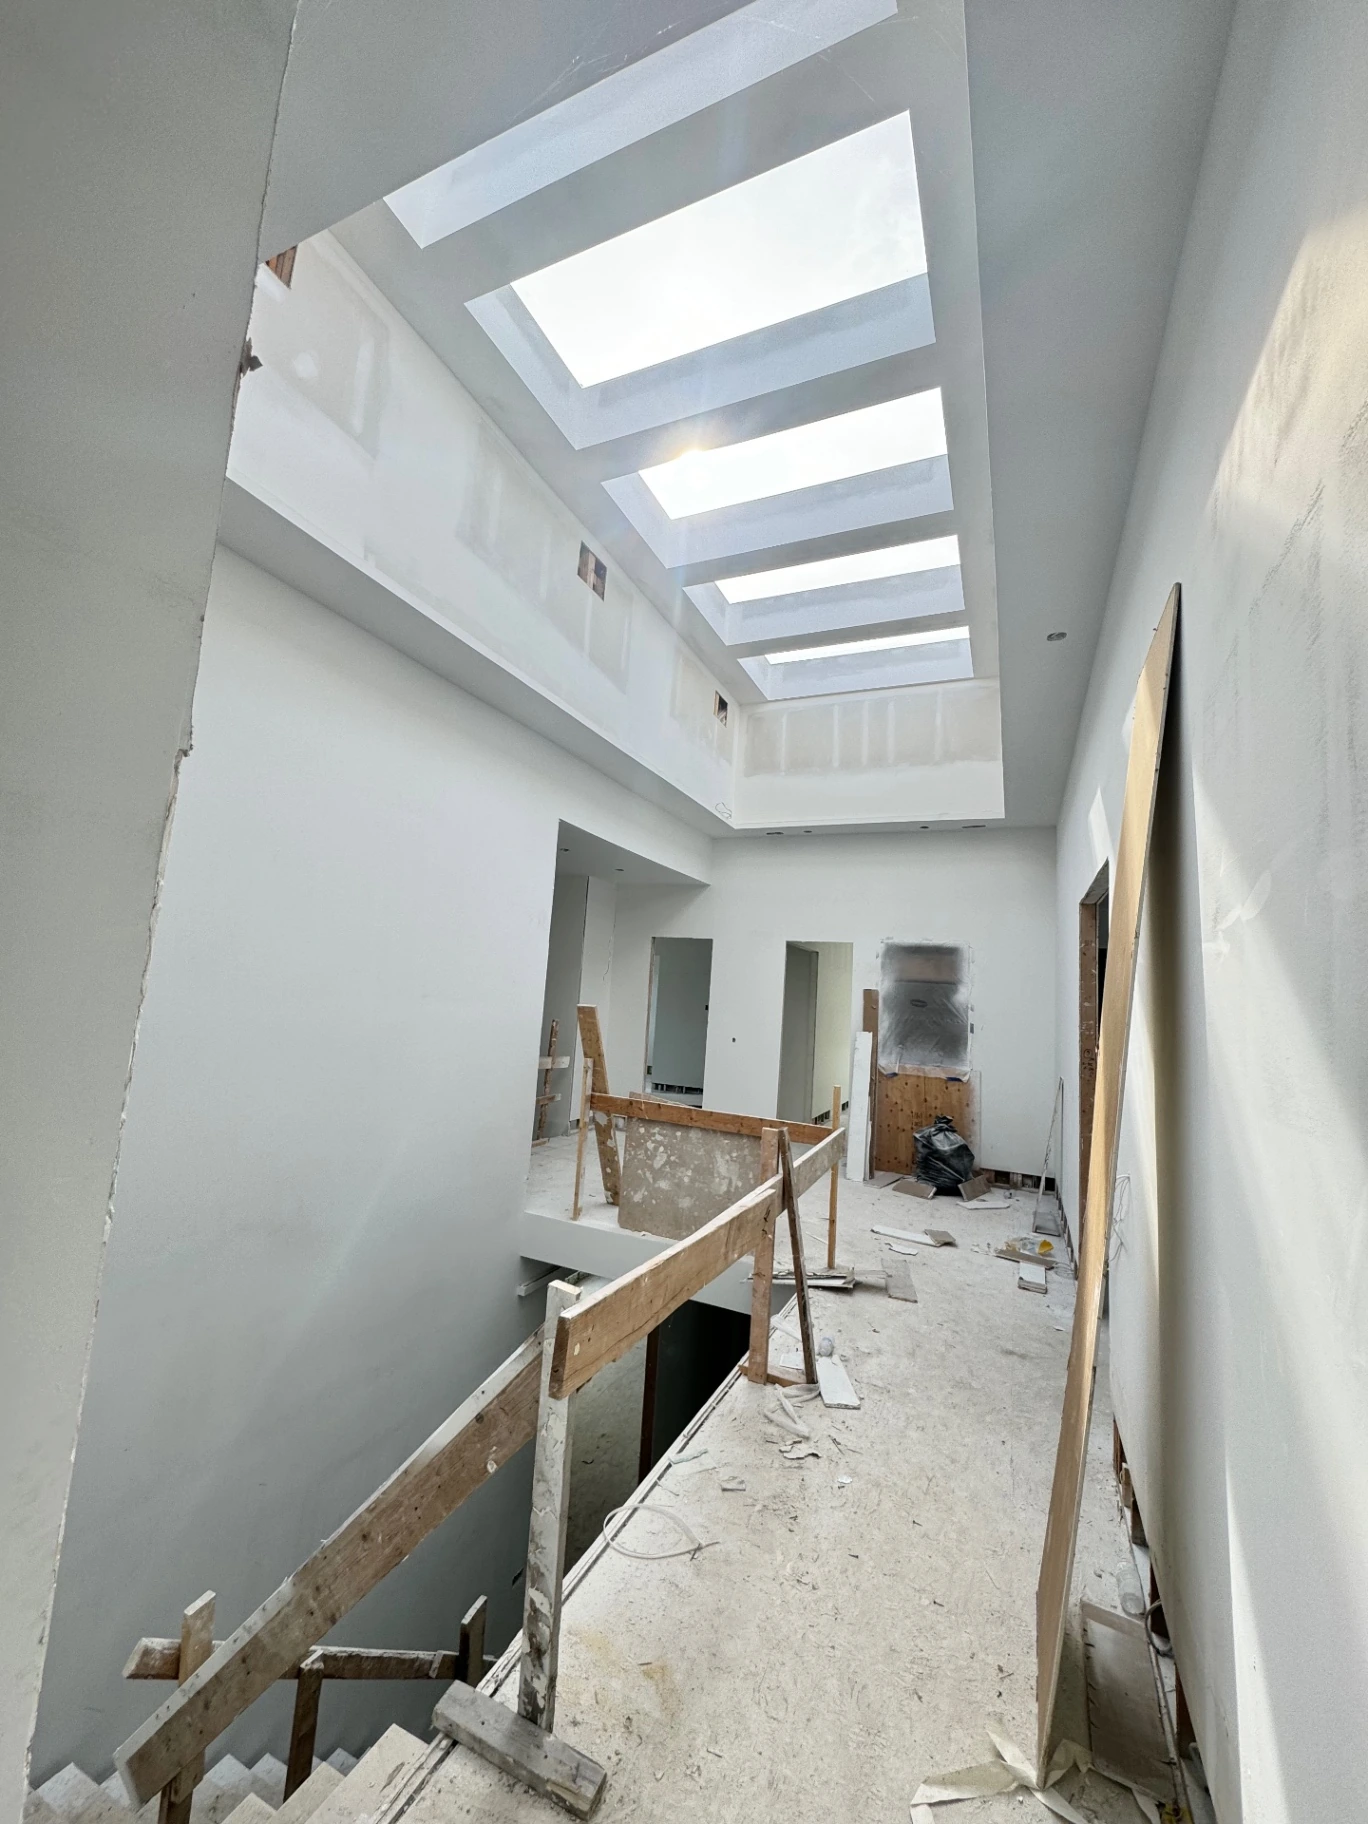
Hallway renovation with new skylights
05 · IN PROGRESS
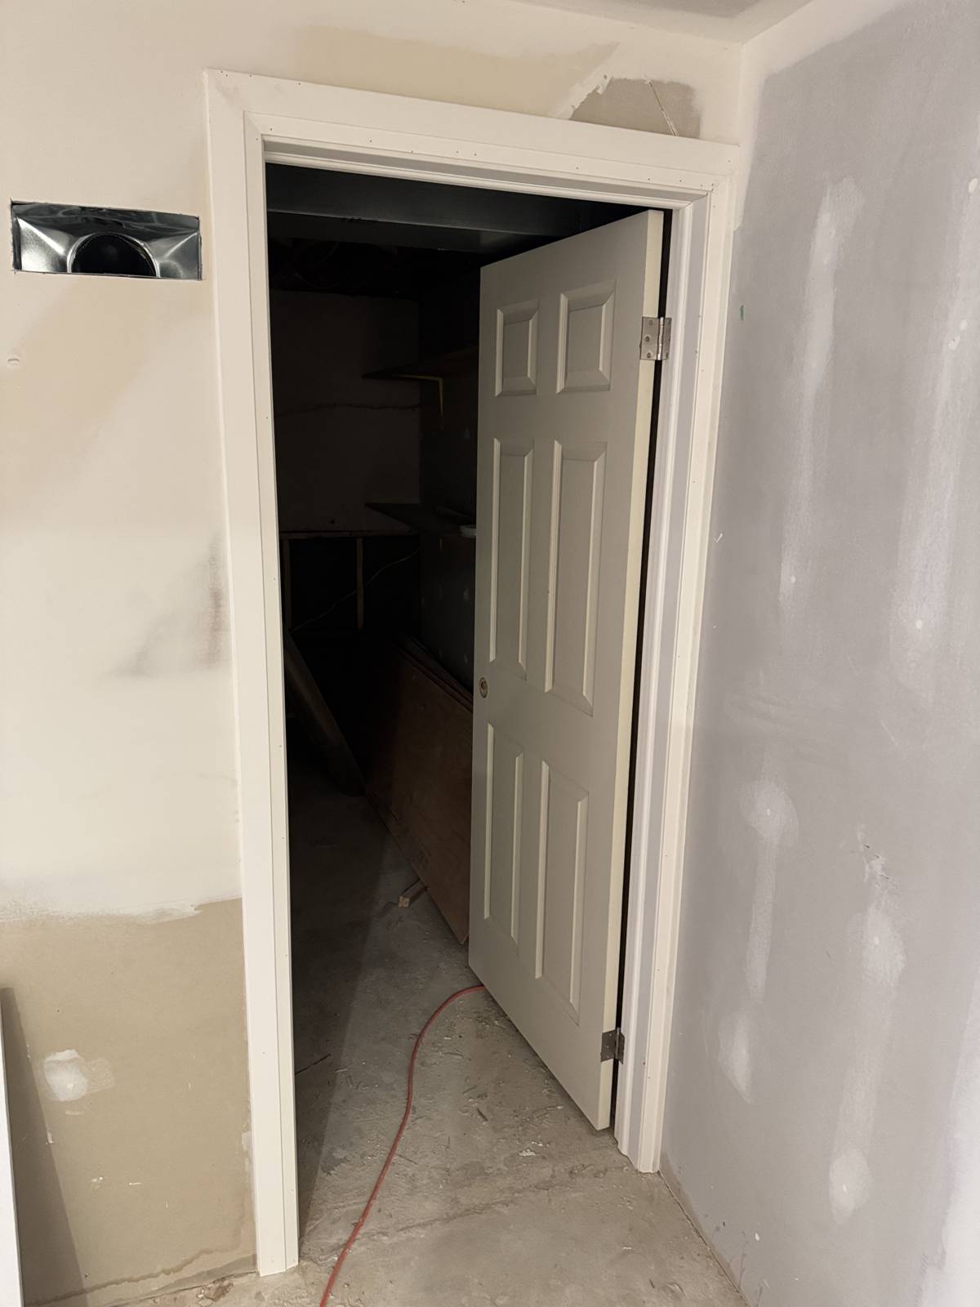
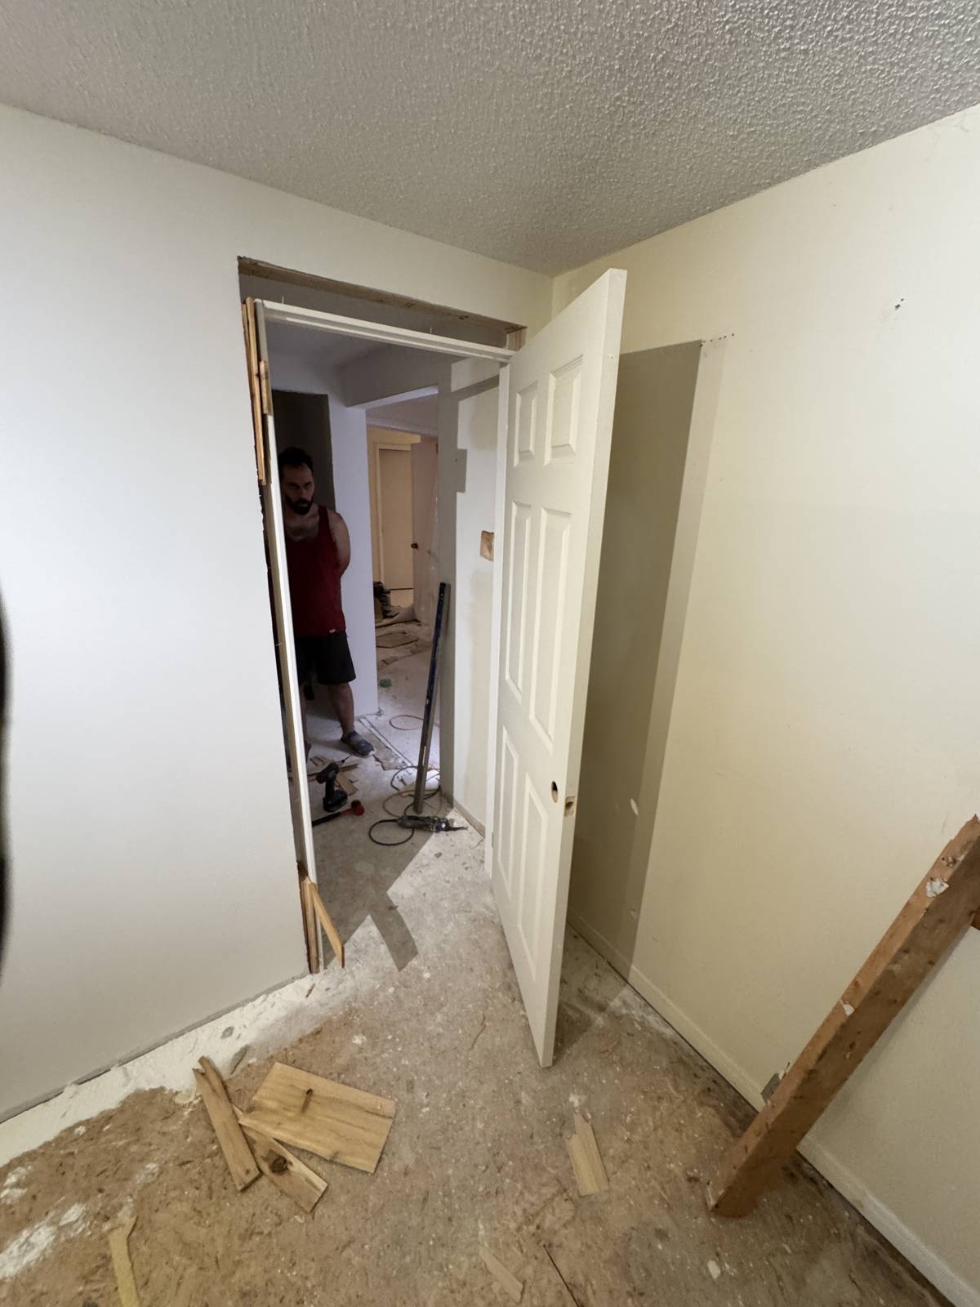
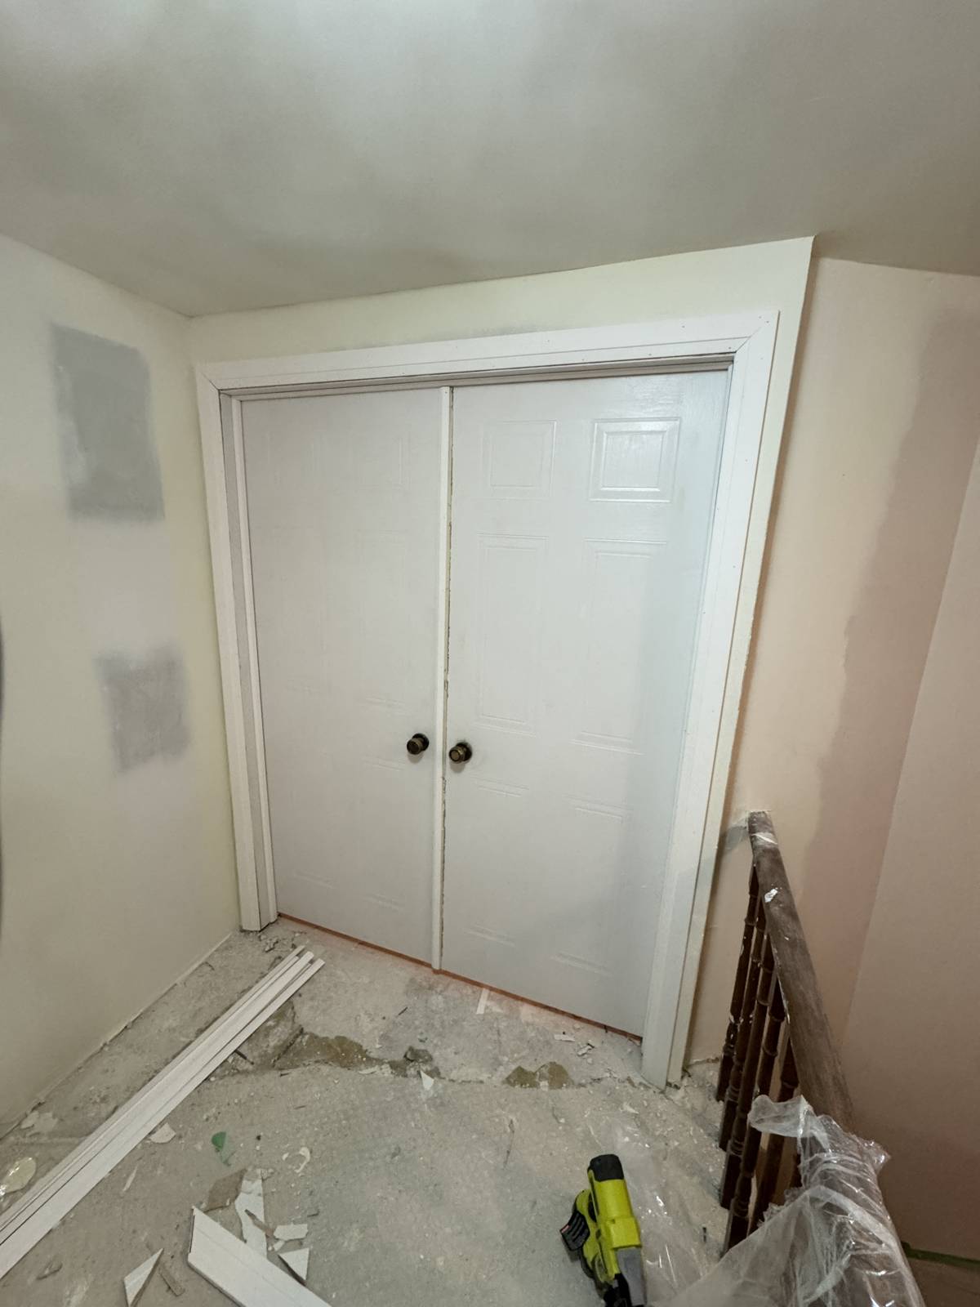
Door opening during interior finishing
06 · IN PROGRESS
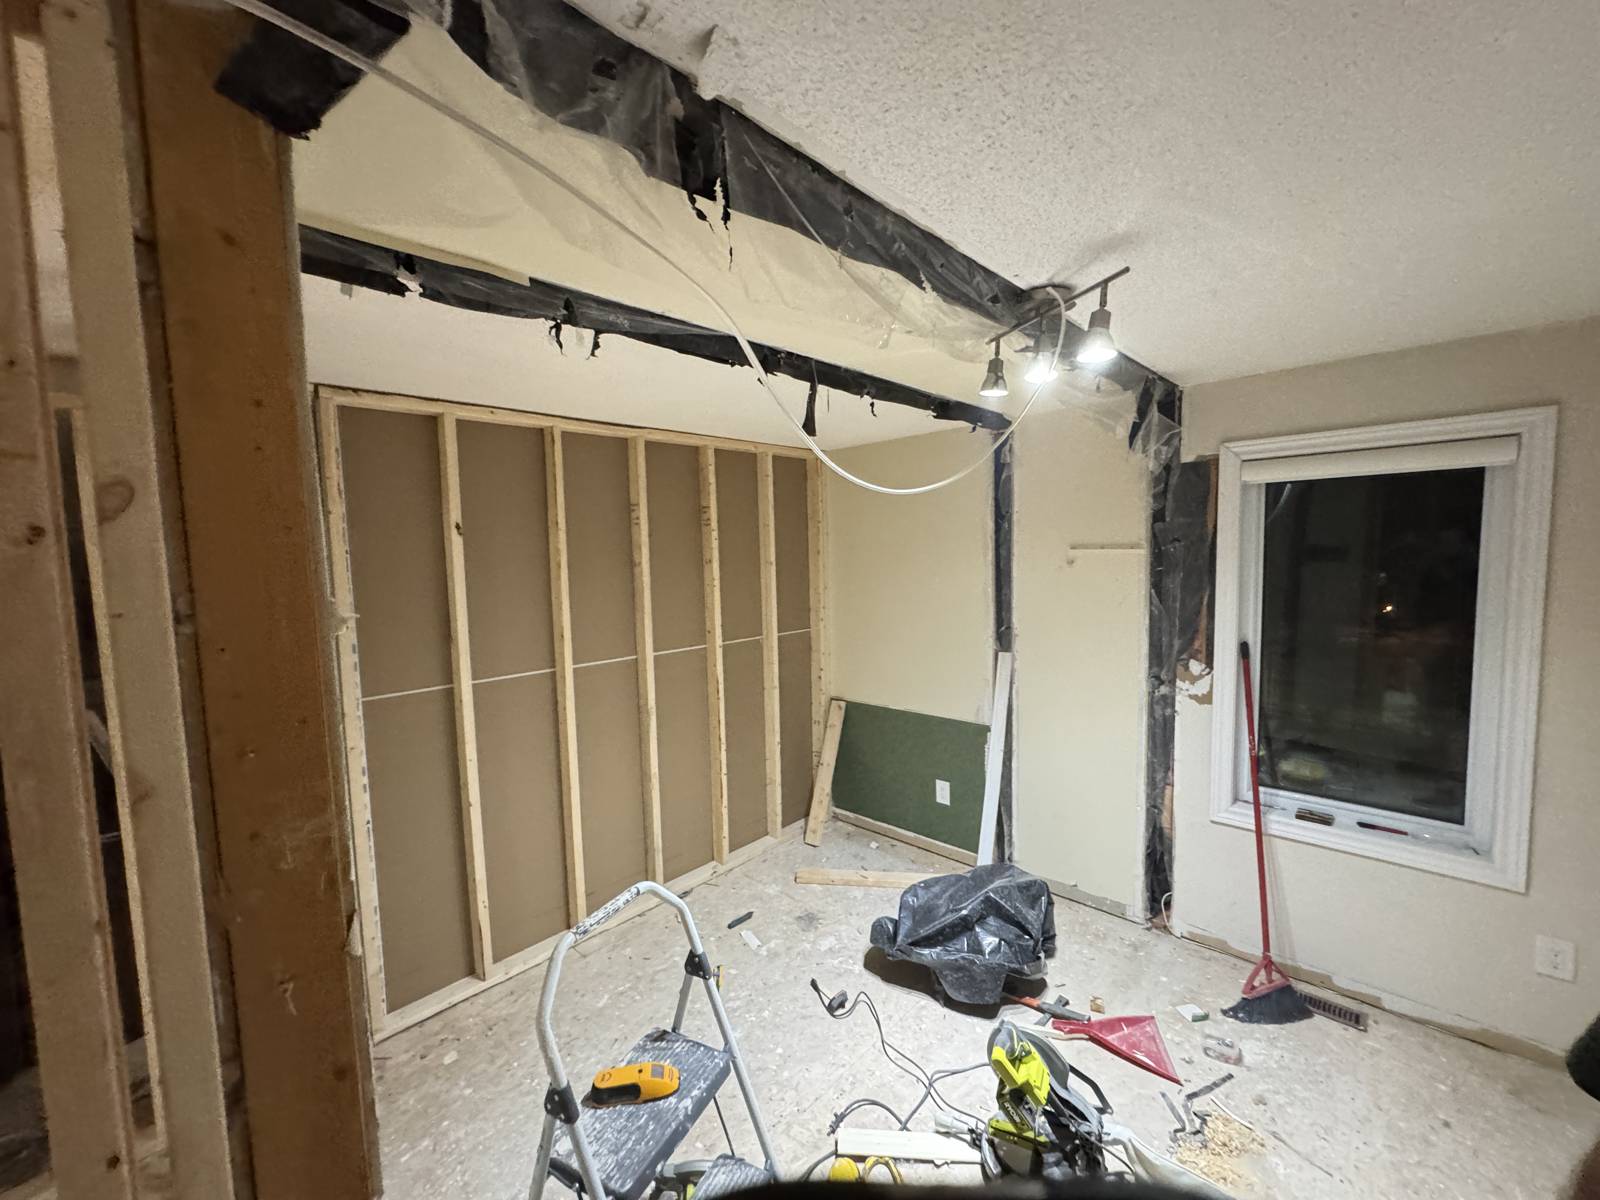
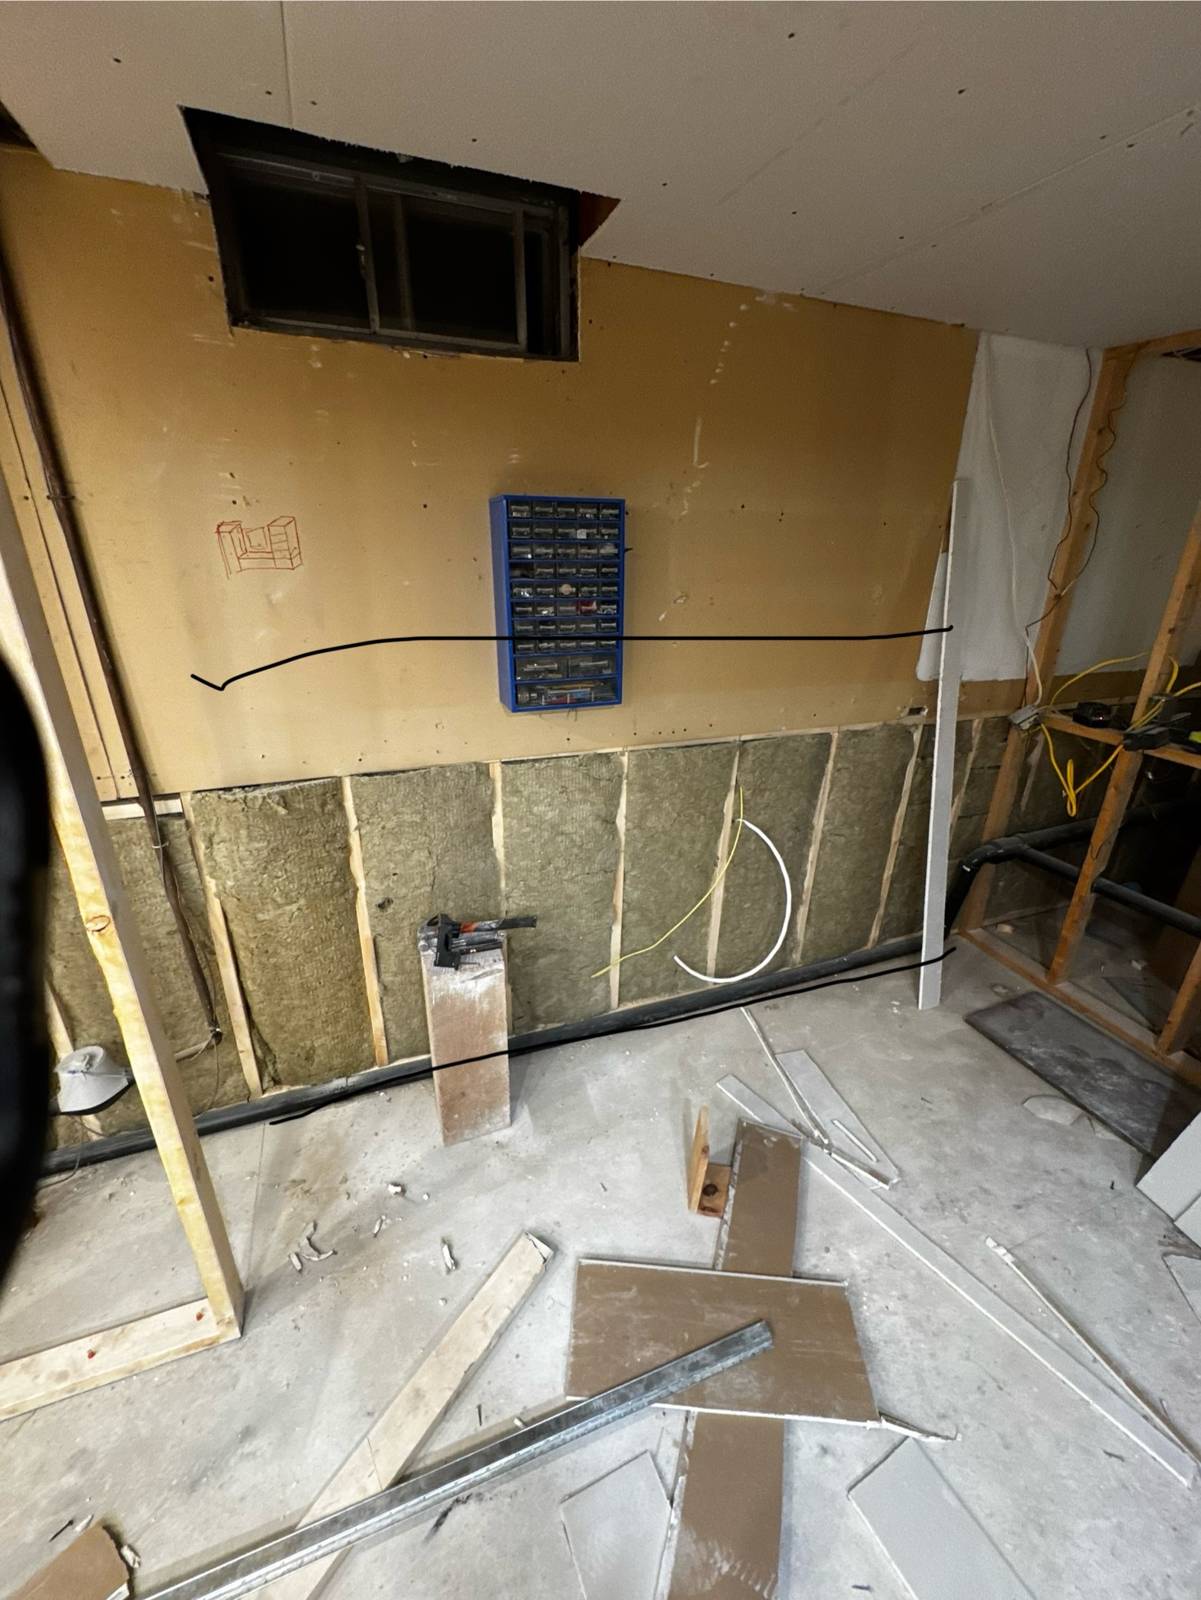
Interior demolition with exposed walls
07 · IN PROGRESS
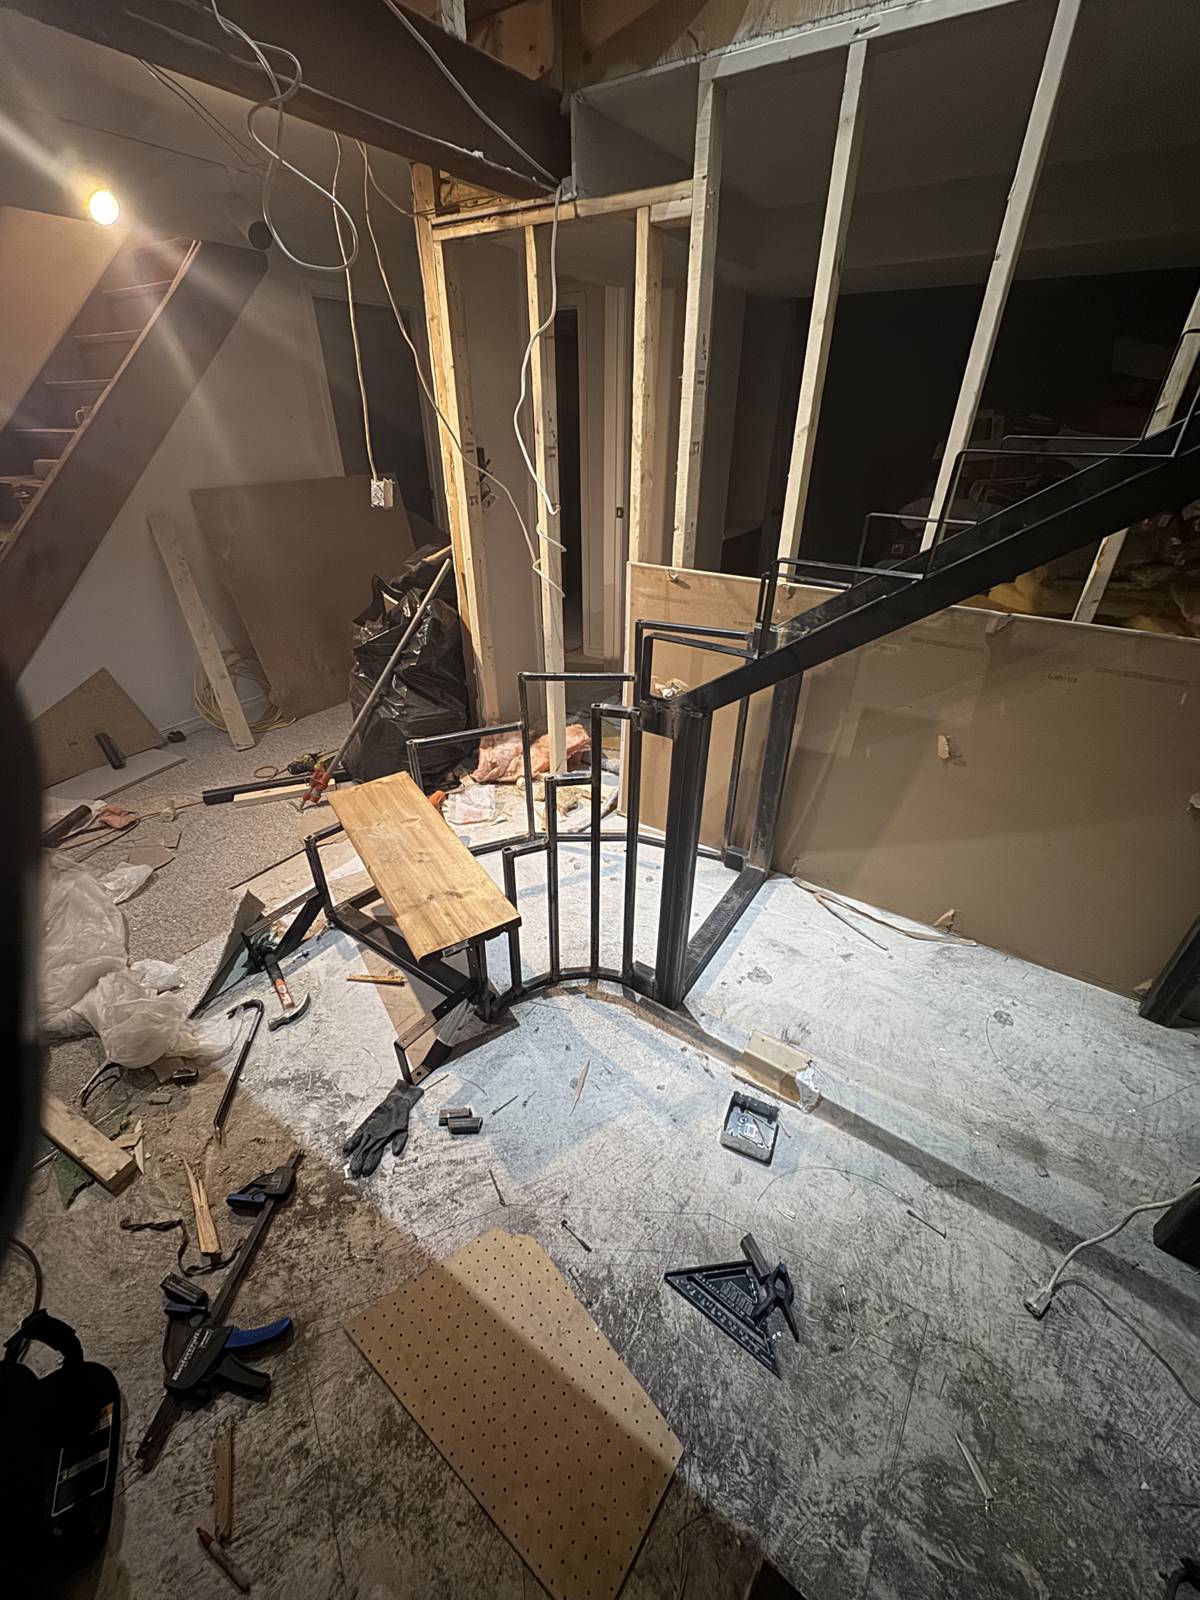
Wood flooring and stair opening
08 · IN PROGRESS
Interior demolition and exposed framing
09 · IN PROGRESS
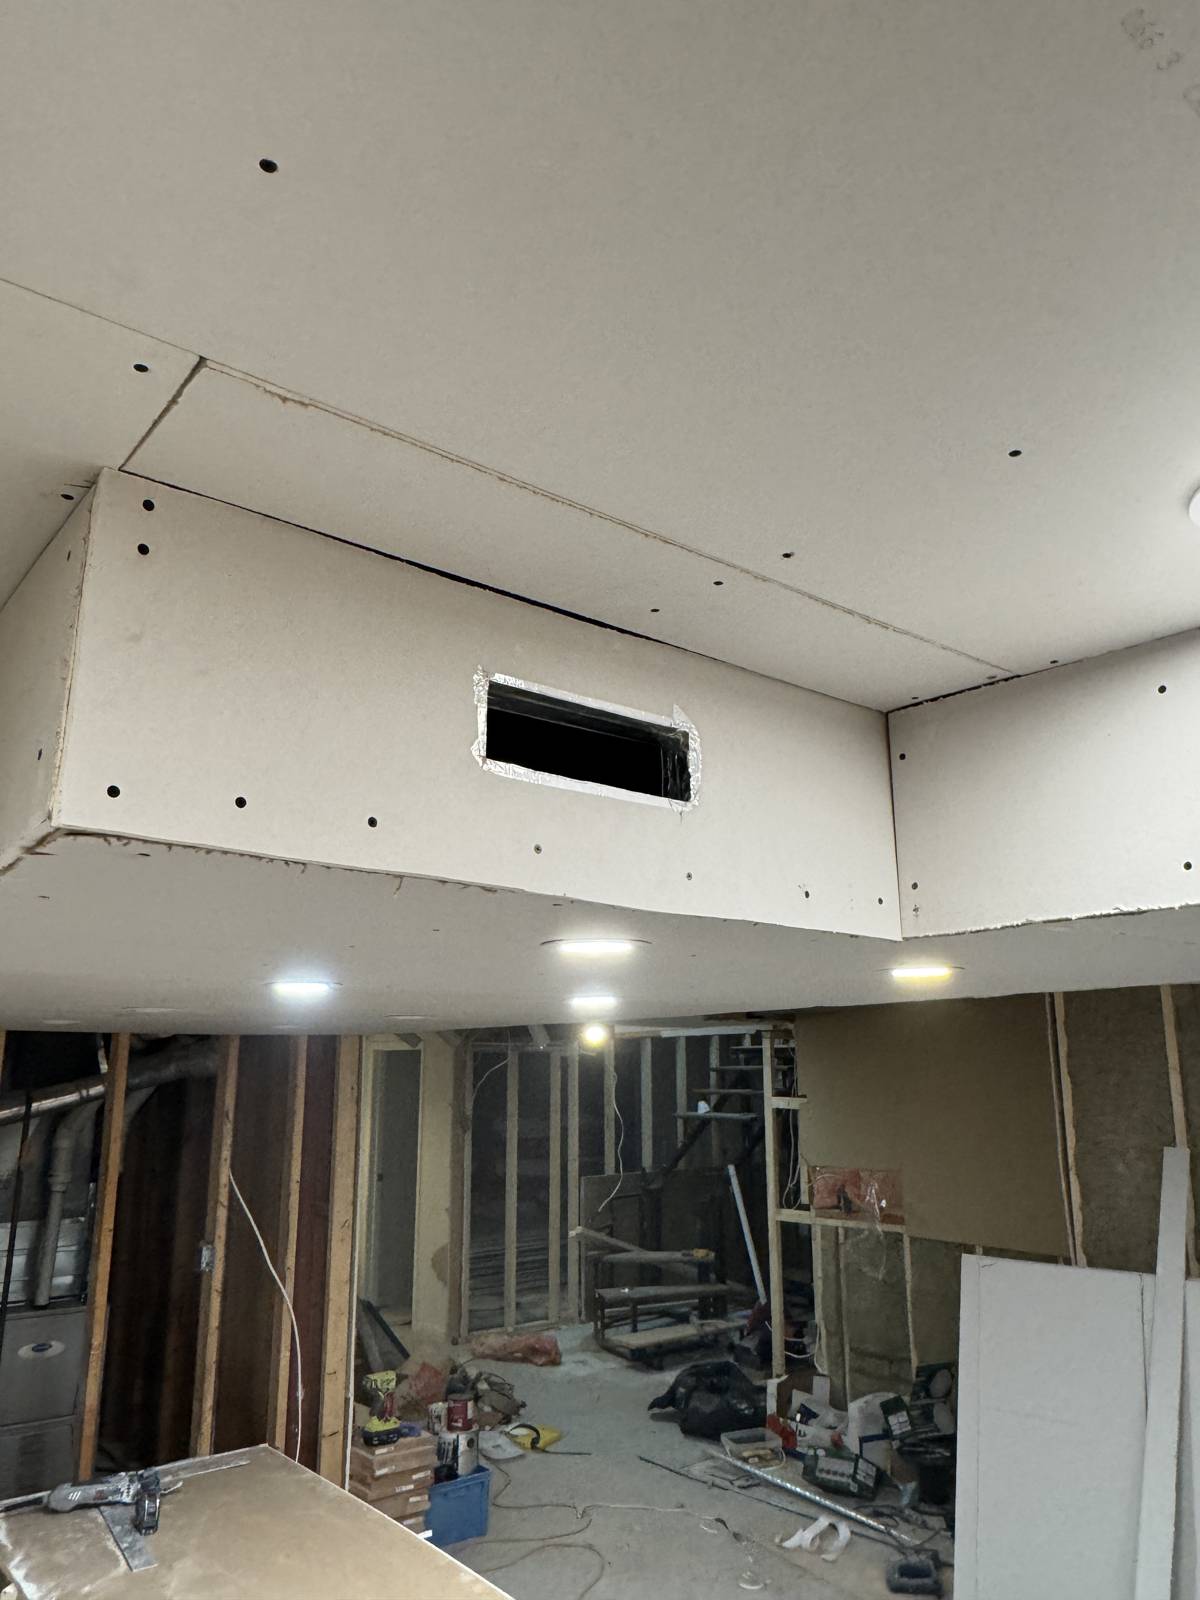
Ceiling and wall reconstruction in progress
10 · IN PROGRESS
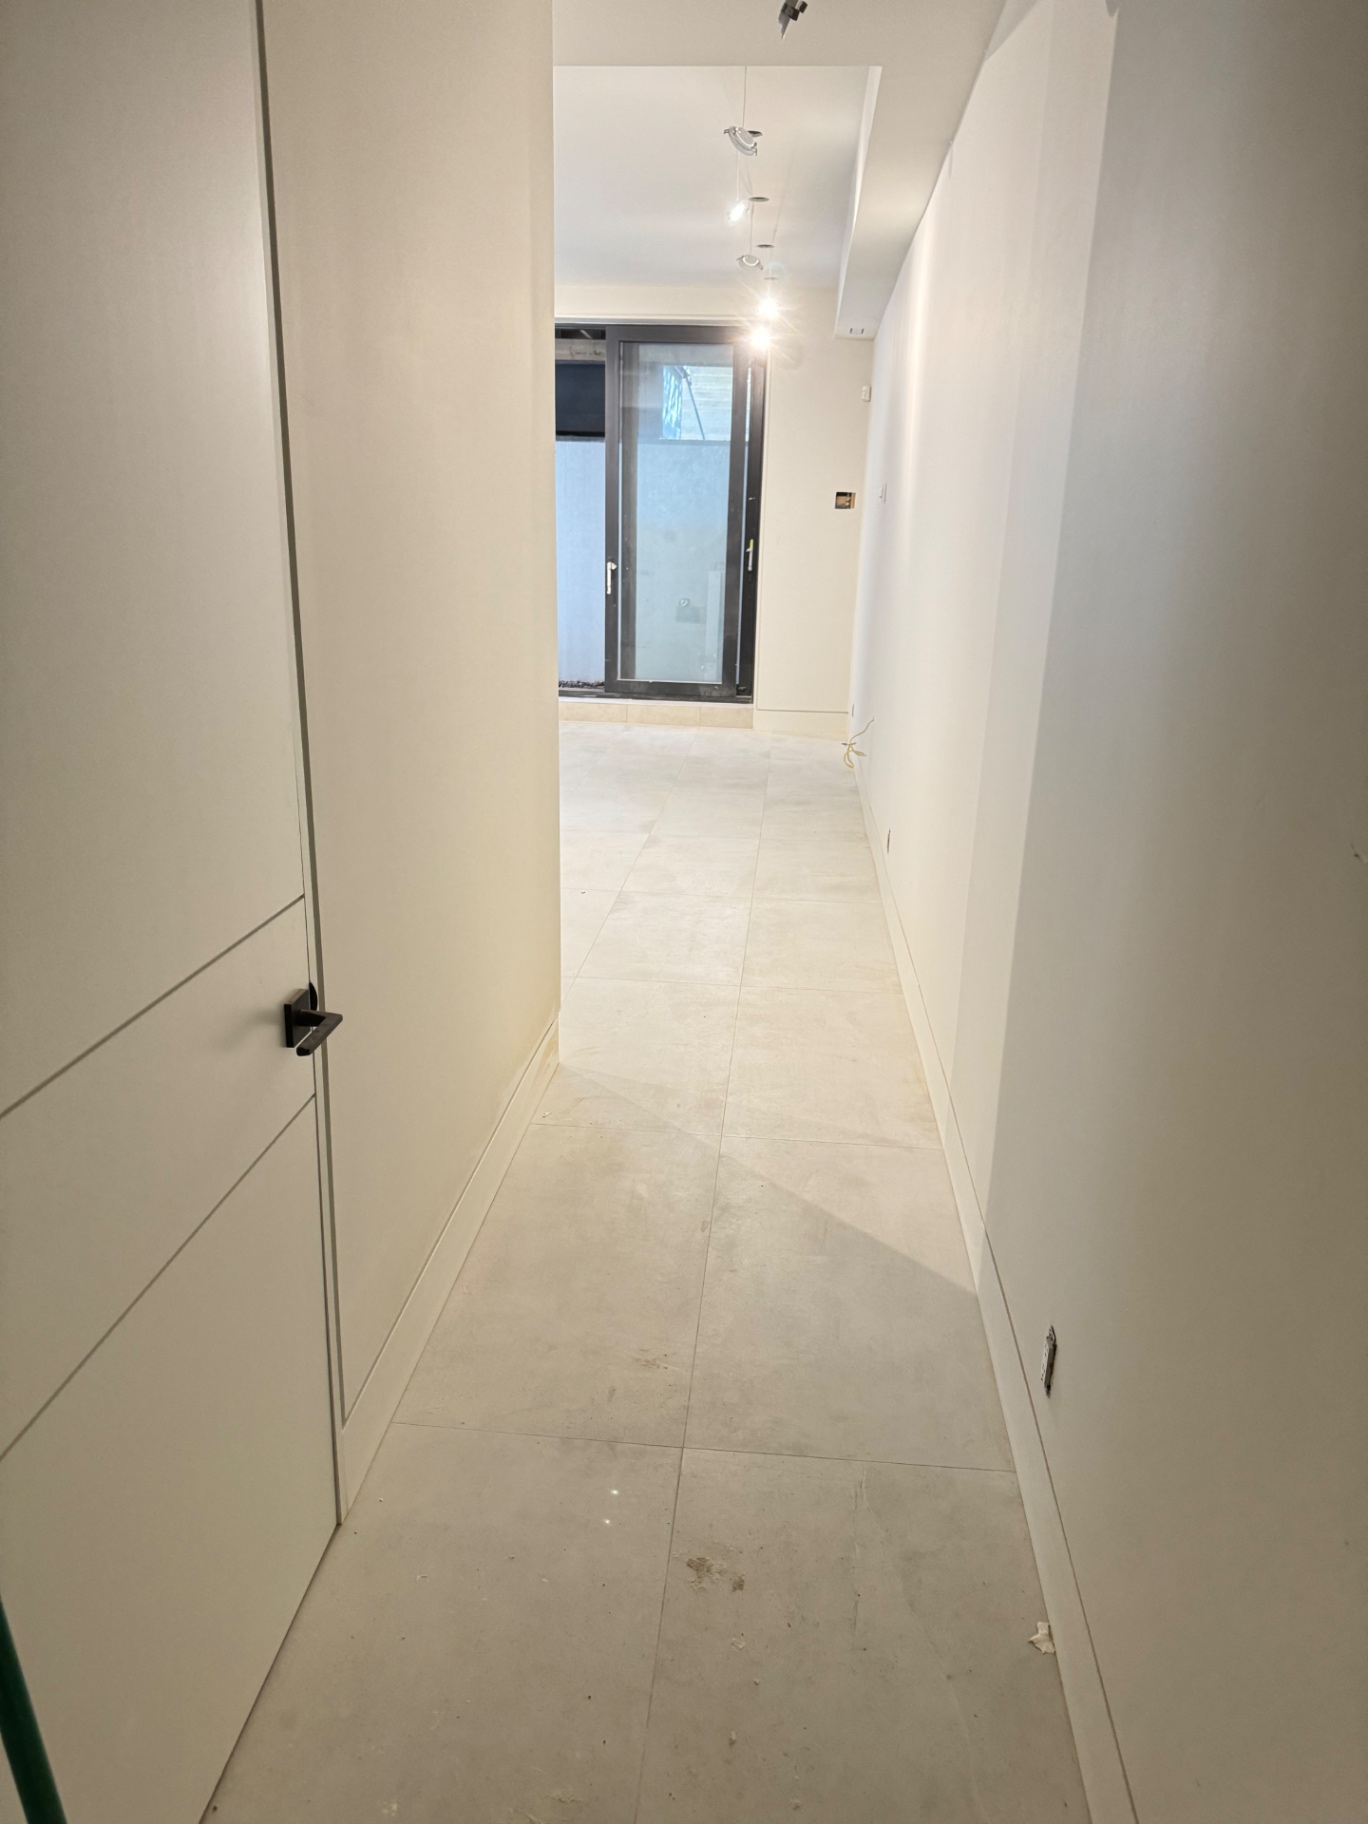
Finished tiled hallway and glass door
11 · FINISHED
Drywall finishing around a doorway
12 · FINISHED
Finished interior doorway and wood flooring
13 · FINISHED
Interior wall and floor renovation
14 · IN PROGRESS
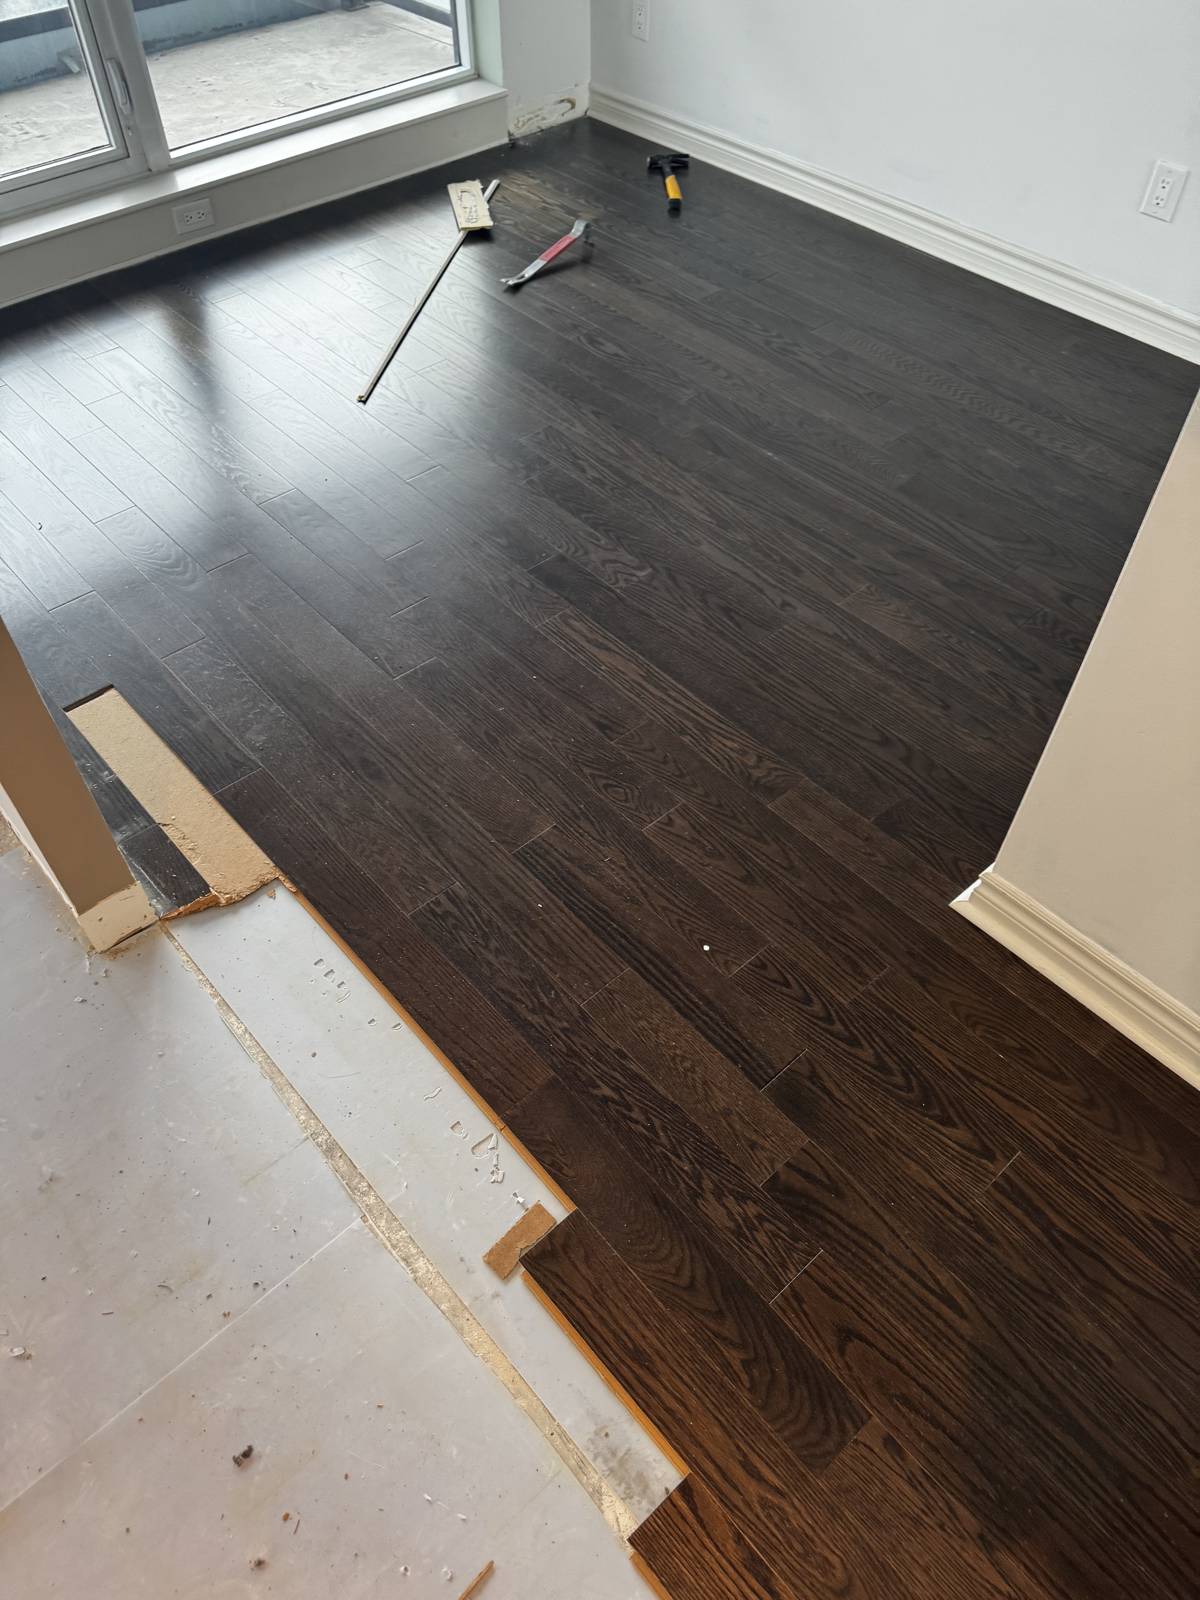
Wood floor removal in progress
15 · IN PROGRESS
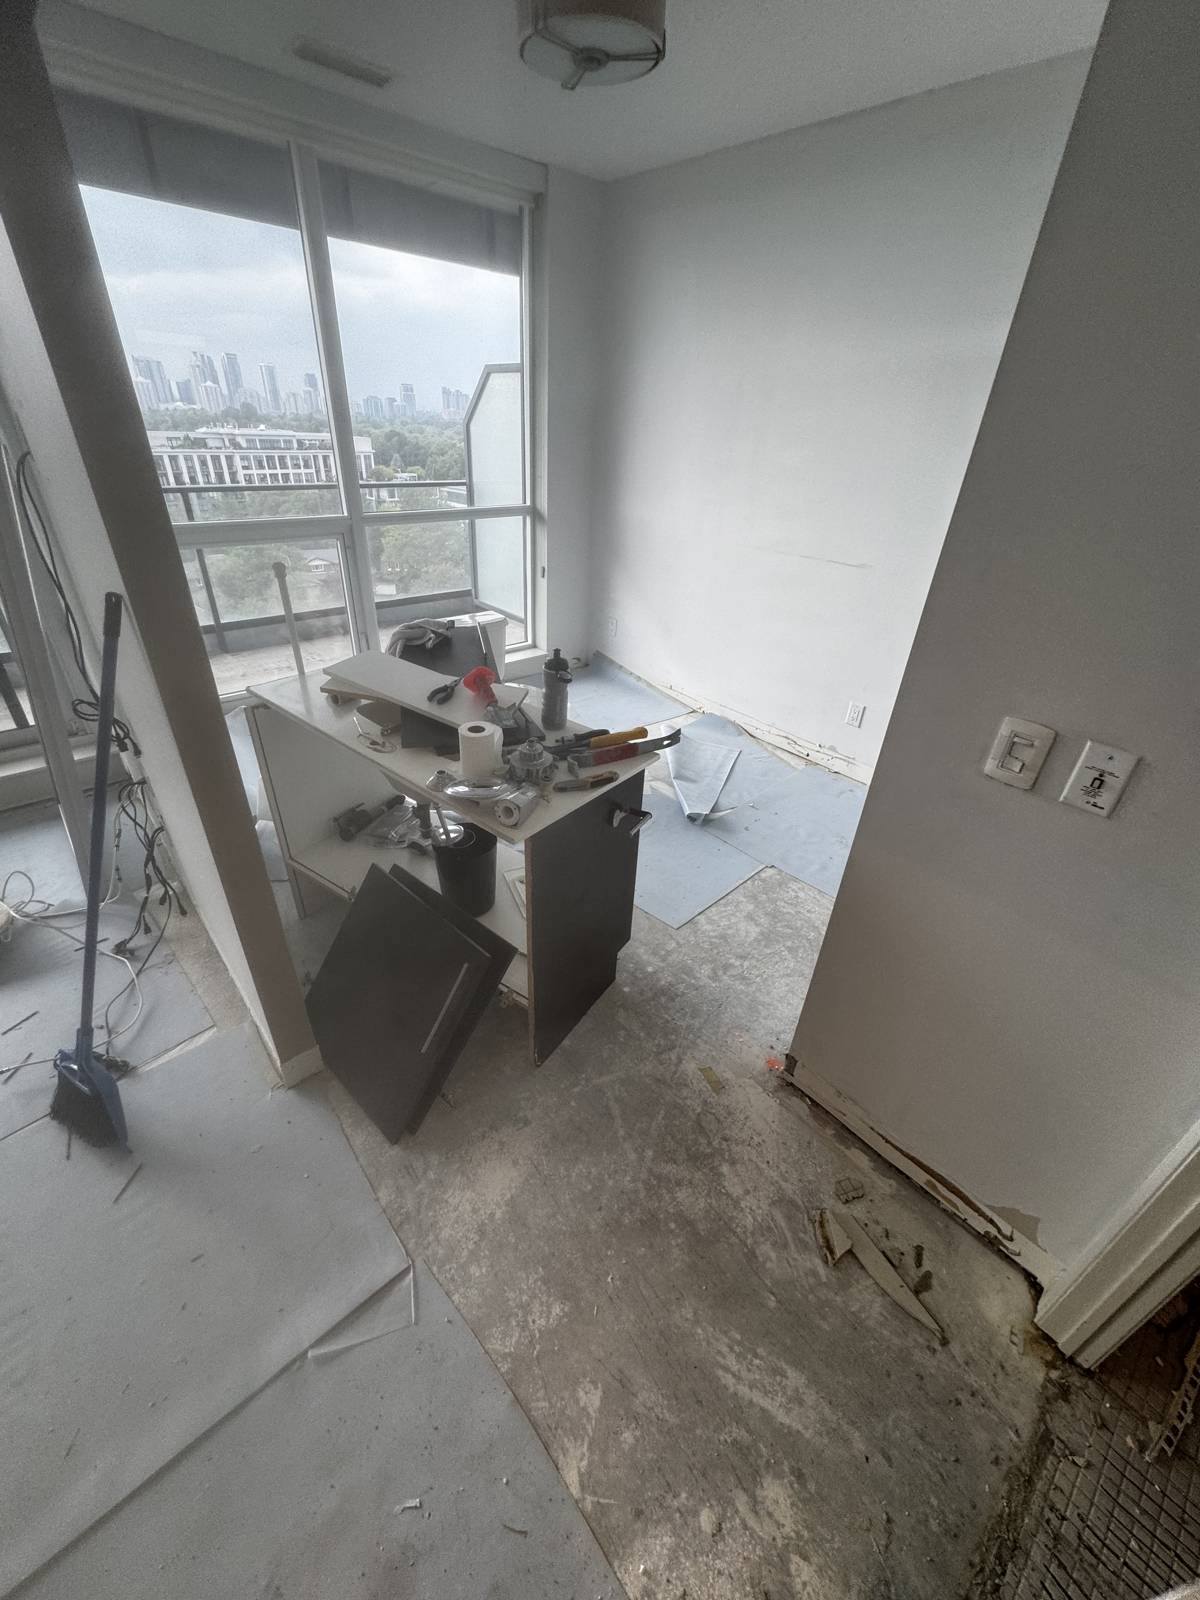
Condo interior during demolition
16 · IN PROGRESS
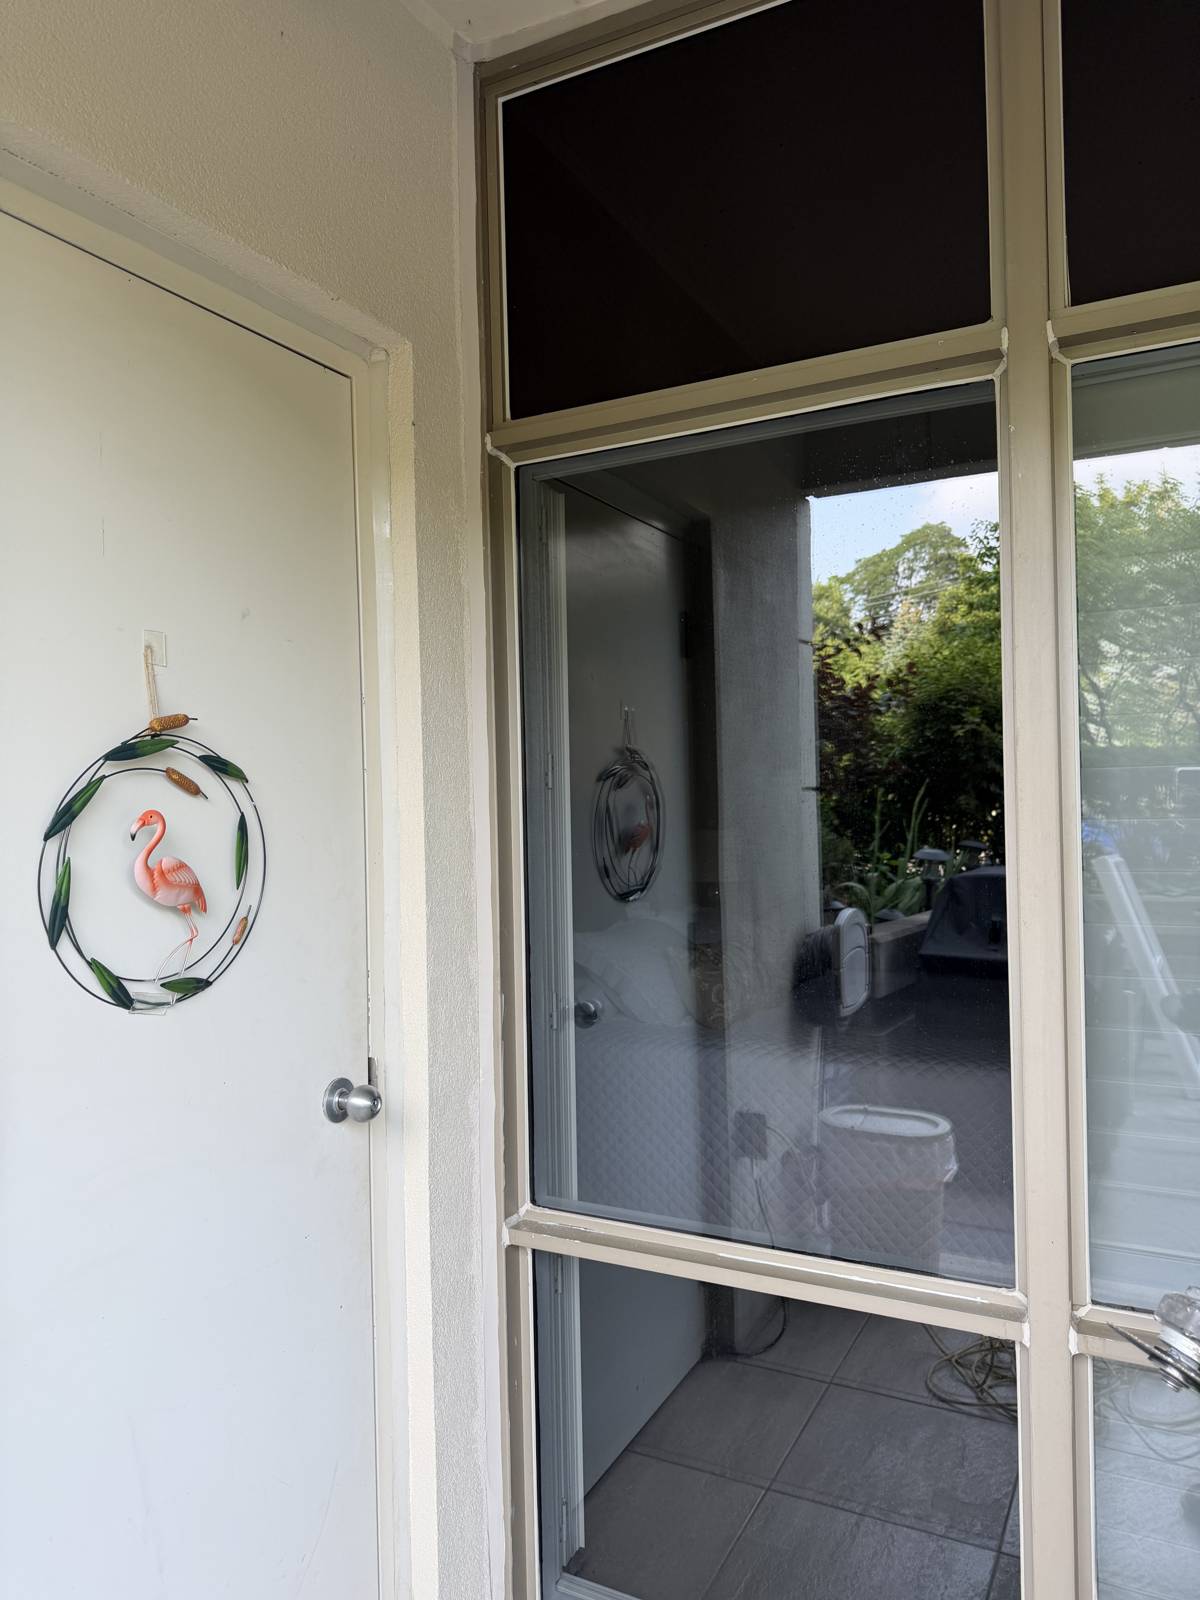
New glazed door and deck view
17 · FINISHED
Finished hallway with wood flooring
18 · FINISHED
Completed skylight opening
19 · IN PROGRESS
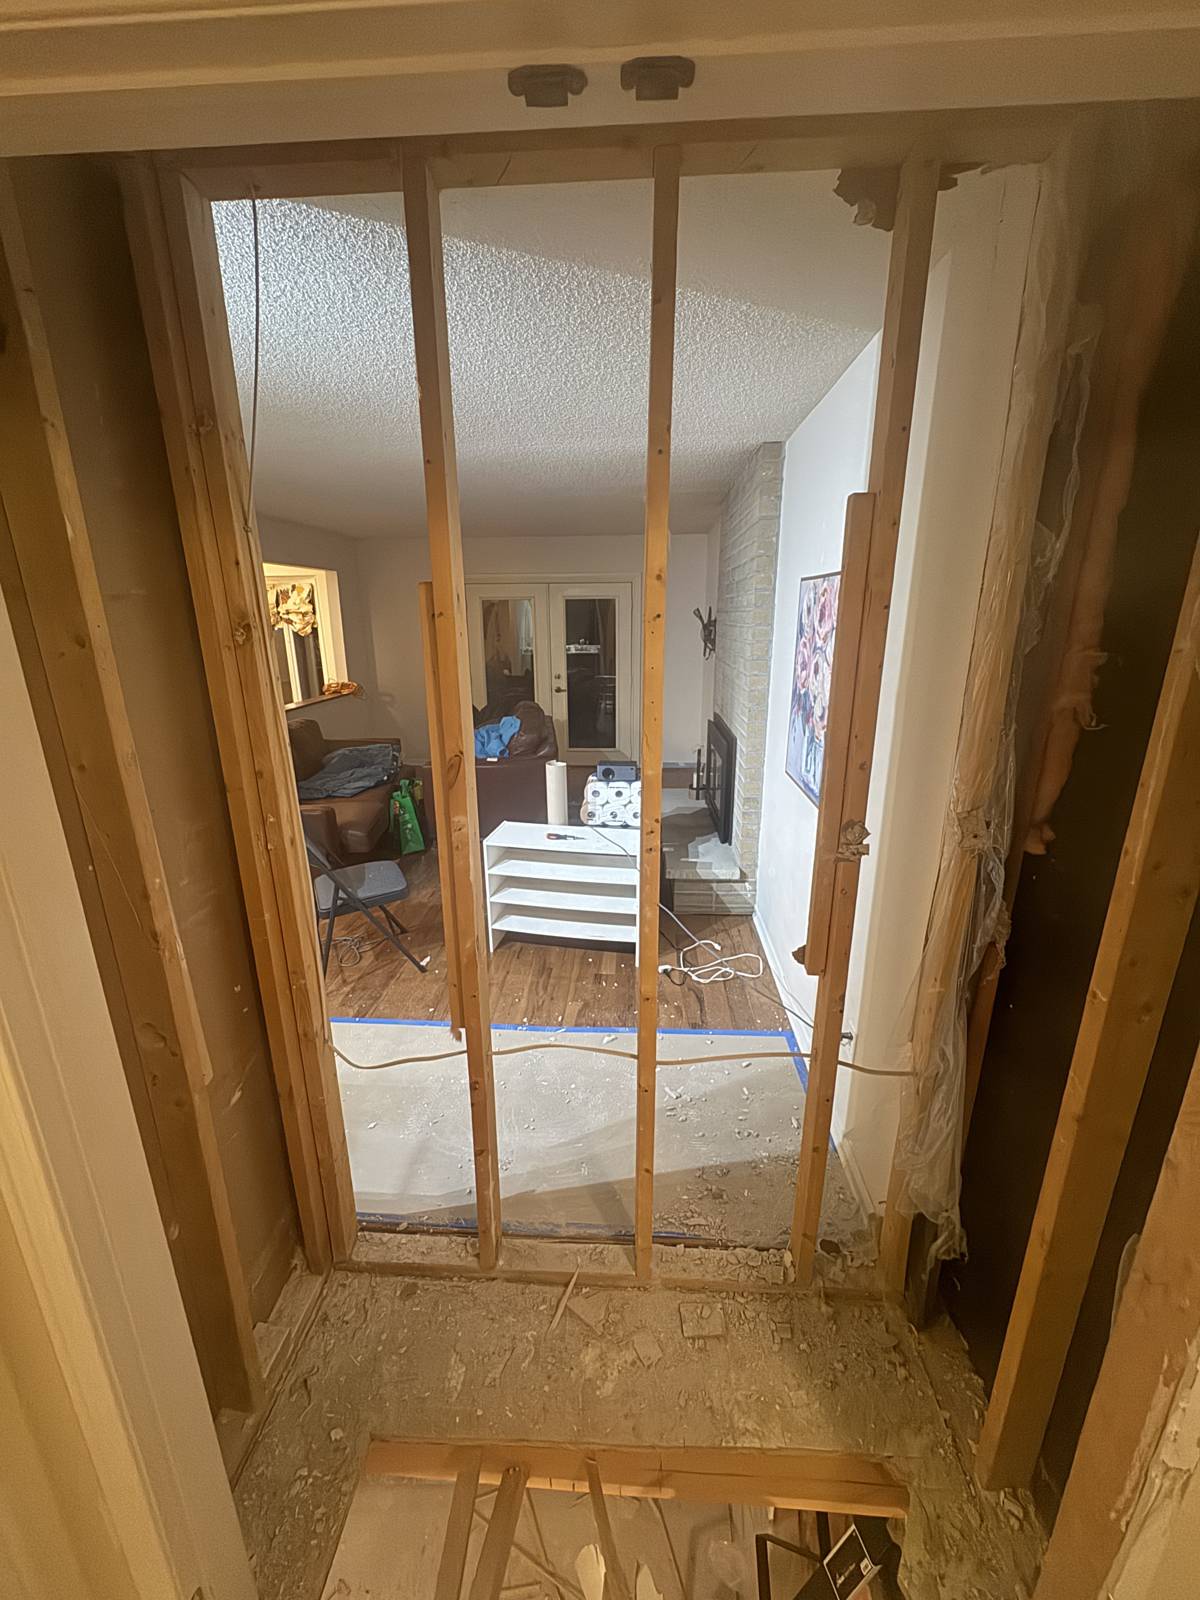
Exposed wood framing at an opening
20 · IN PROGRESS
Structural wood framing and floor joists
21 · FINISHED
Interior demolition and exposed wall studs
22 · IN PROGRESS
Exposed wood stud framing
23 · IN PROGRESS
Completed wood deck
24 · FINISHED
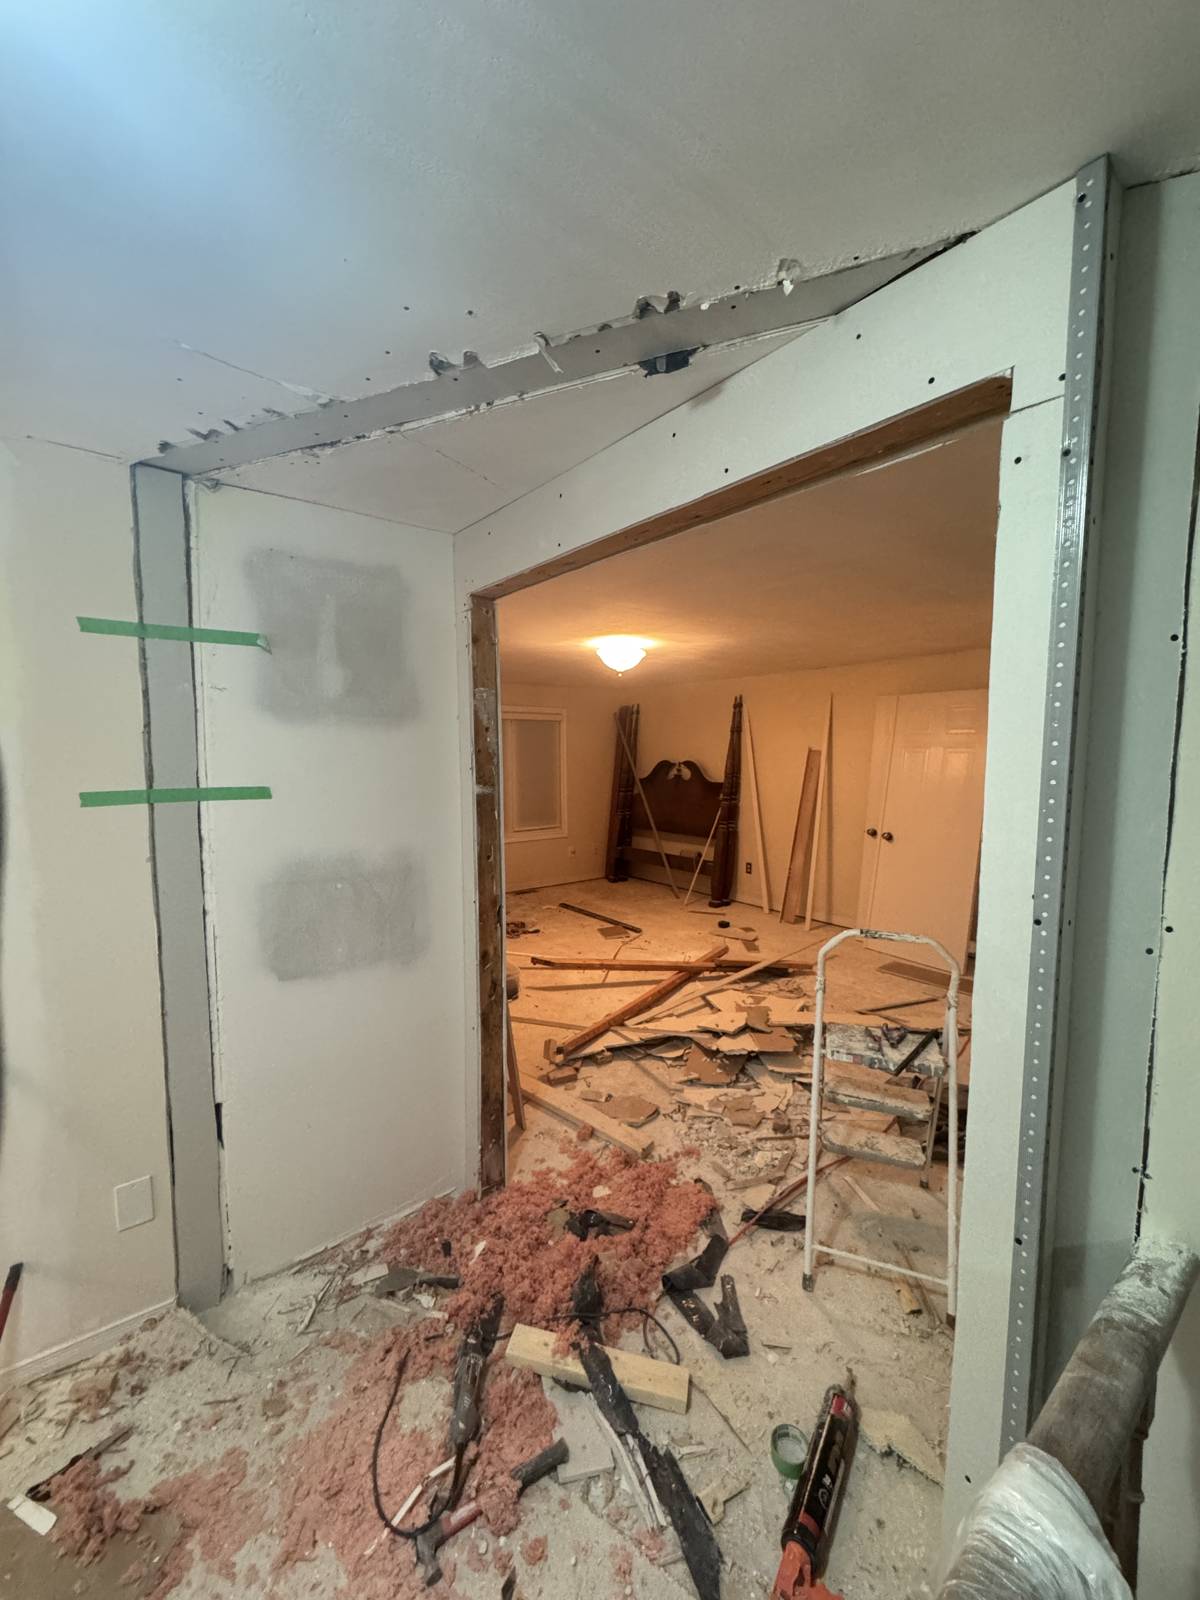
Demolition around an interior opening
25 · IN PROGRESS
Wall finishing and timber ceiling detail
26 · FINISHED
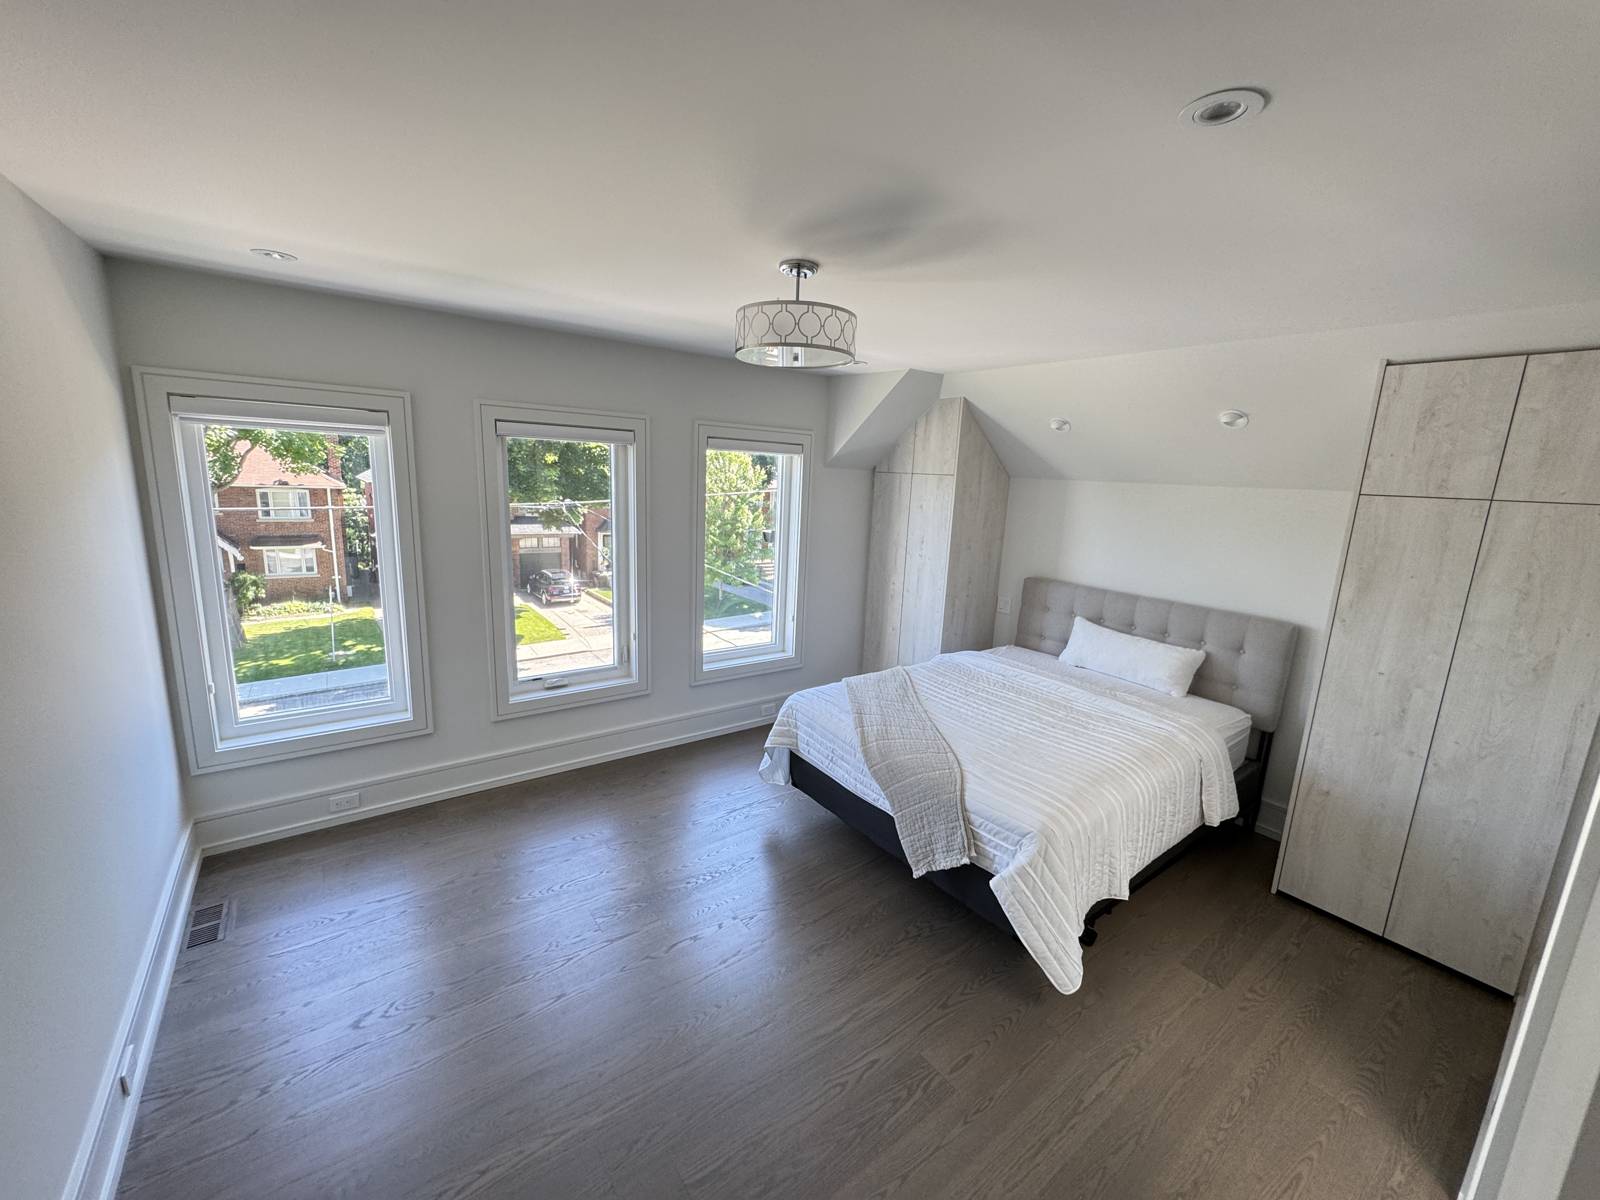
Finished bedroom with wood flooring
27 · FINISHED
Interior wall stud installation
28 · IN PROGRESS
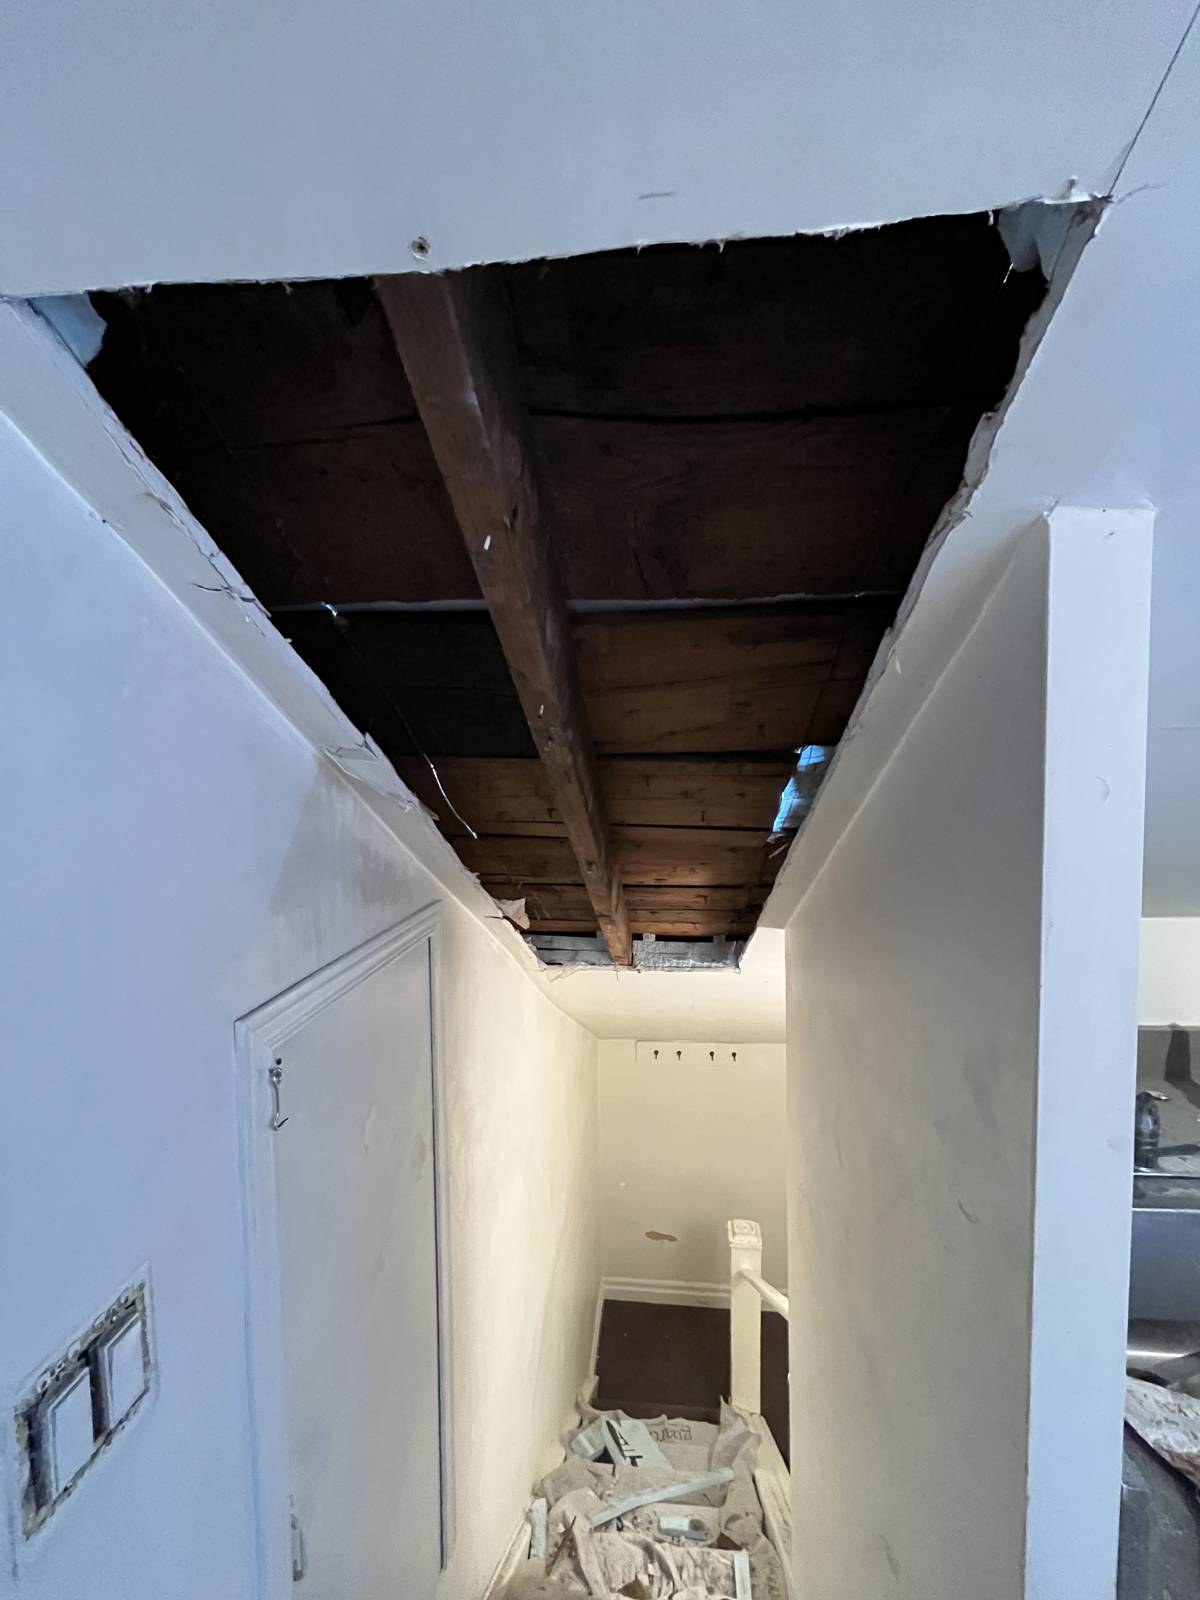
Hallway roof opening during renovation
29 · IN PROGRESS
Exposed framing during interior reconstruction
30 · IN PROGRESS
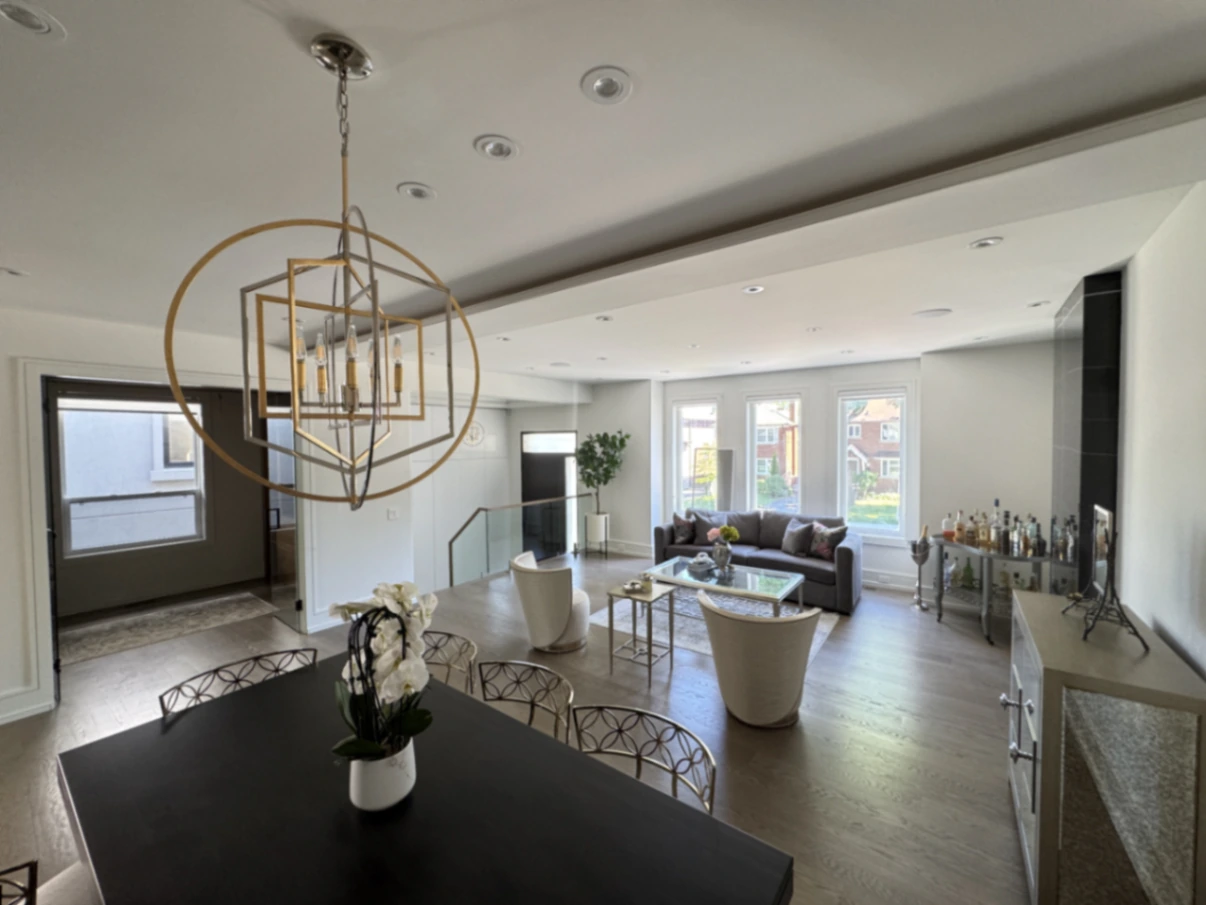
Finished living and dining room
31 · FINISHED
Interior demolition with city view
32 · IN PROGRESS
Finished interior with wood flooring
33 · FINISHED
Living area during renovation
34 · IN PROGRESS
Demolition and exposed structural framing
35 · IN PROGRESS
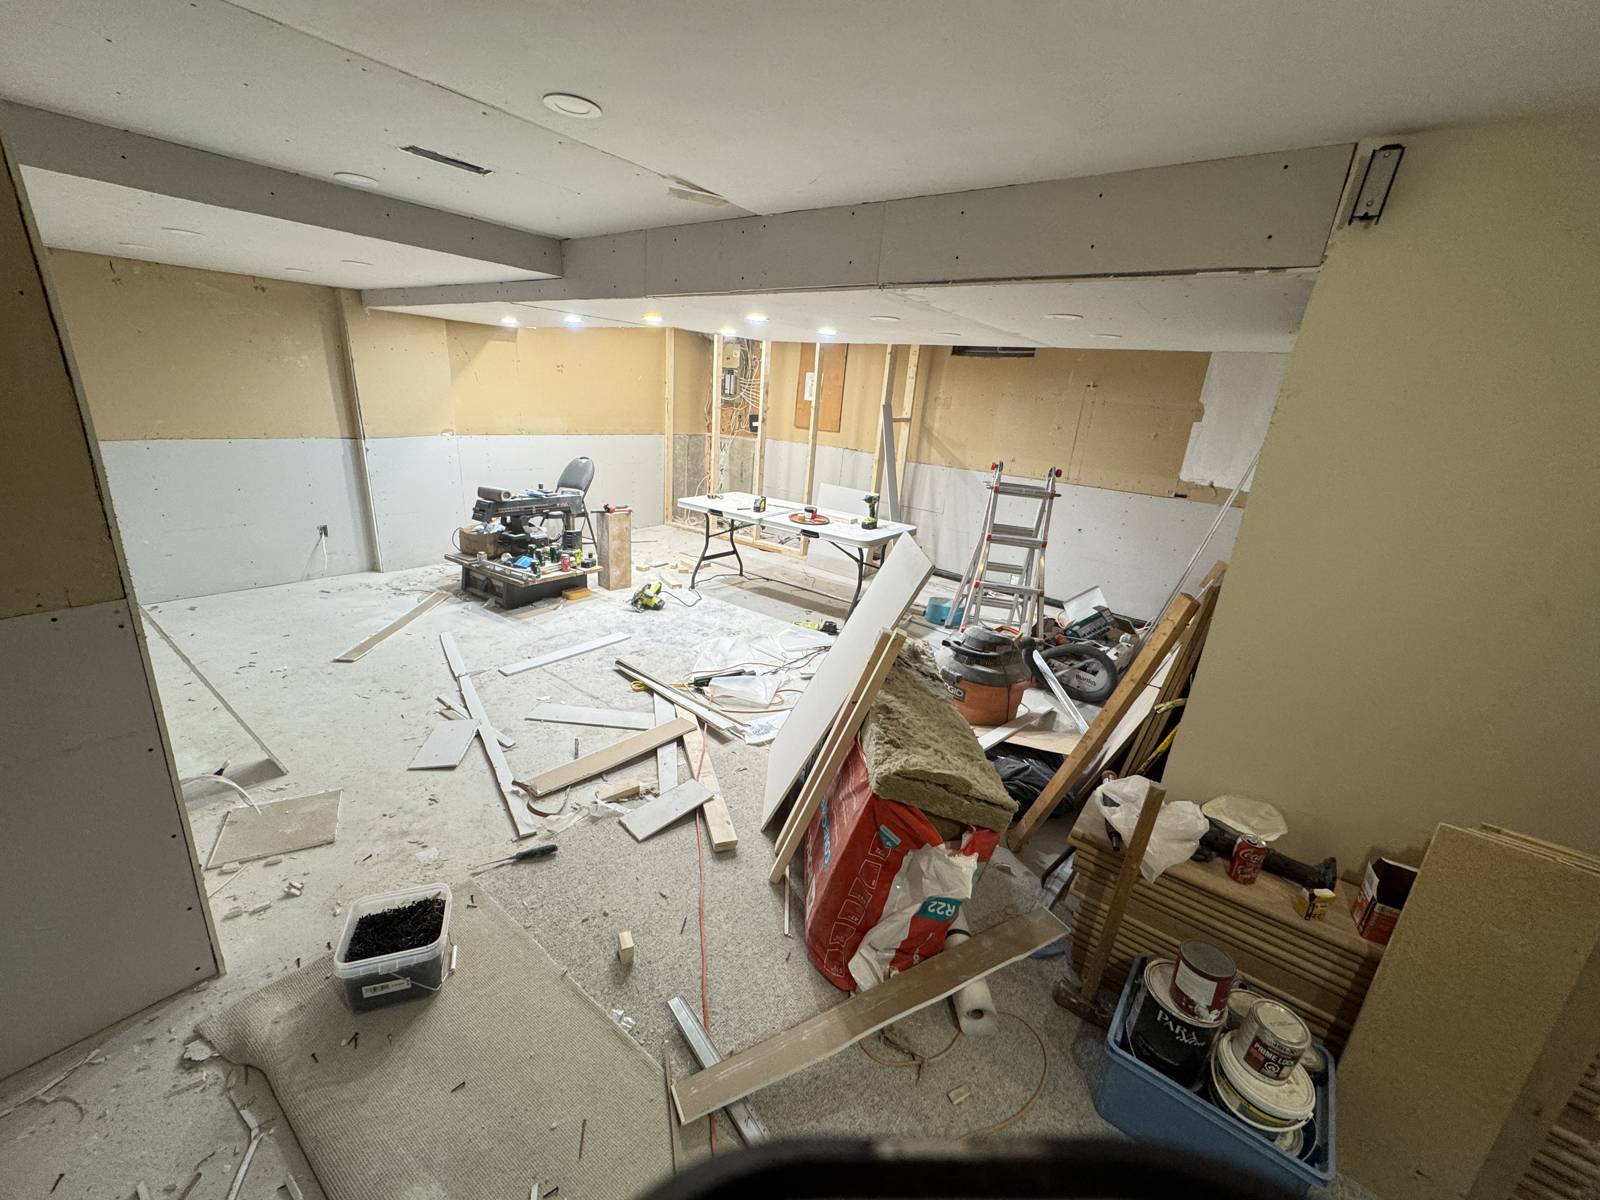
Interior demolition and renovation materials
36 · IN PROGRESS
Interior demolition with exposed framing
37 · IN PROGRESS
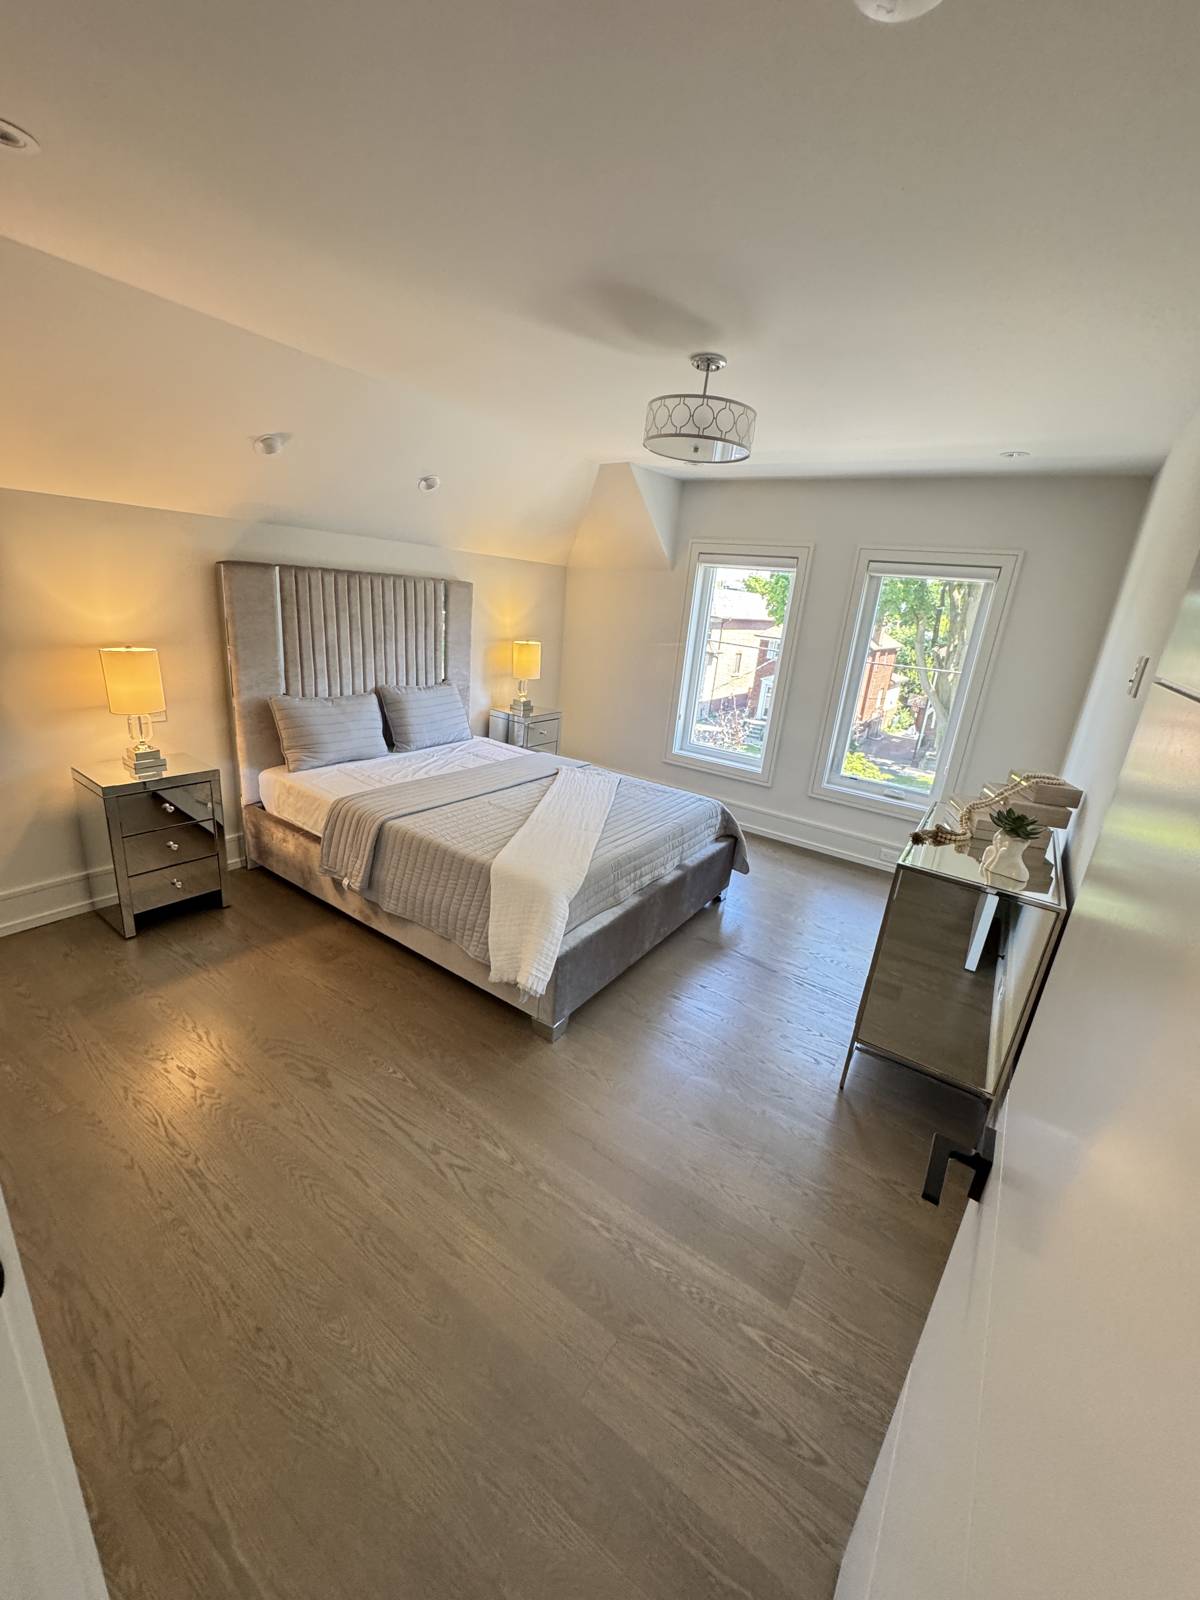
Finished bedroom and bedside furniture
38 · FINISHED
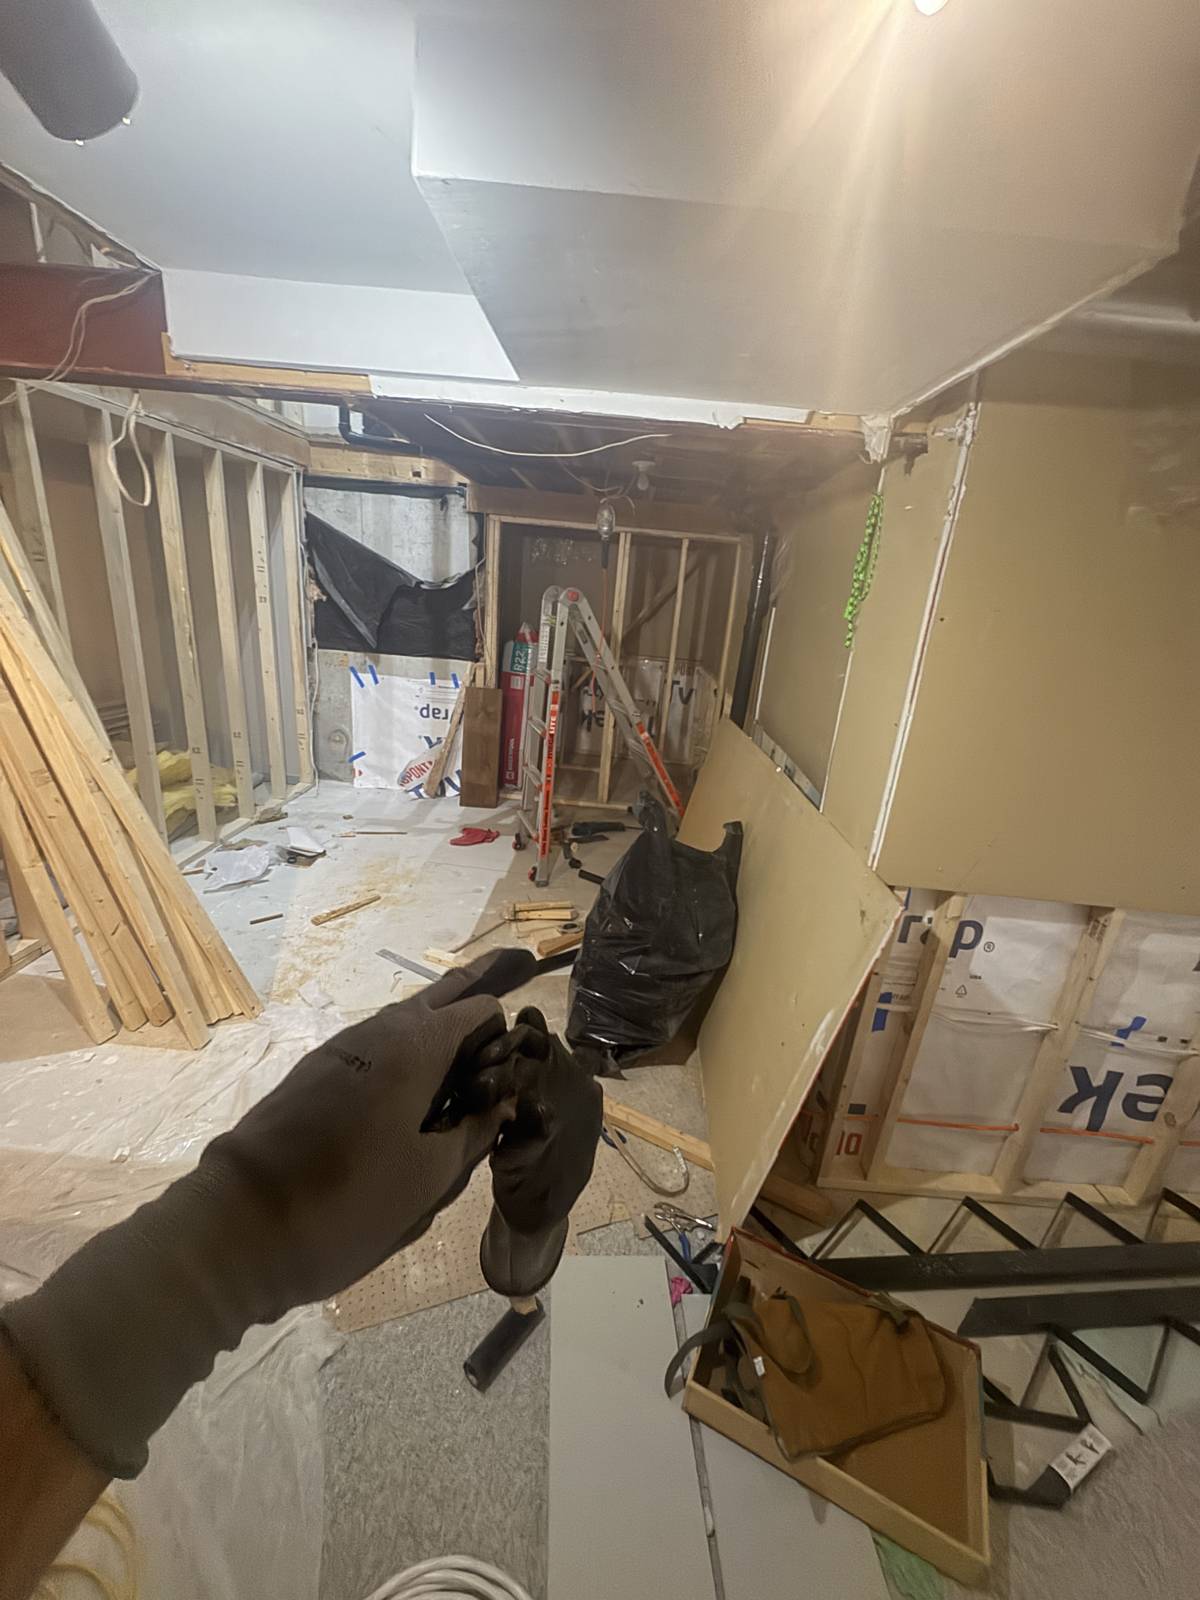
Hallway reconstruction and materials
39 · IN PROGRESS
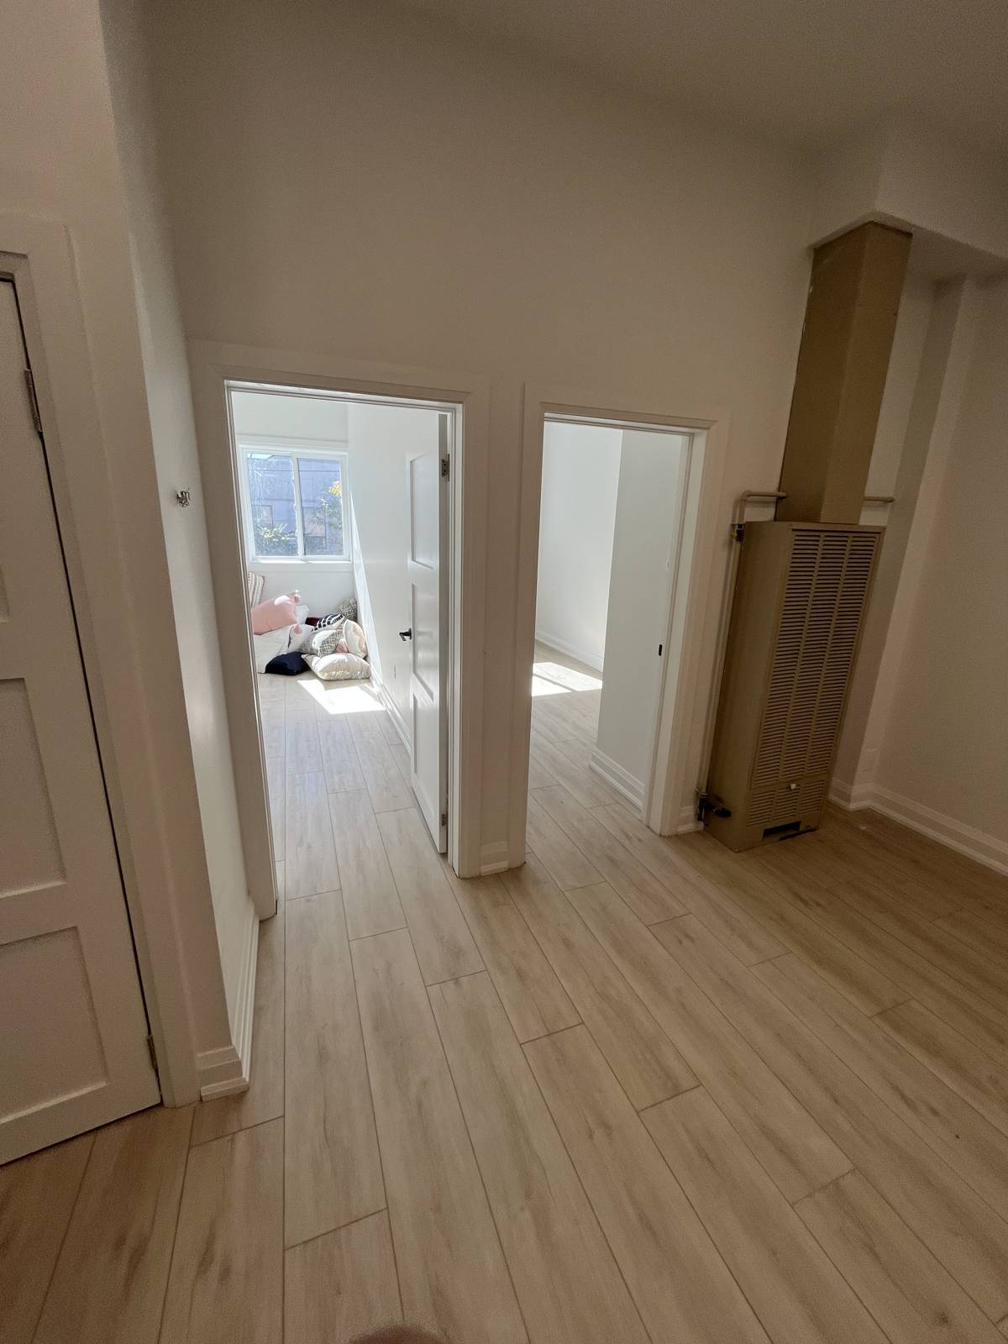
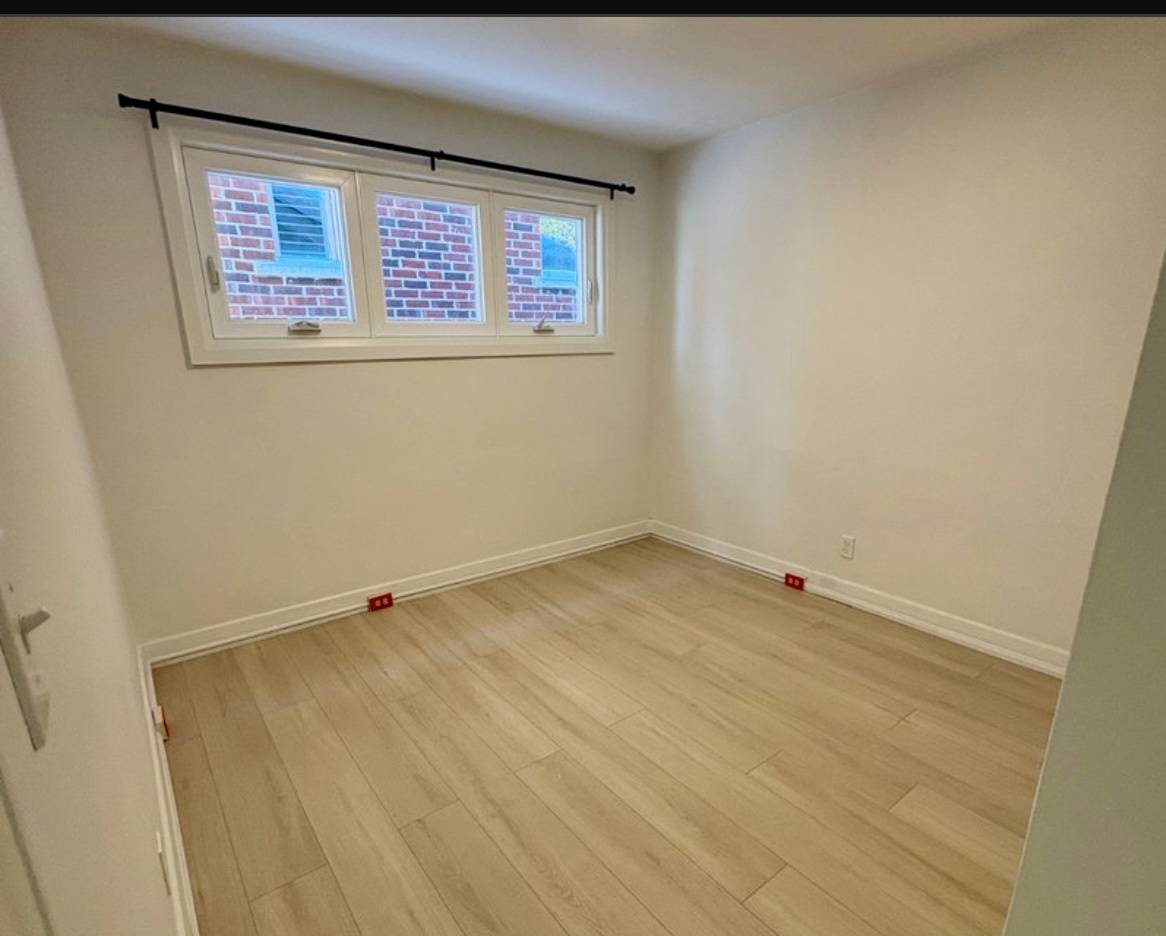
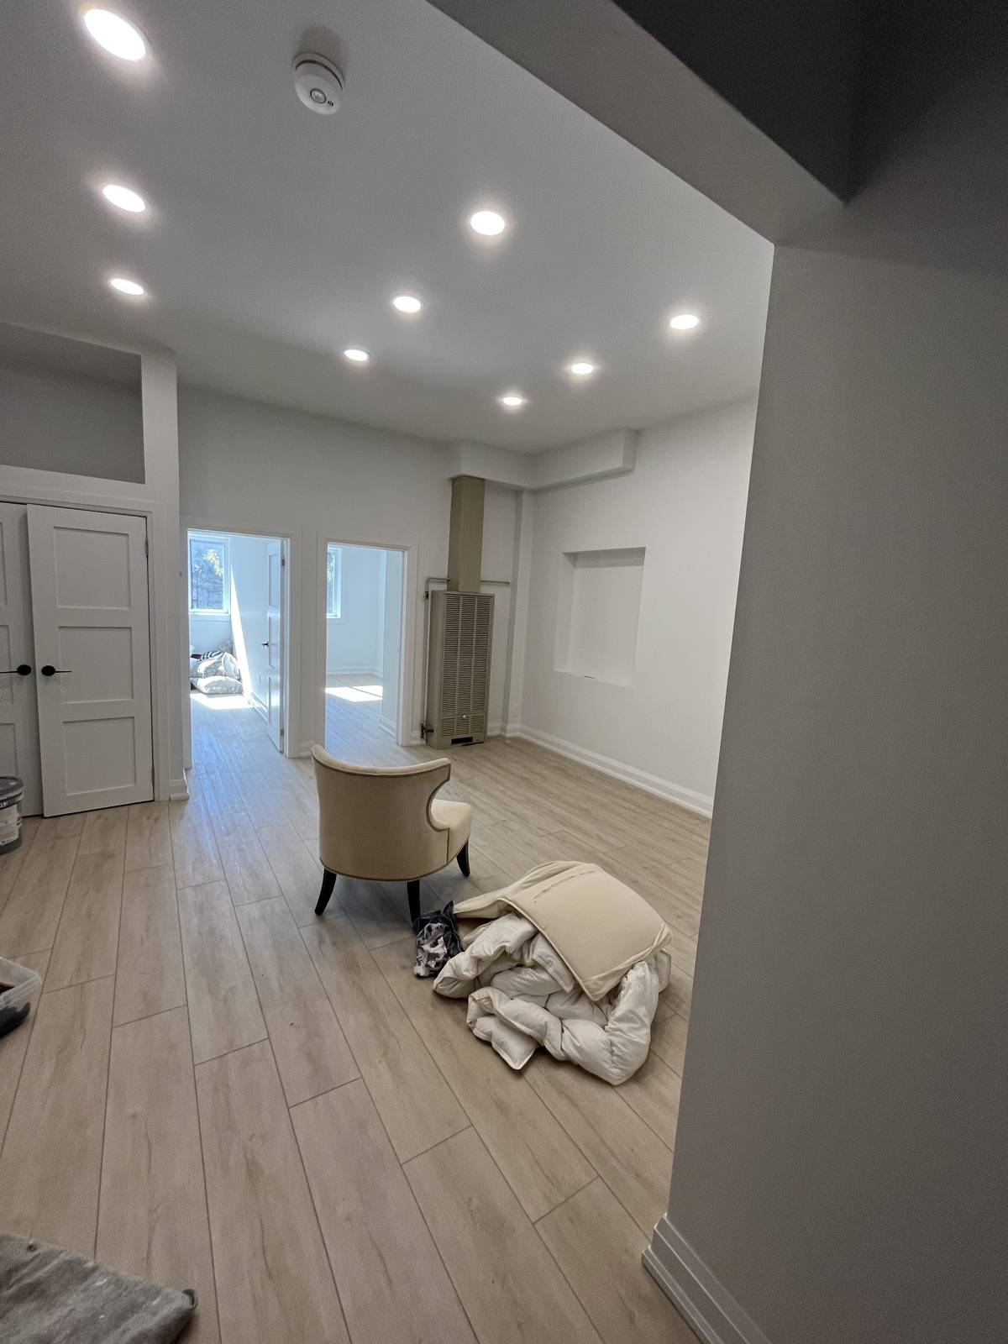
Empty residential room with wood flooring
40 · FINISHED
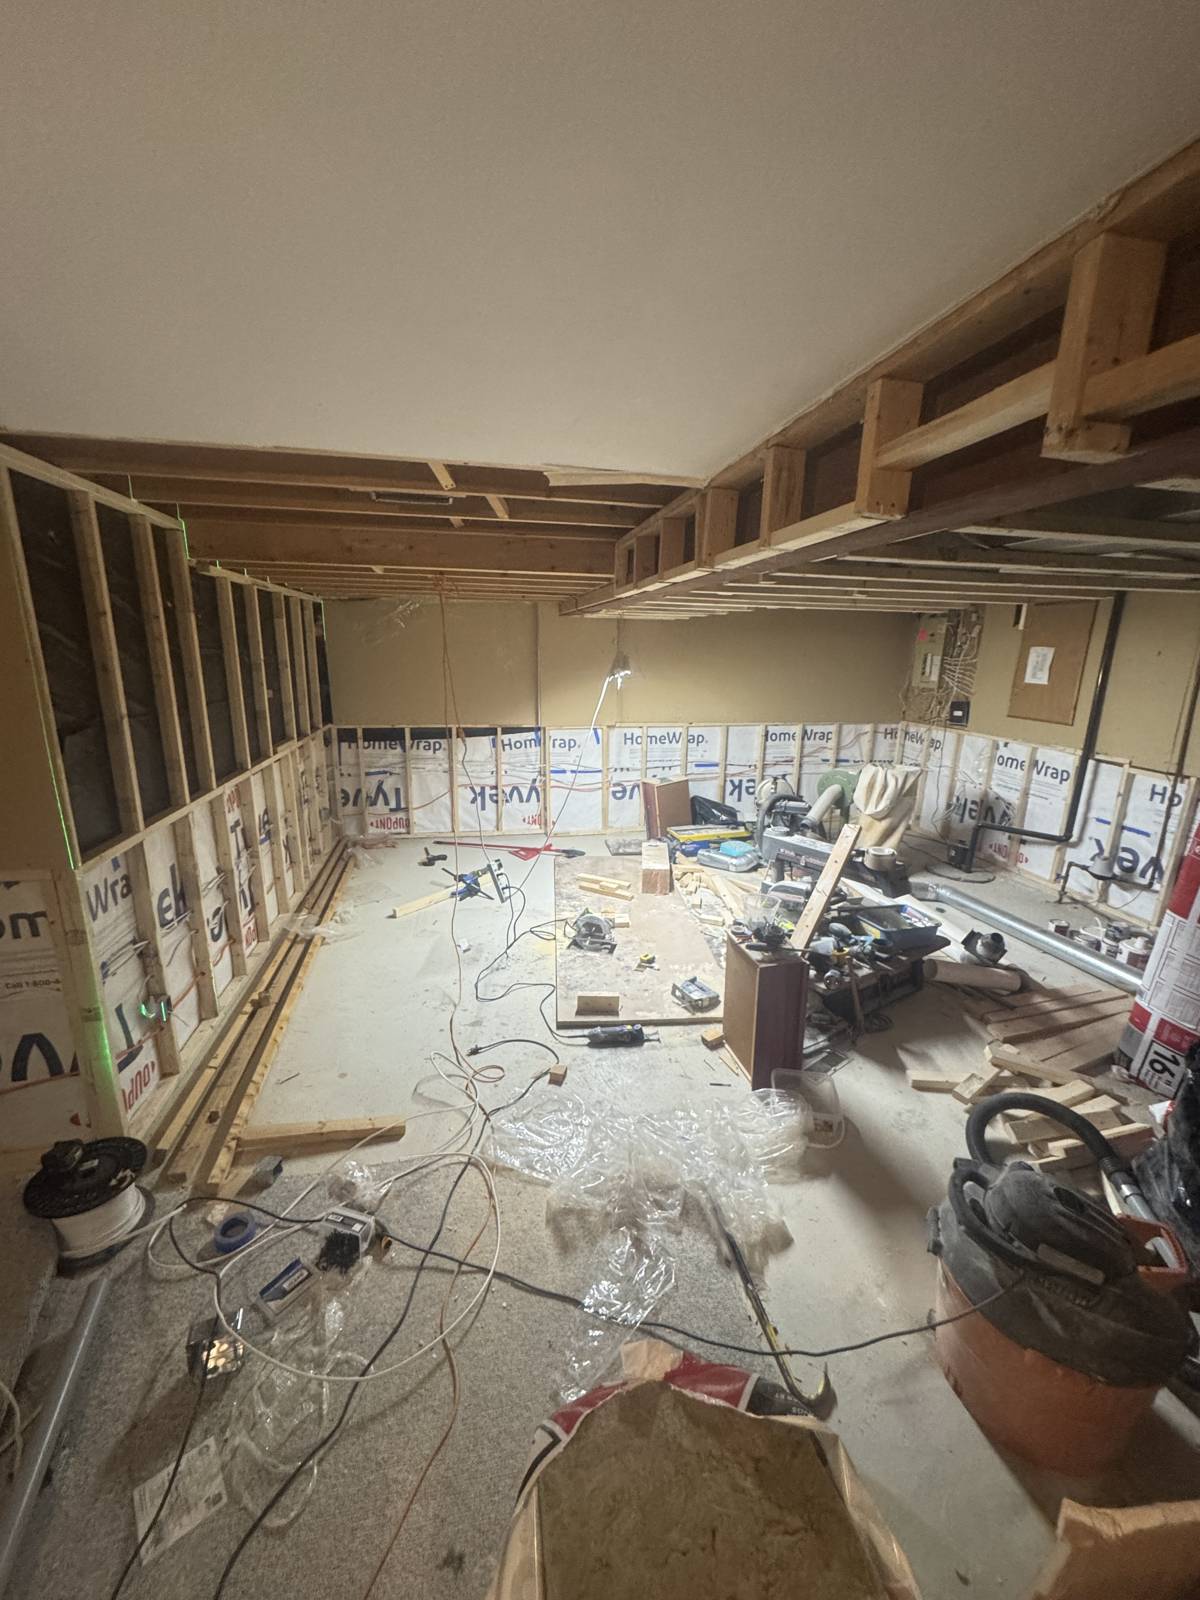
Interior renovation with work tools
41 · IN PROGRESS
Completed bedroom and furnishings
42 · FINISHED
Finished living room and television
43 · FINISHED
Empty room with wood flooring
44 · FINISHED
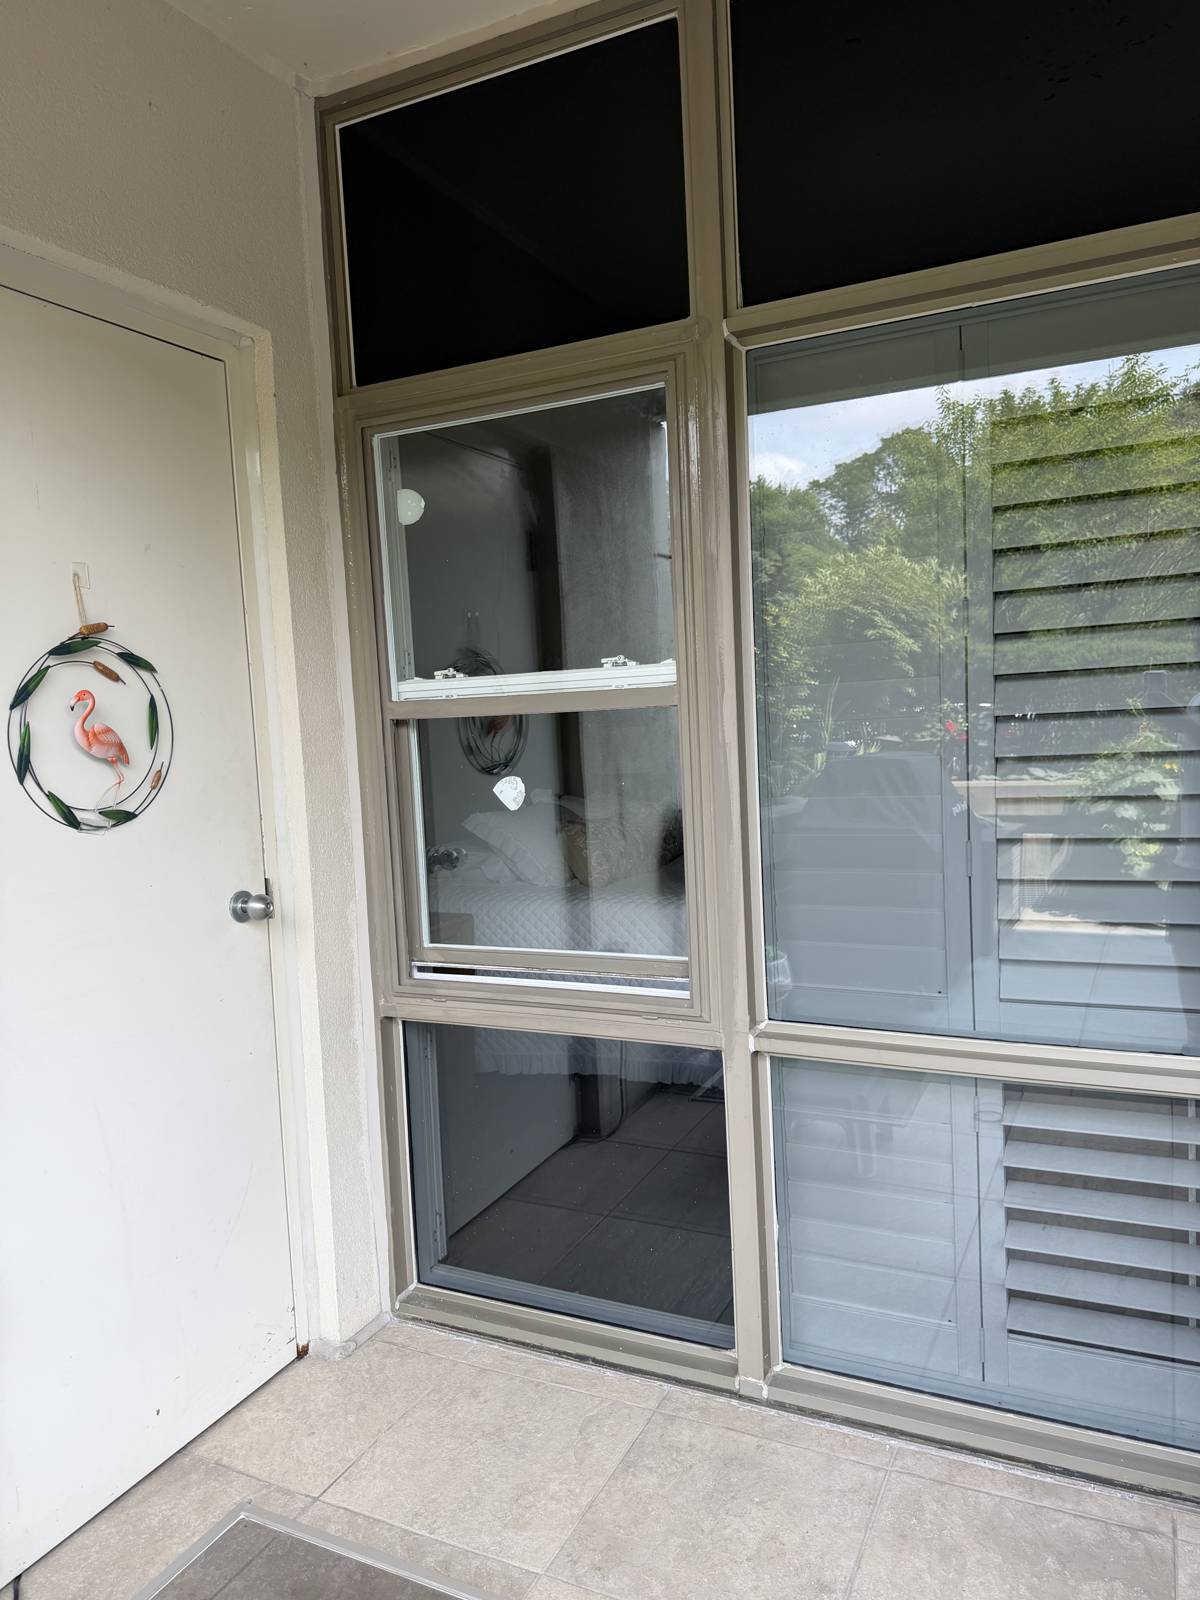
Sliding glass door and interior floor
45 · FINISHED
Interior room during renovation
46 · IN PROGRESS
Cutting station for interior trim work
47 · IN PROGRESS
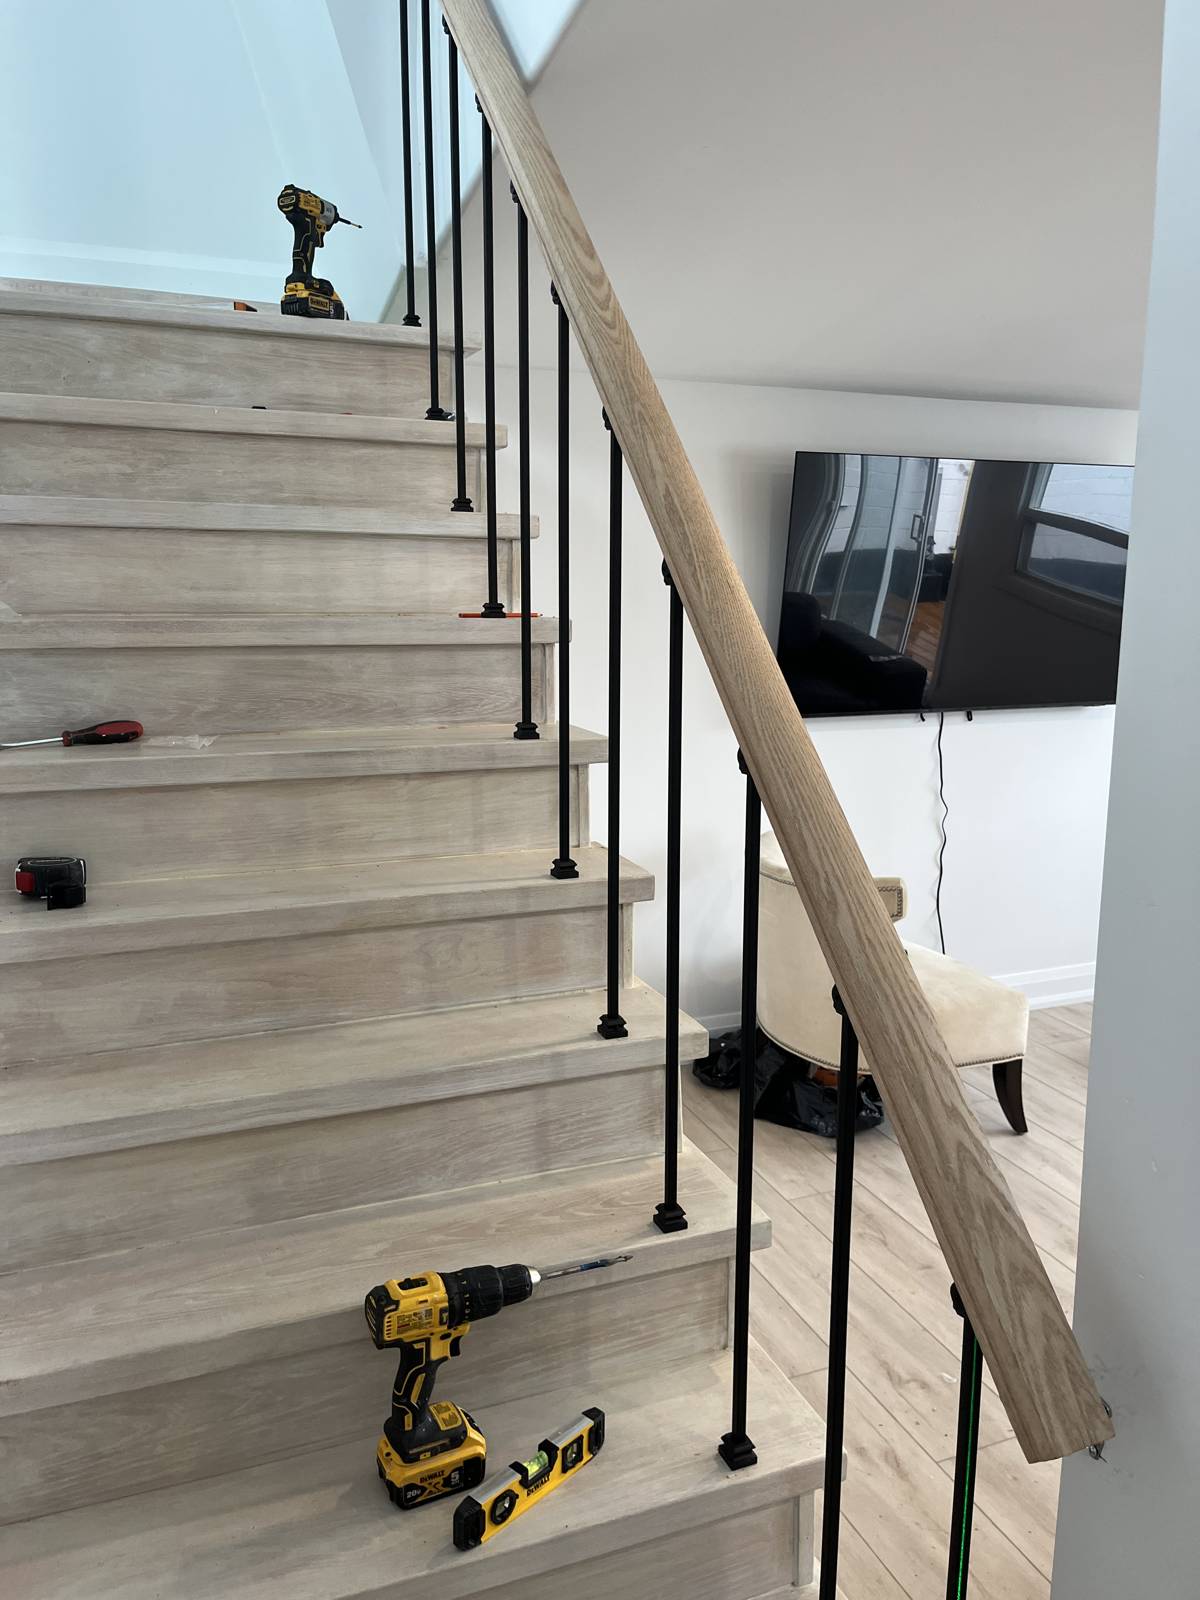
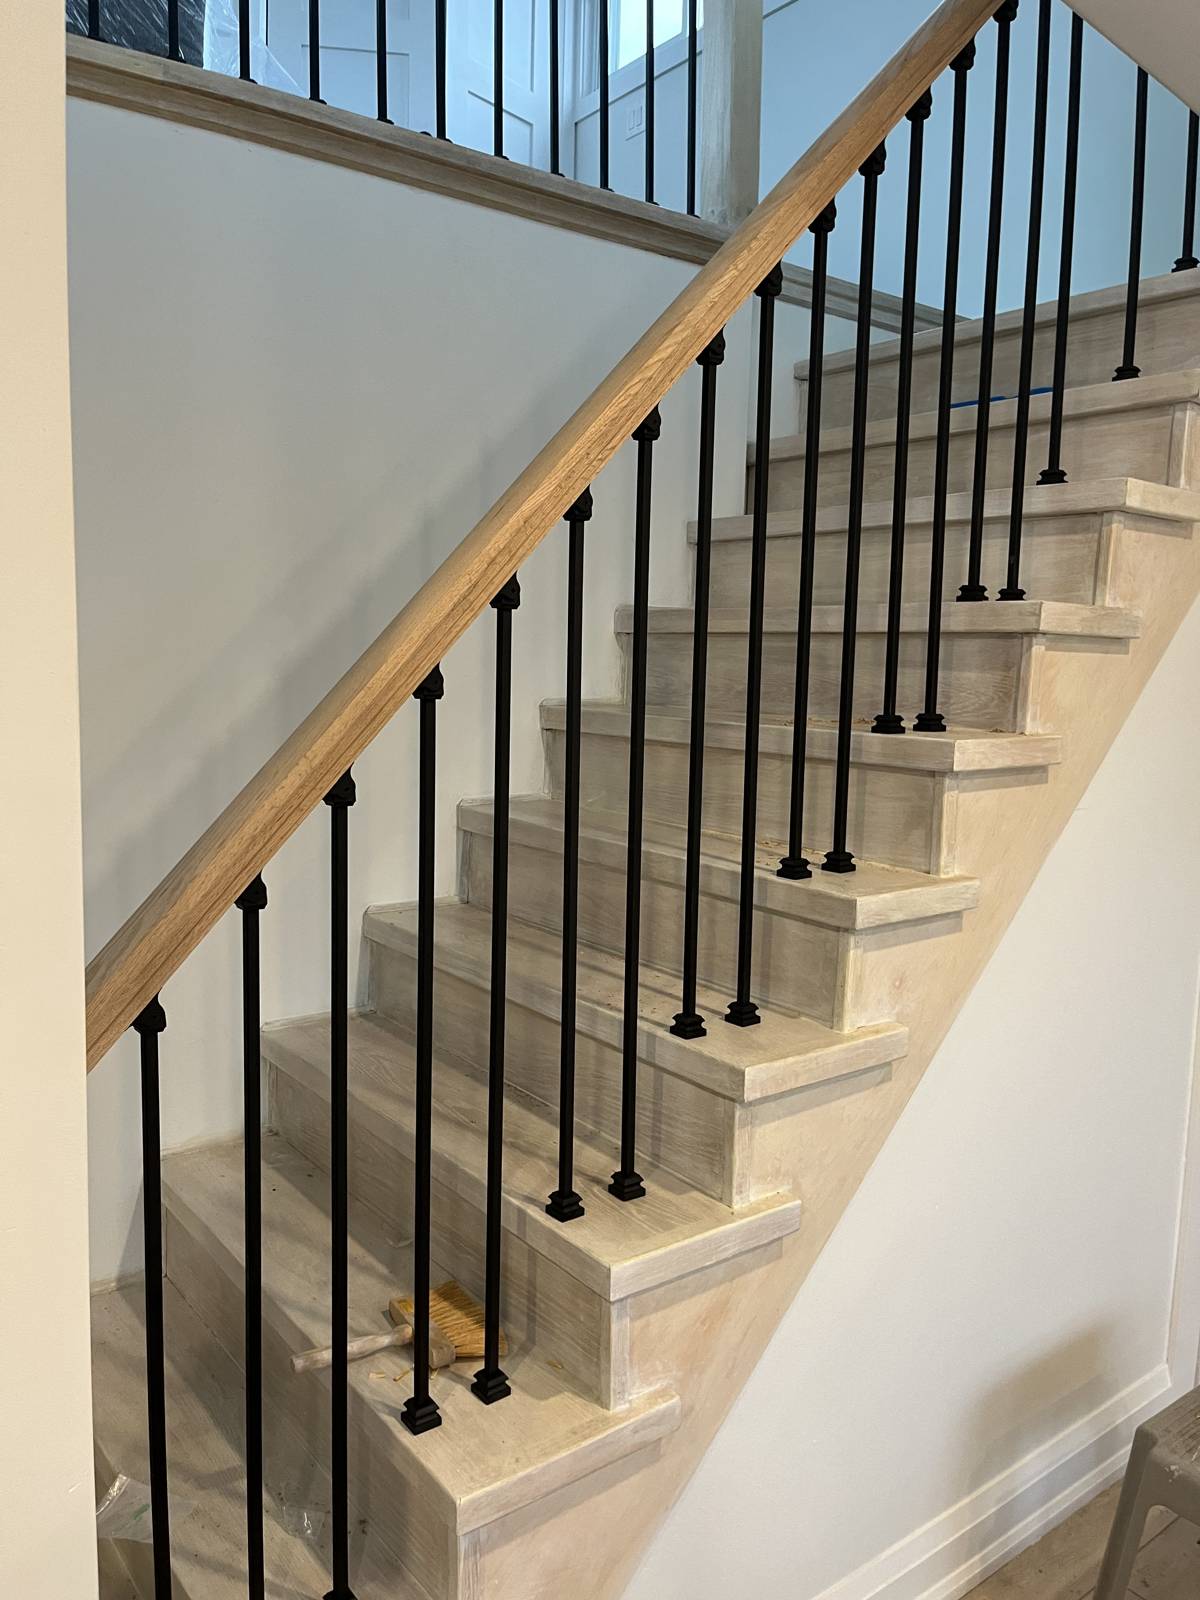
Staircase with wood handrail
48 · FINISHED
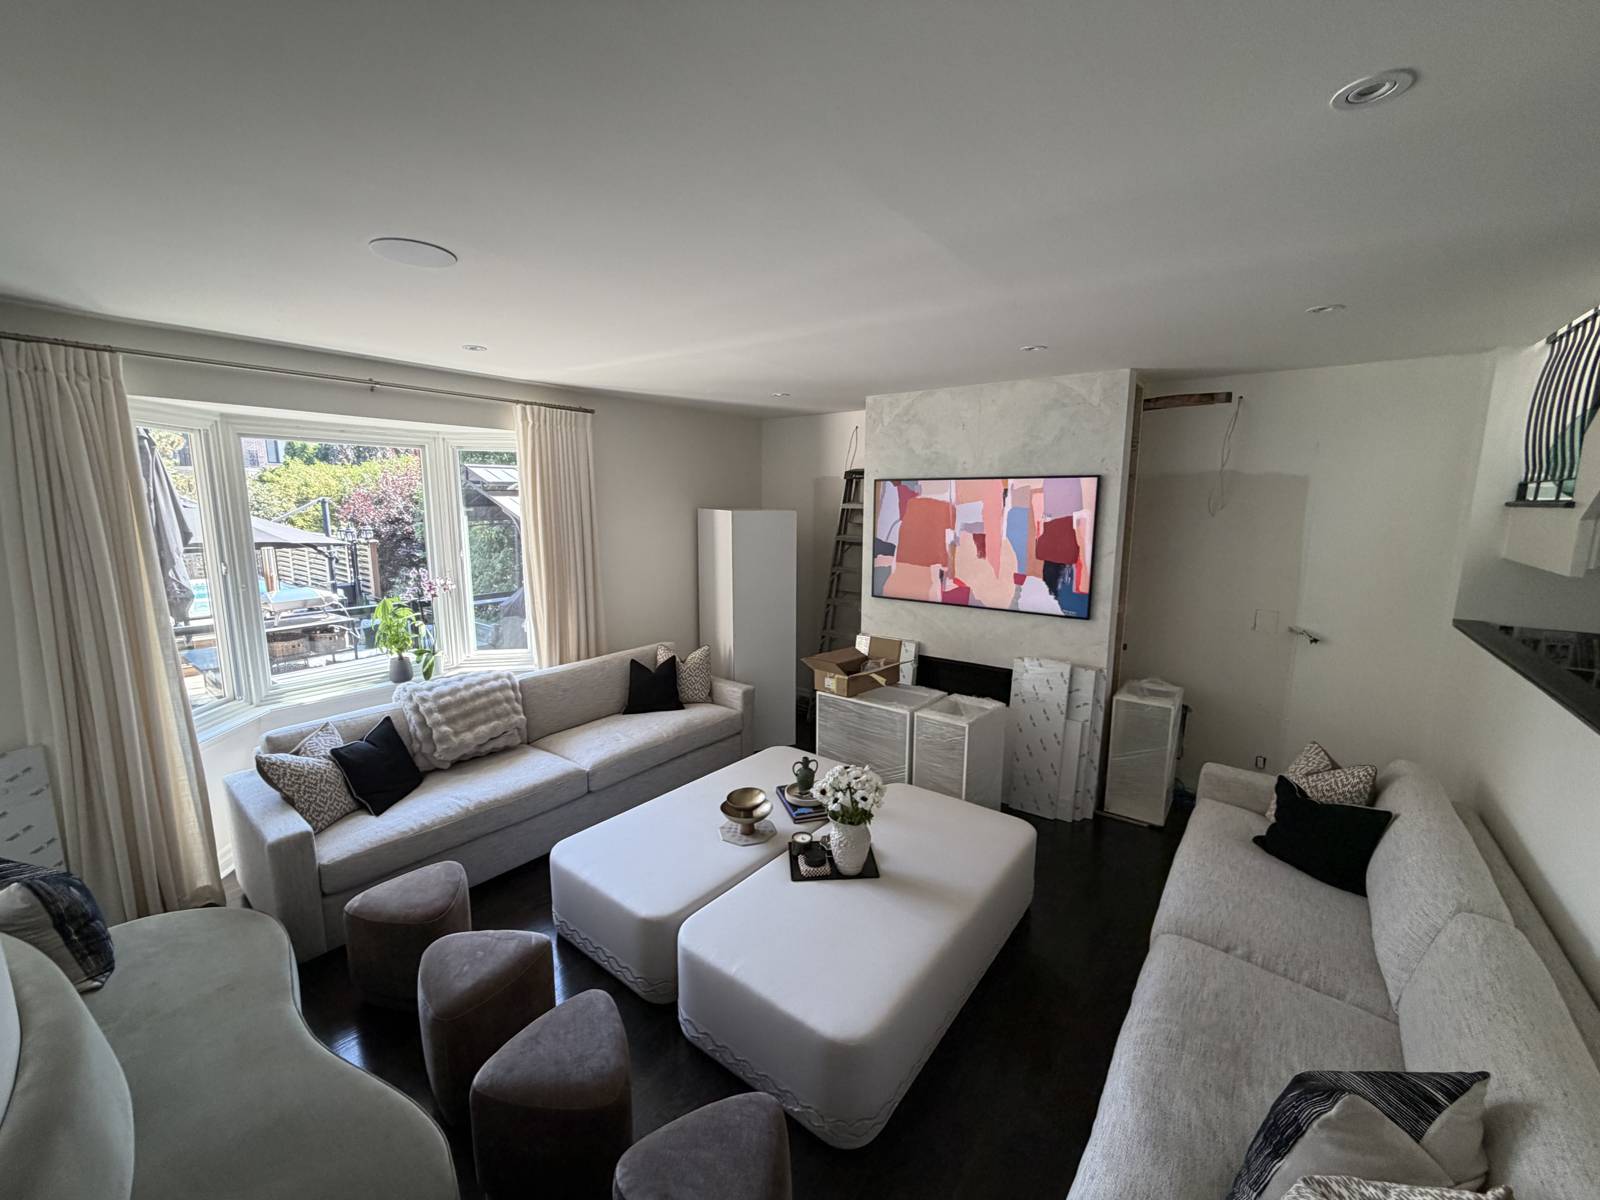
Finished living room and seating
49 · FINISHED
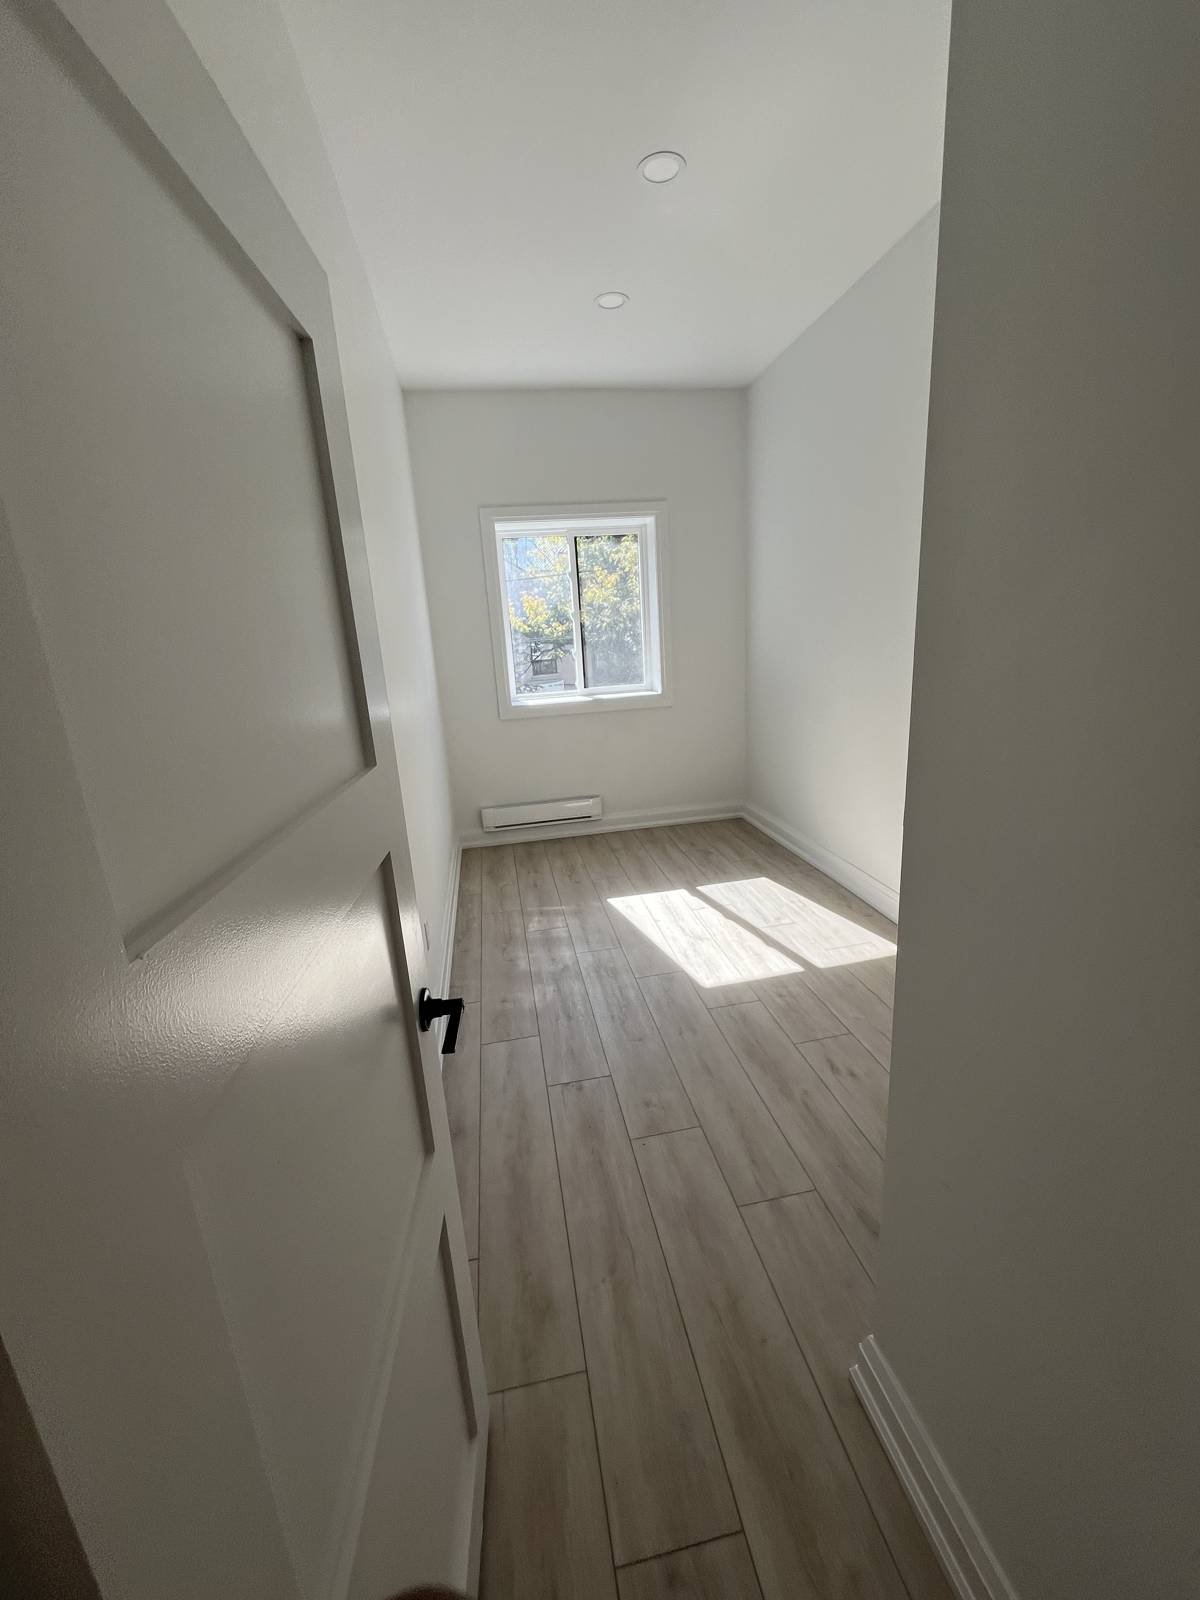
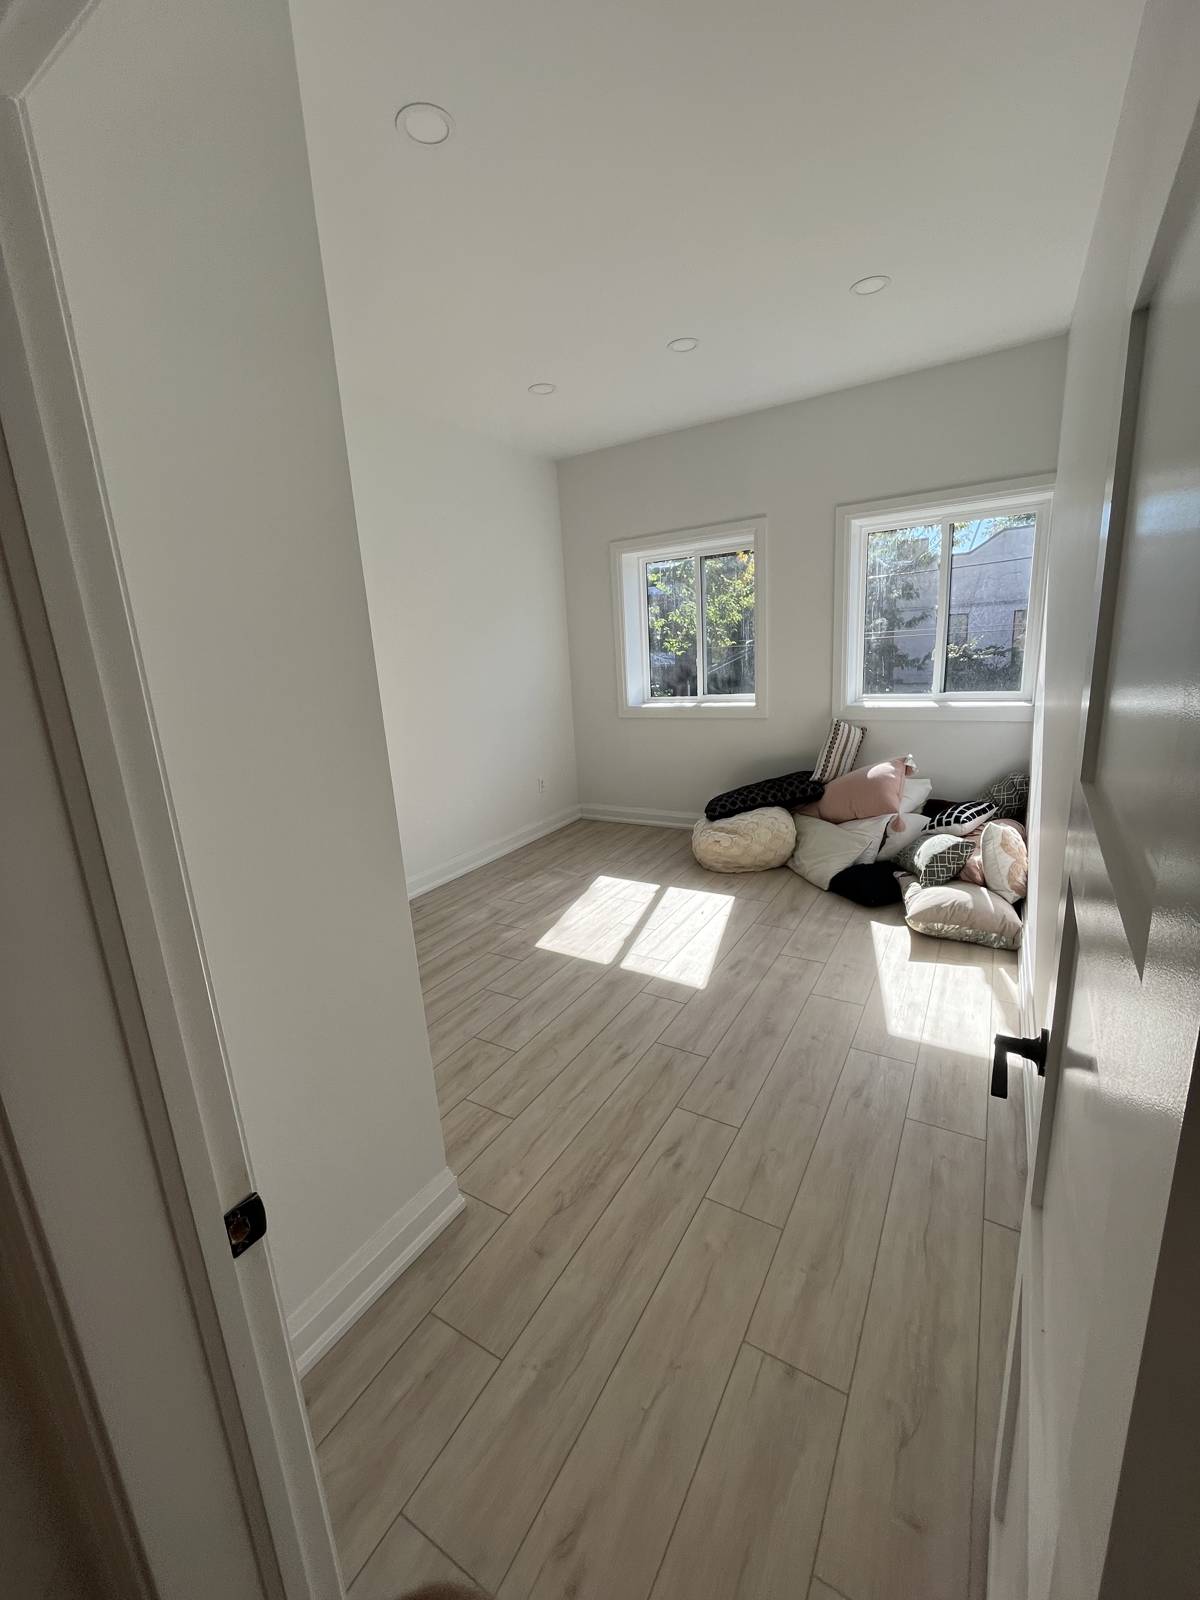
Empty bedroom with wood flooring
50 · FINISHED
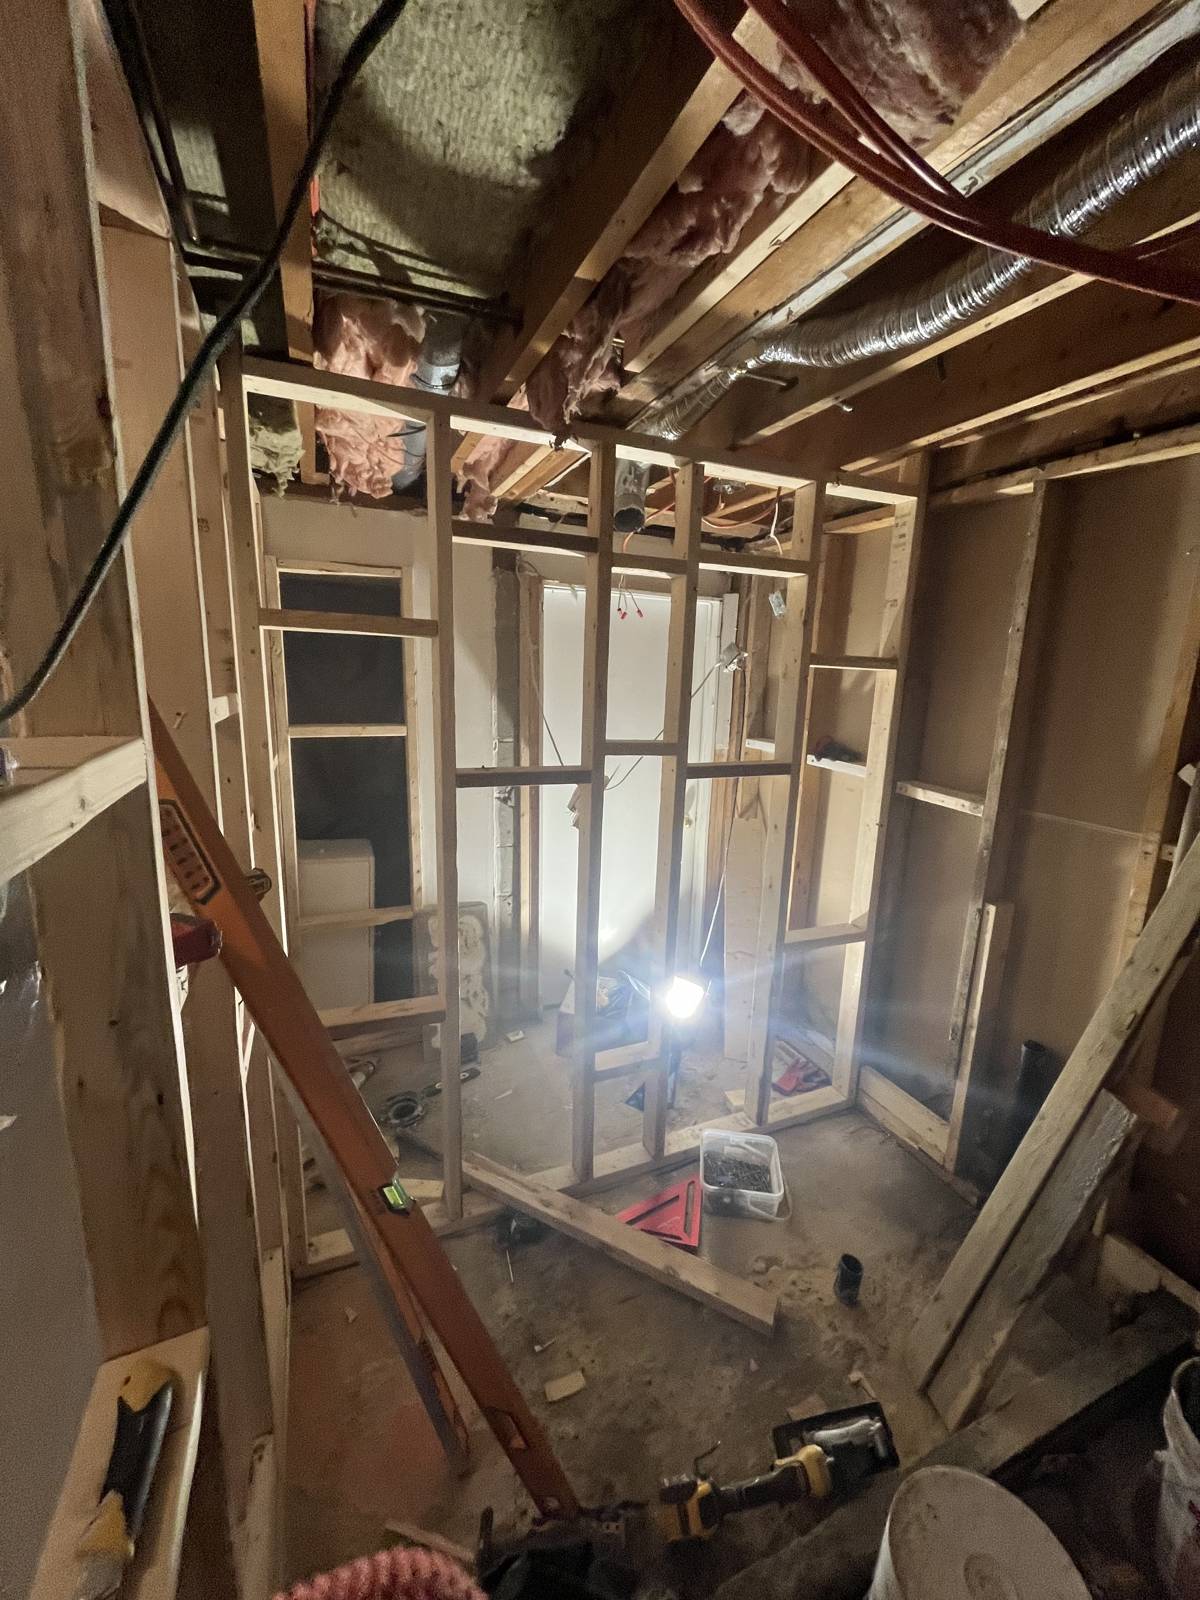
Exposed wood wall framing
51 · IN PROGRESS
Exposed ceiling framing during renovation
52 · IN PROGRESS
Room during interior demolition
53 · IN PROGRESS
Empty room with wood flooring
54 · FINISHED
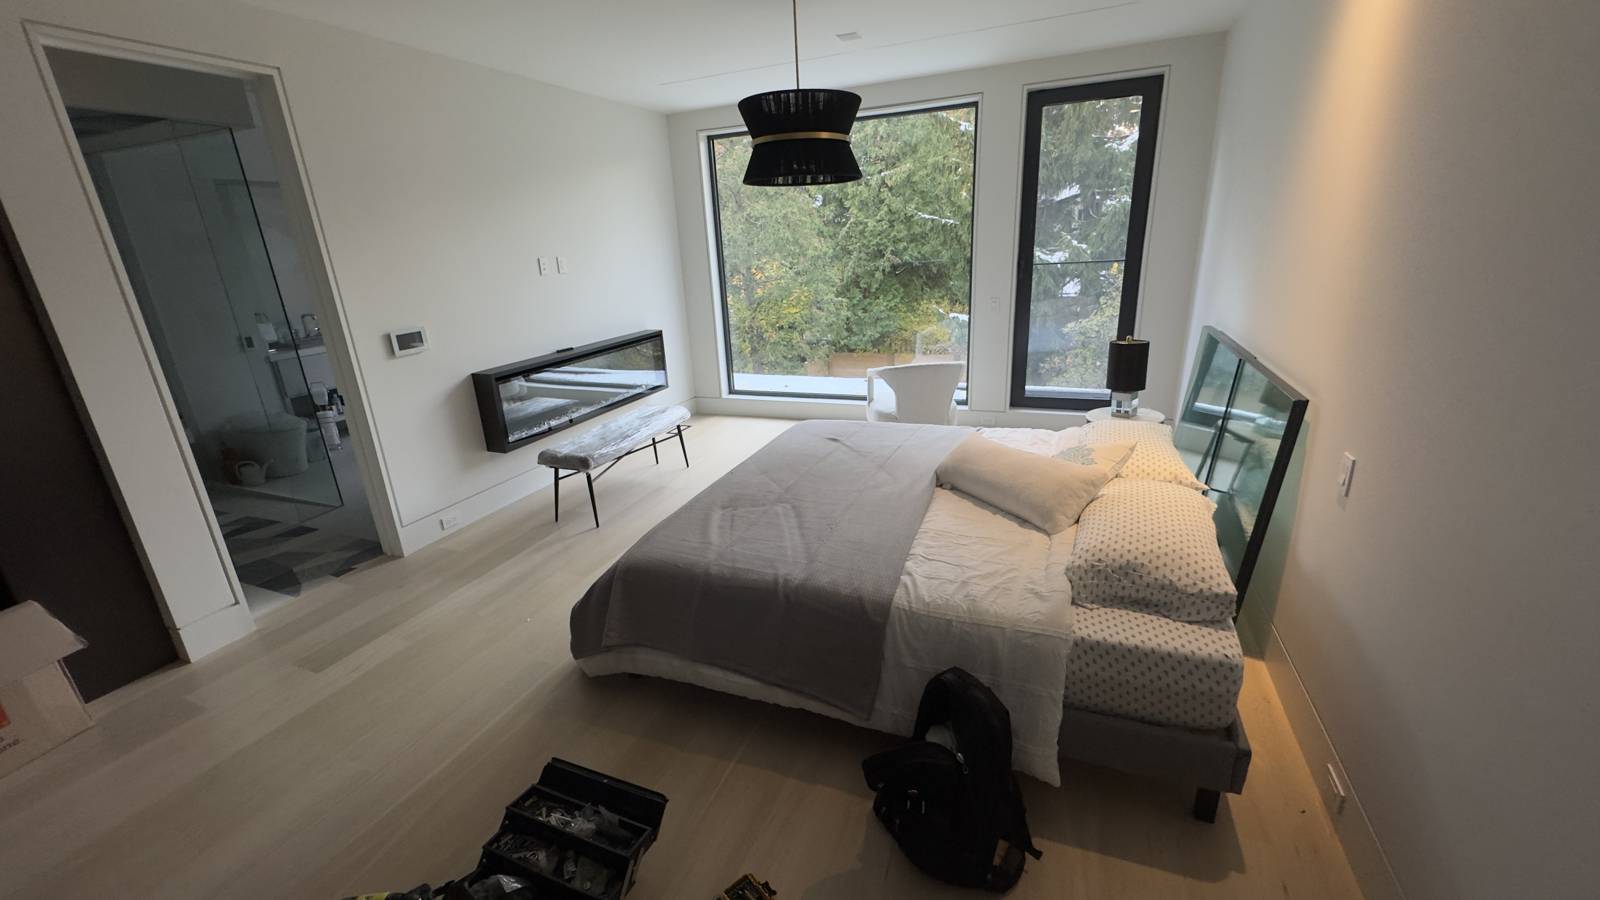
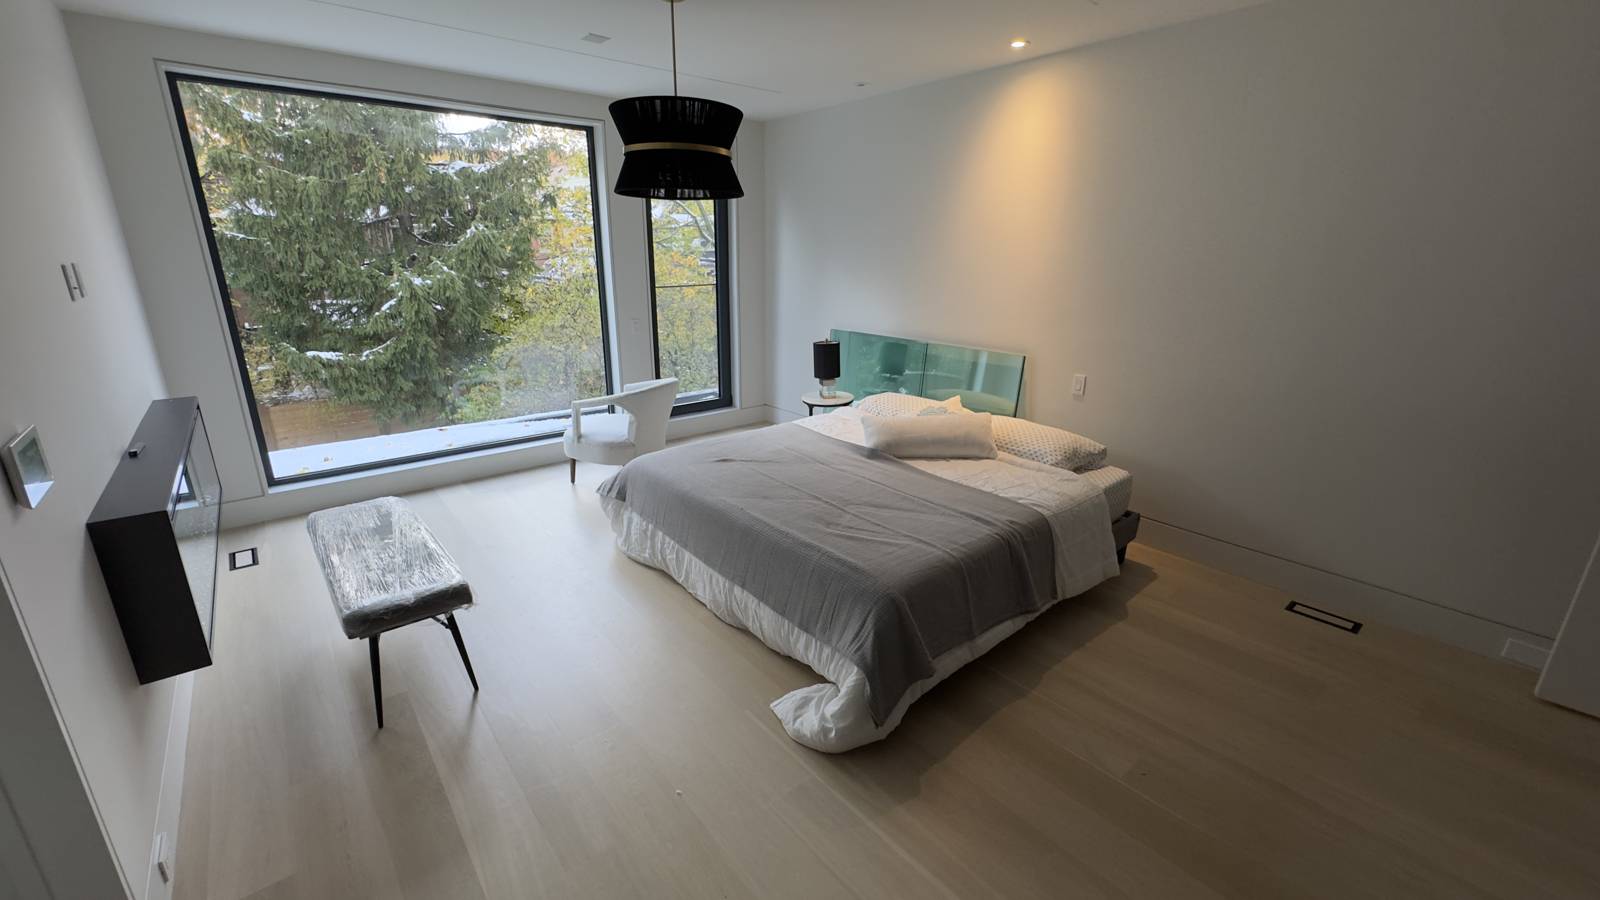
Completed bedroom with large window
55 · FINISHED
Sliding glass door installation
56 · IN PROGRESS
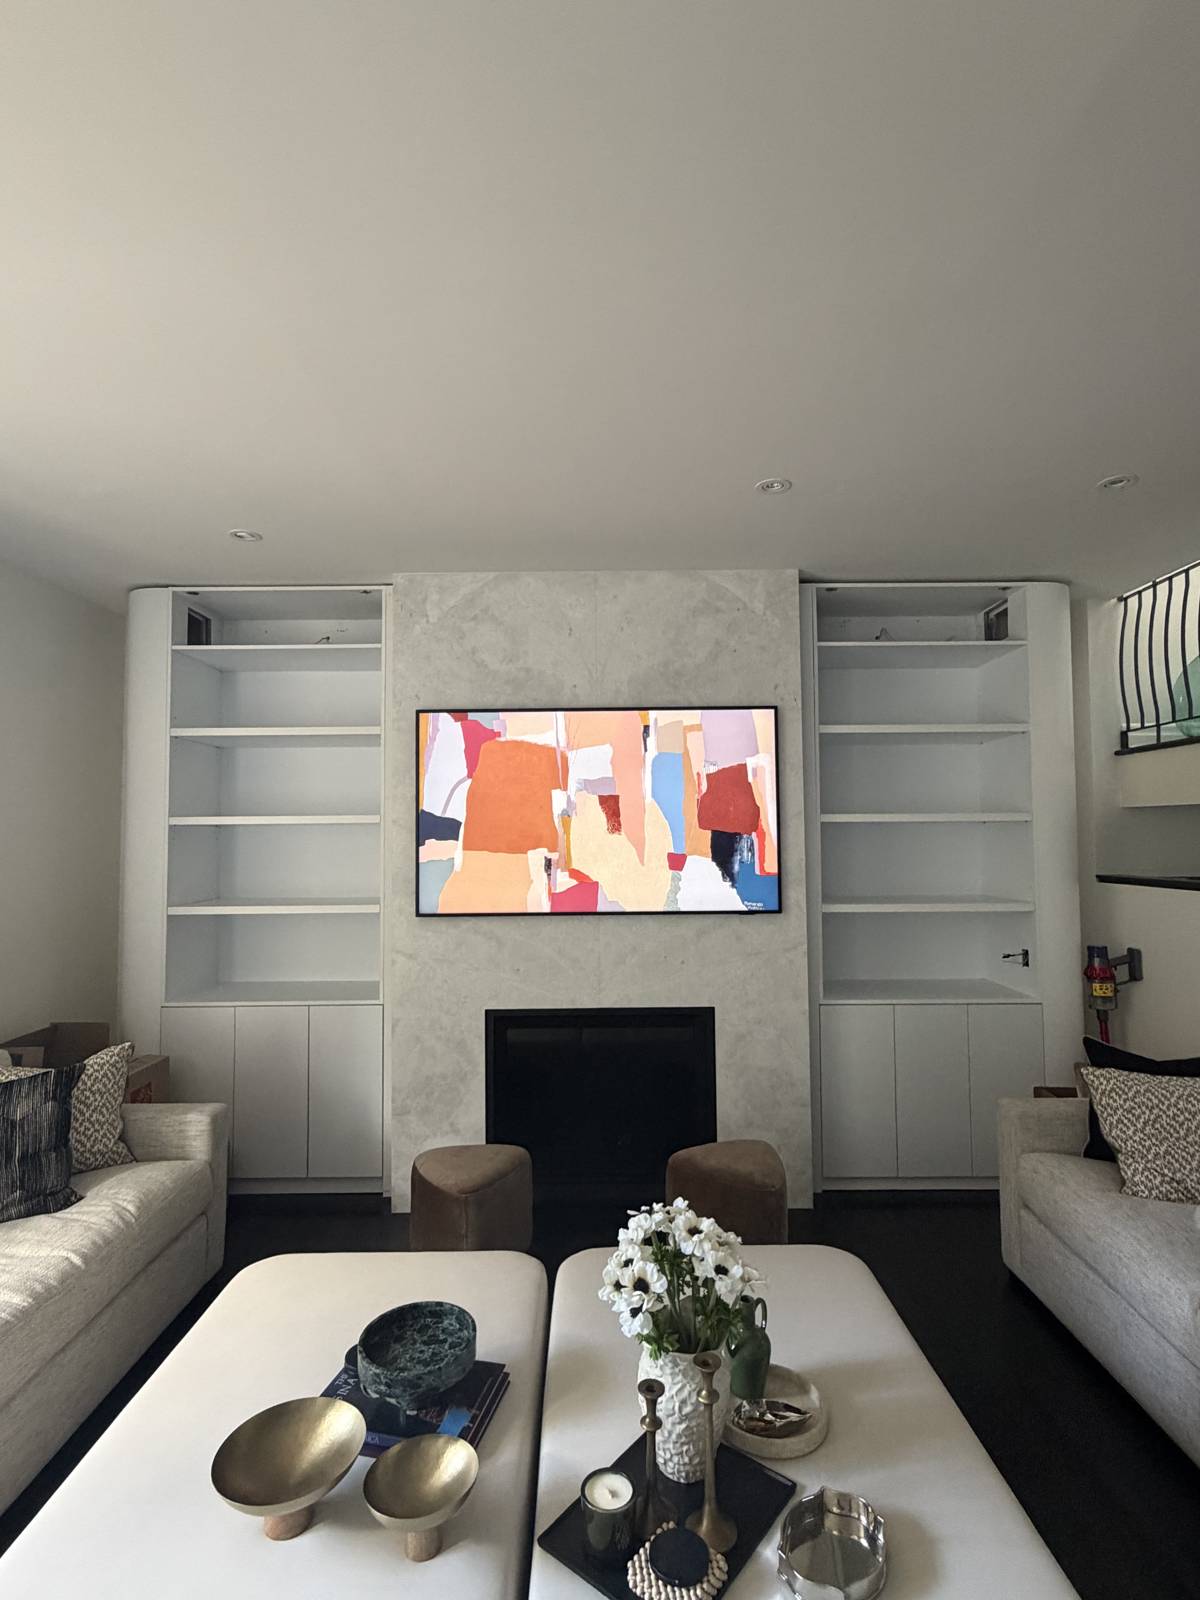
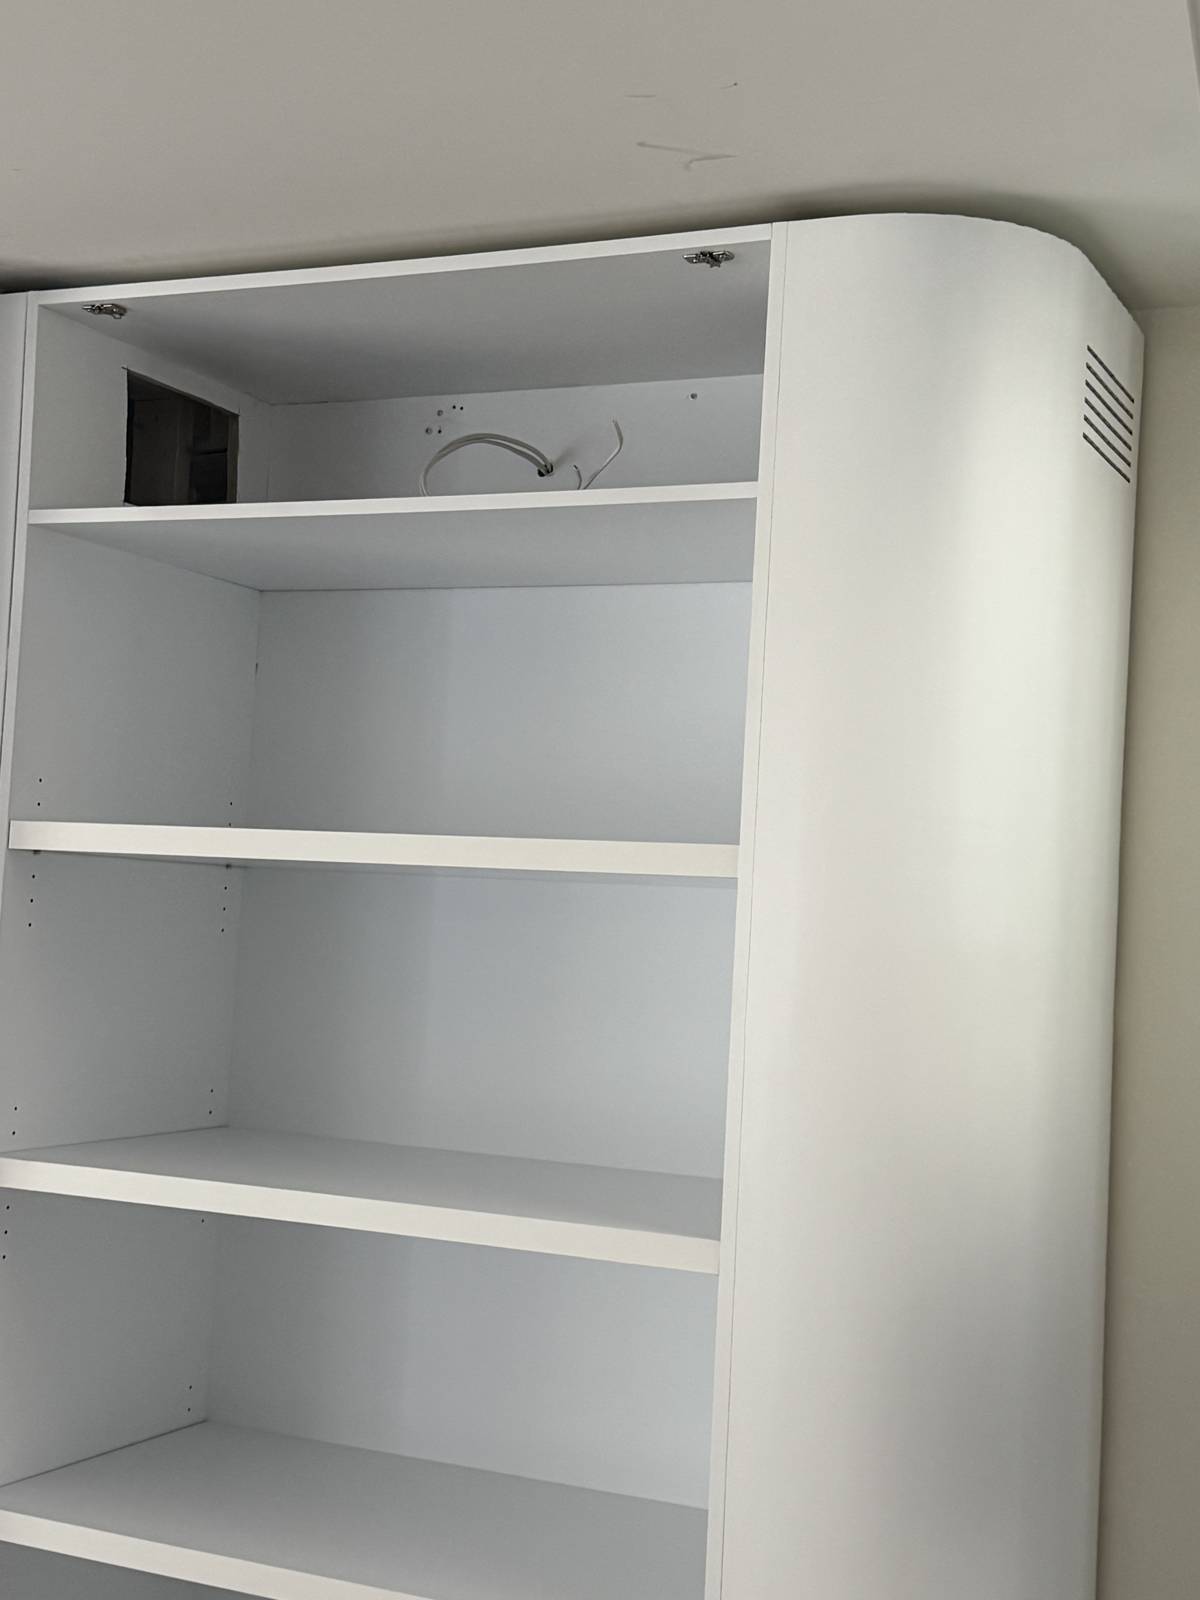
Completed built-in shelving
57 · FINISHED
Empty room with sliding glass doors
58 · FINISHED
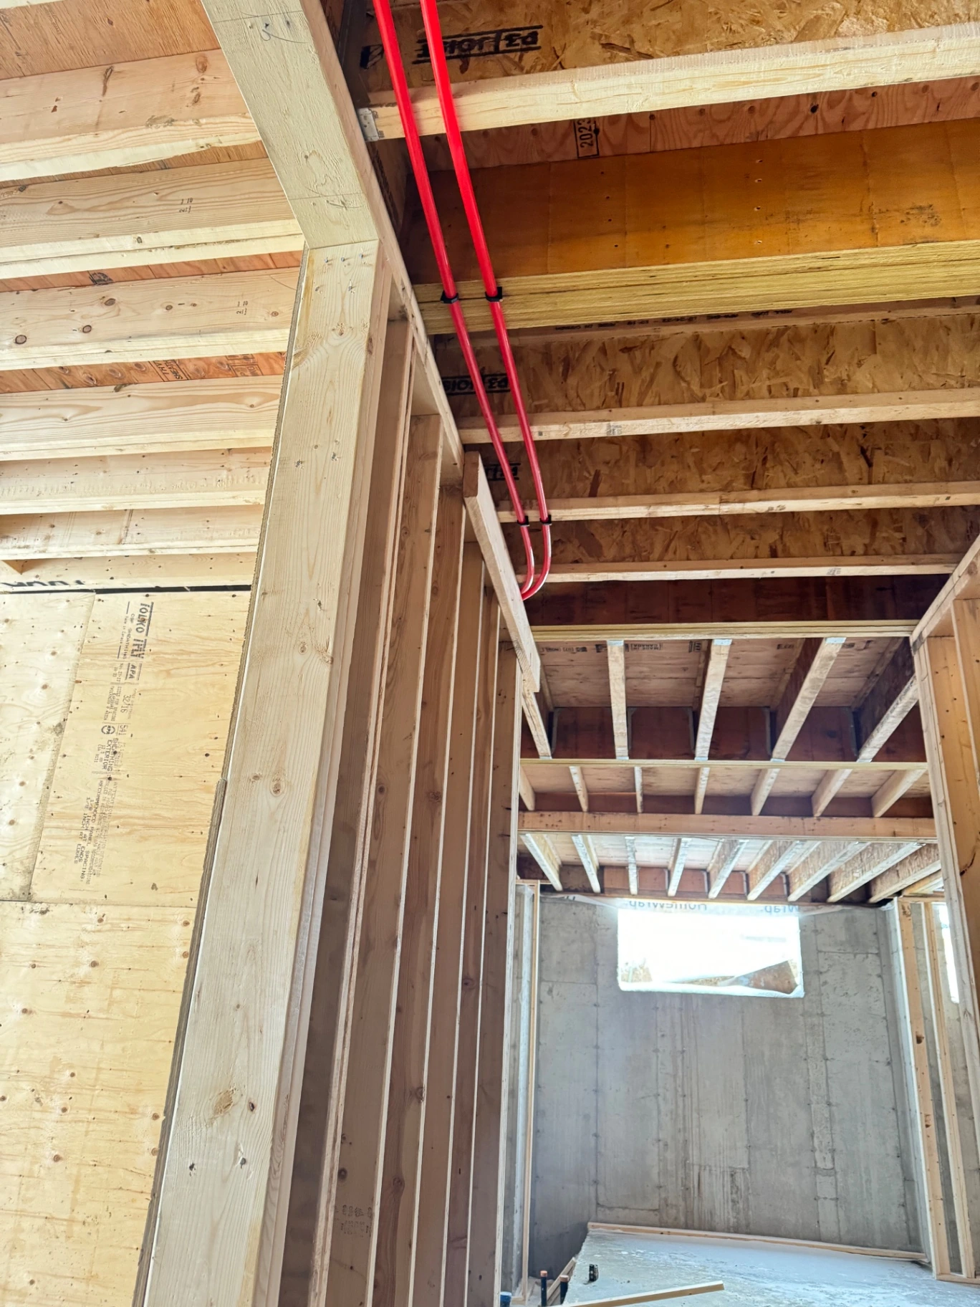
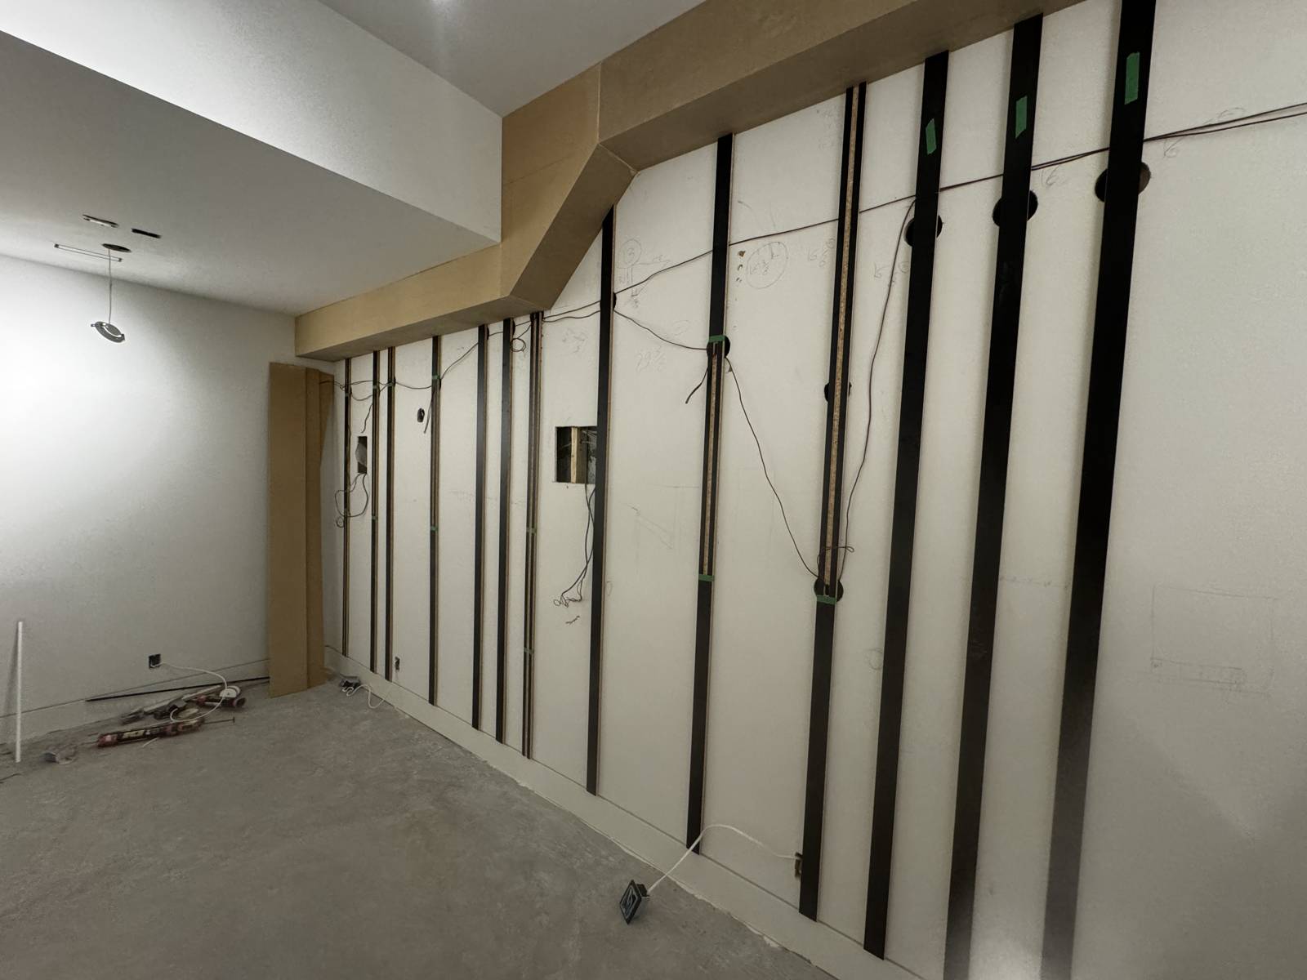
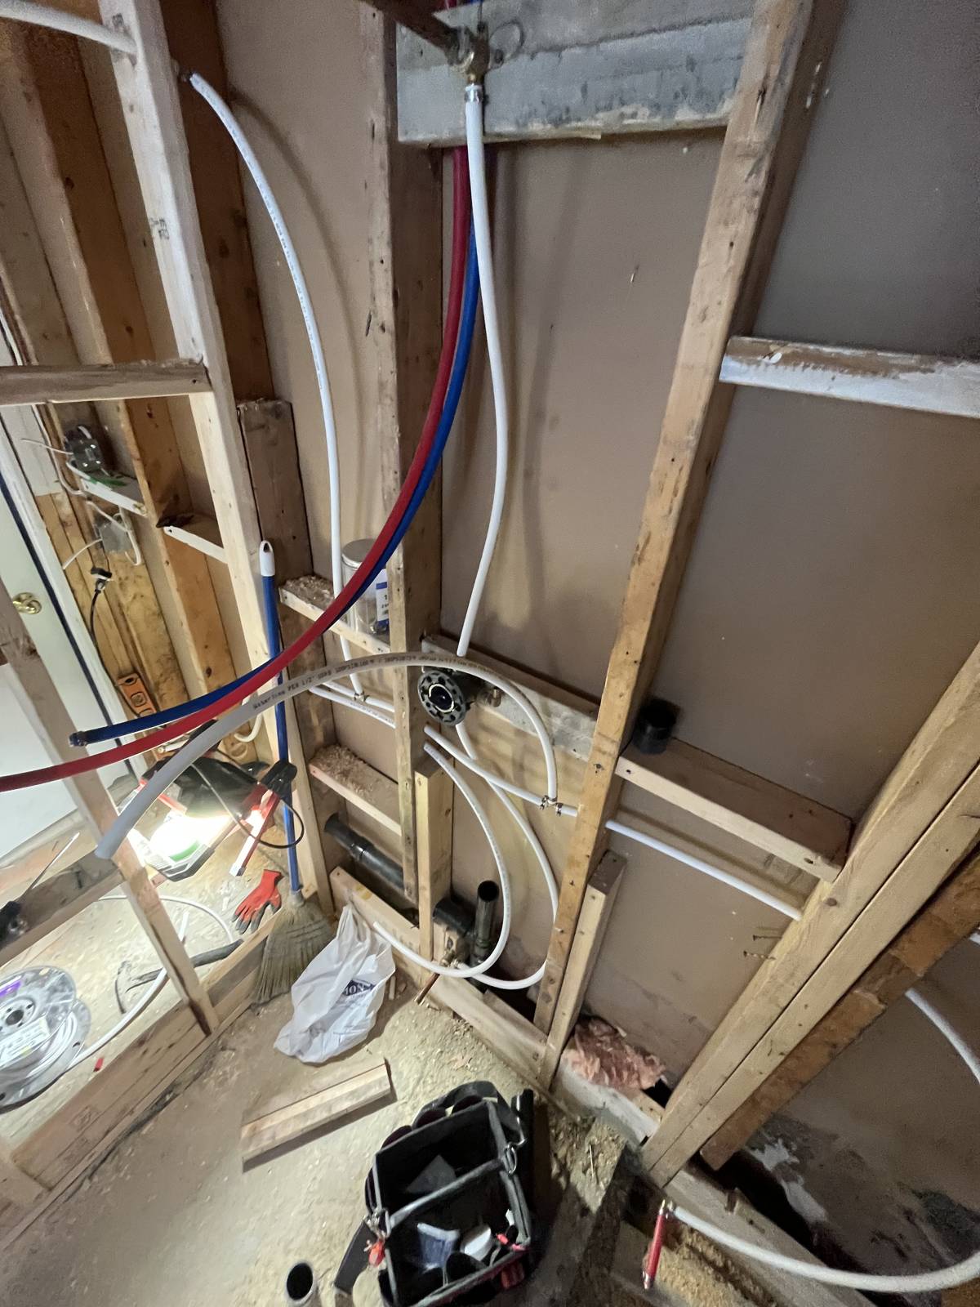
Exposed framing and electrical work
59 · IN PROGRESS
Staircase and dark balusters
60 · FINISHED
Empty room with wood flooring
61 · FINISHED
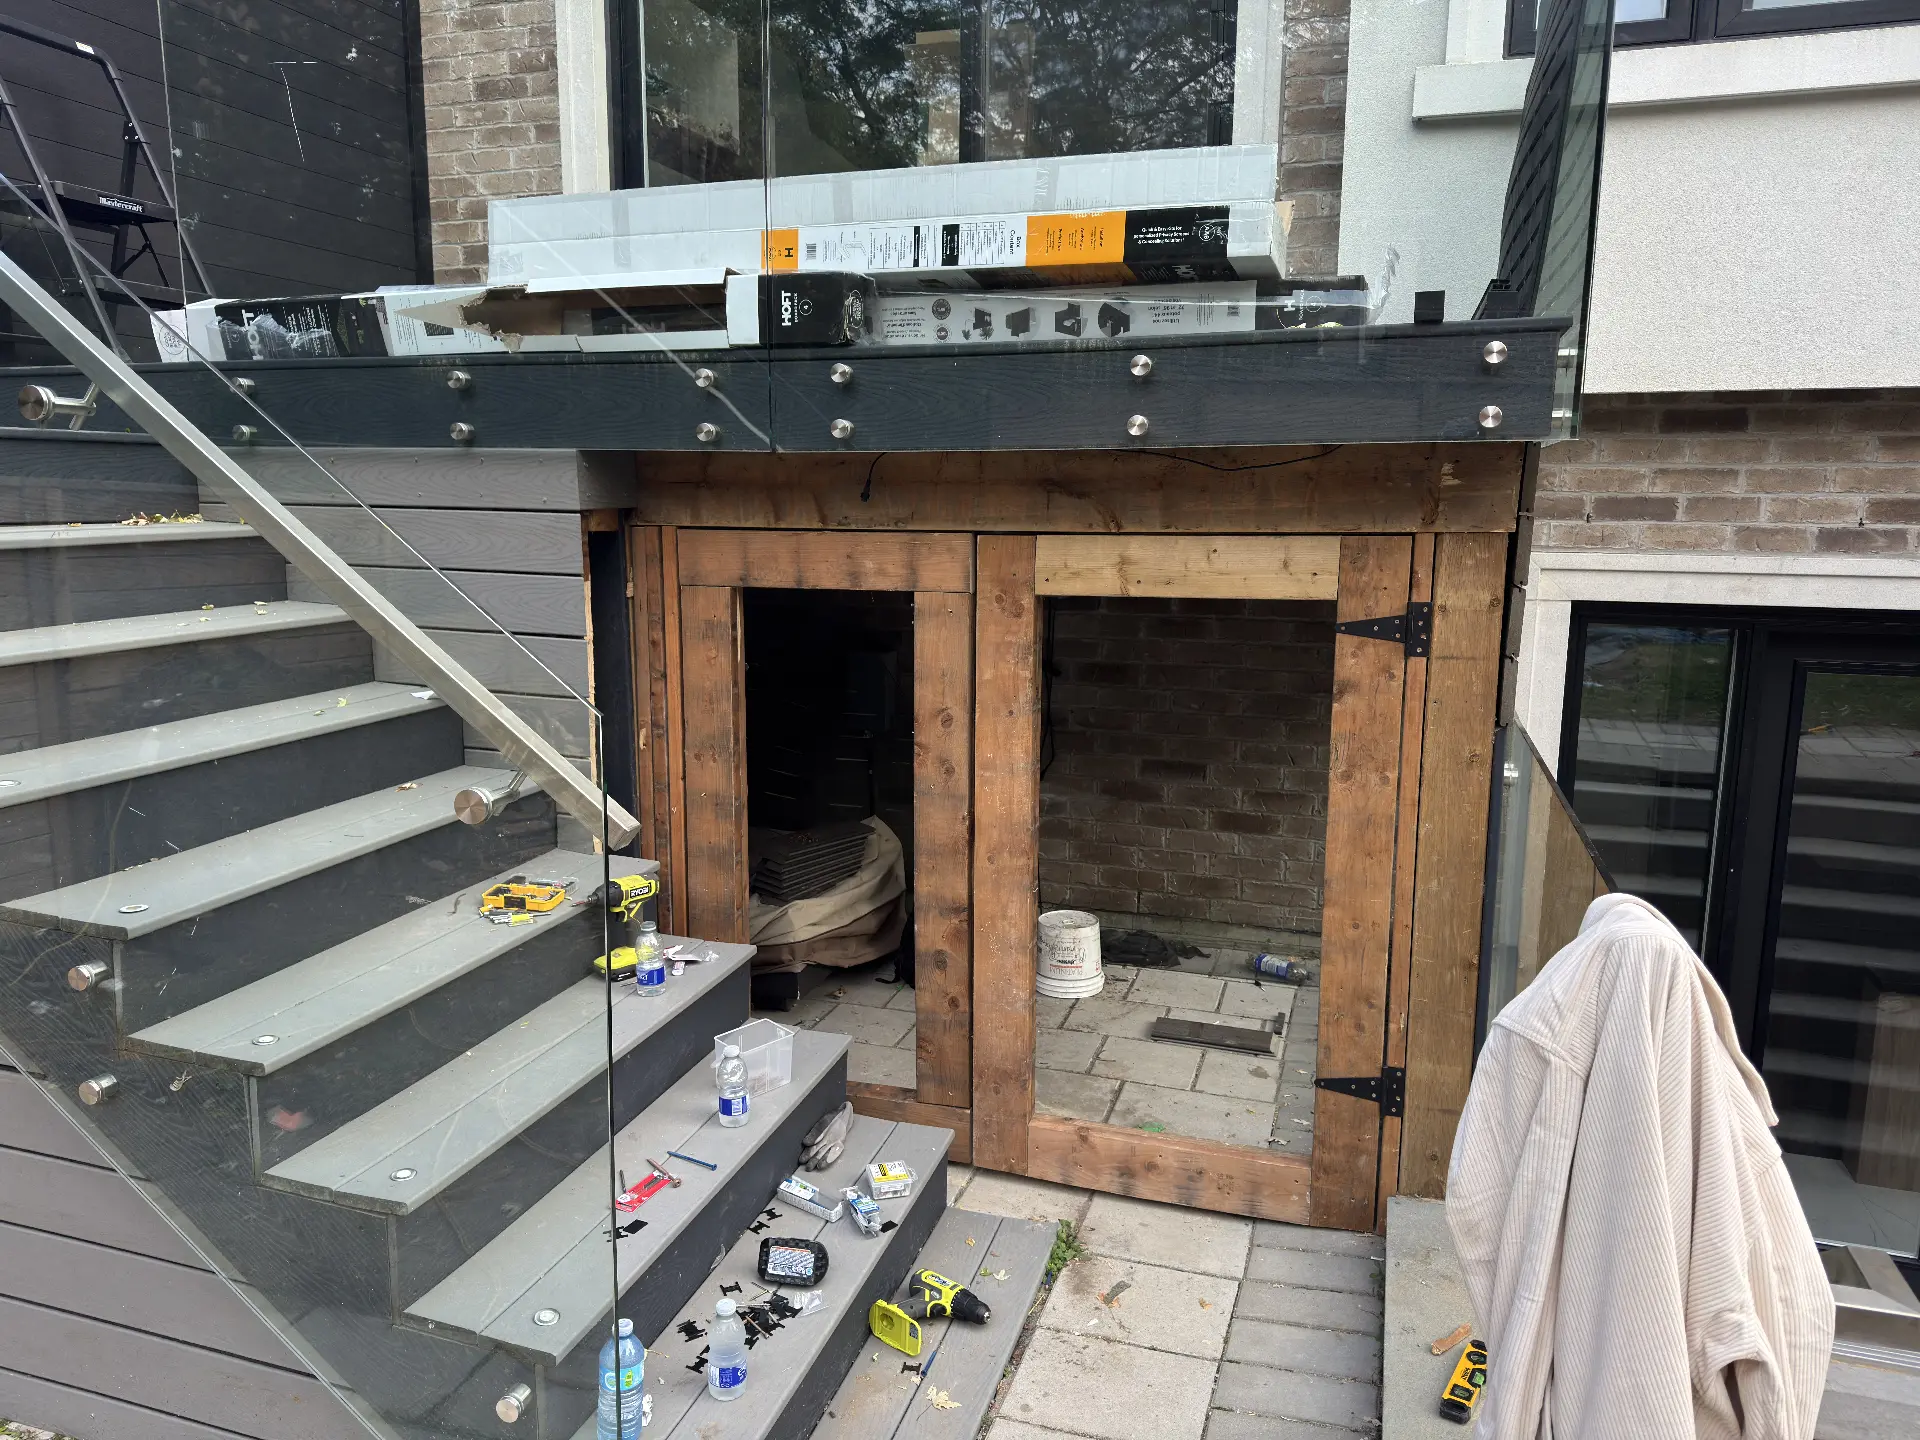
Wood-framed storage enclosure being built under a composite deck in Toronto
62 · FRAMING
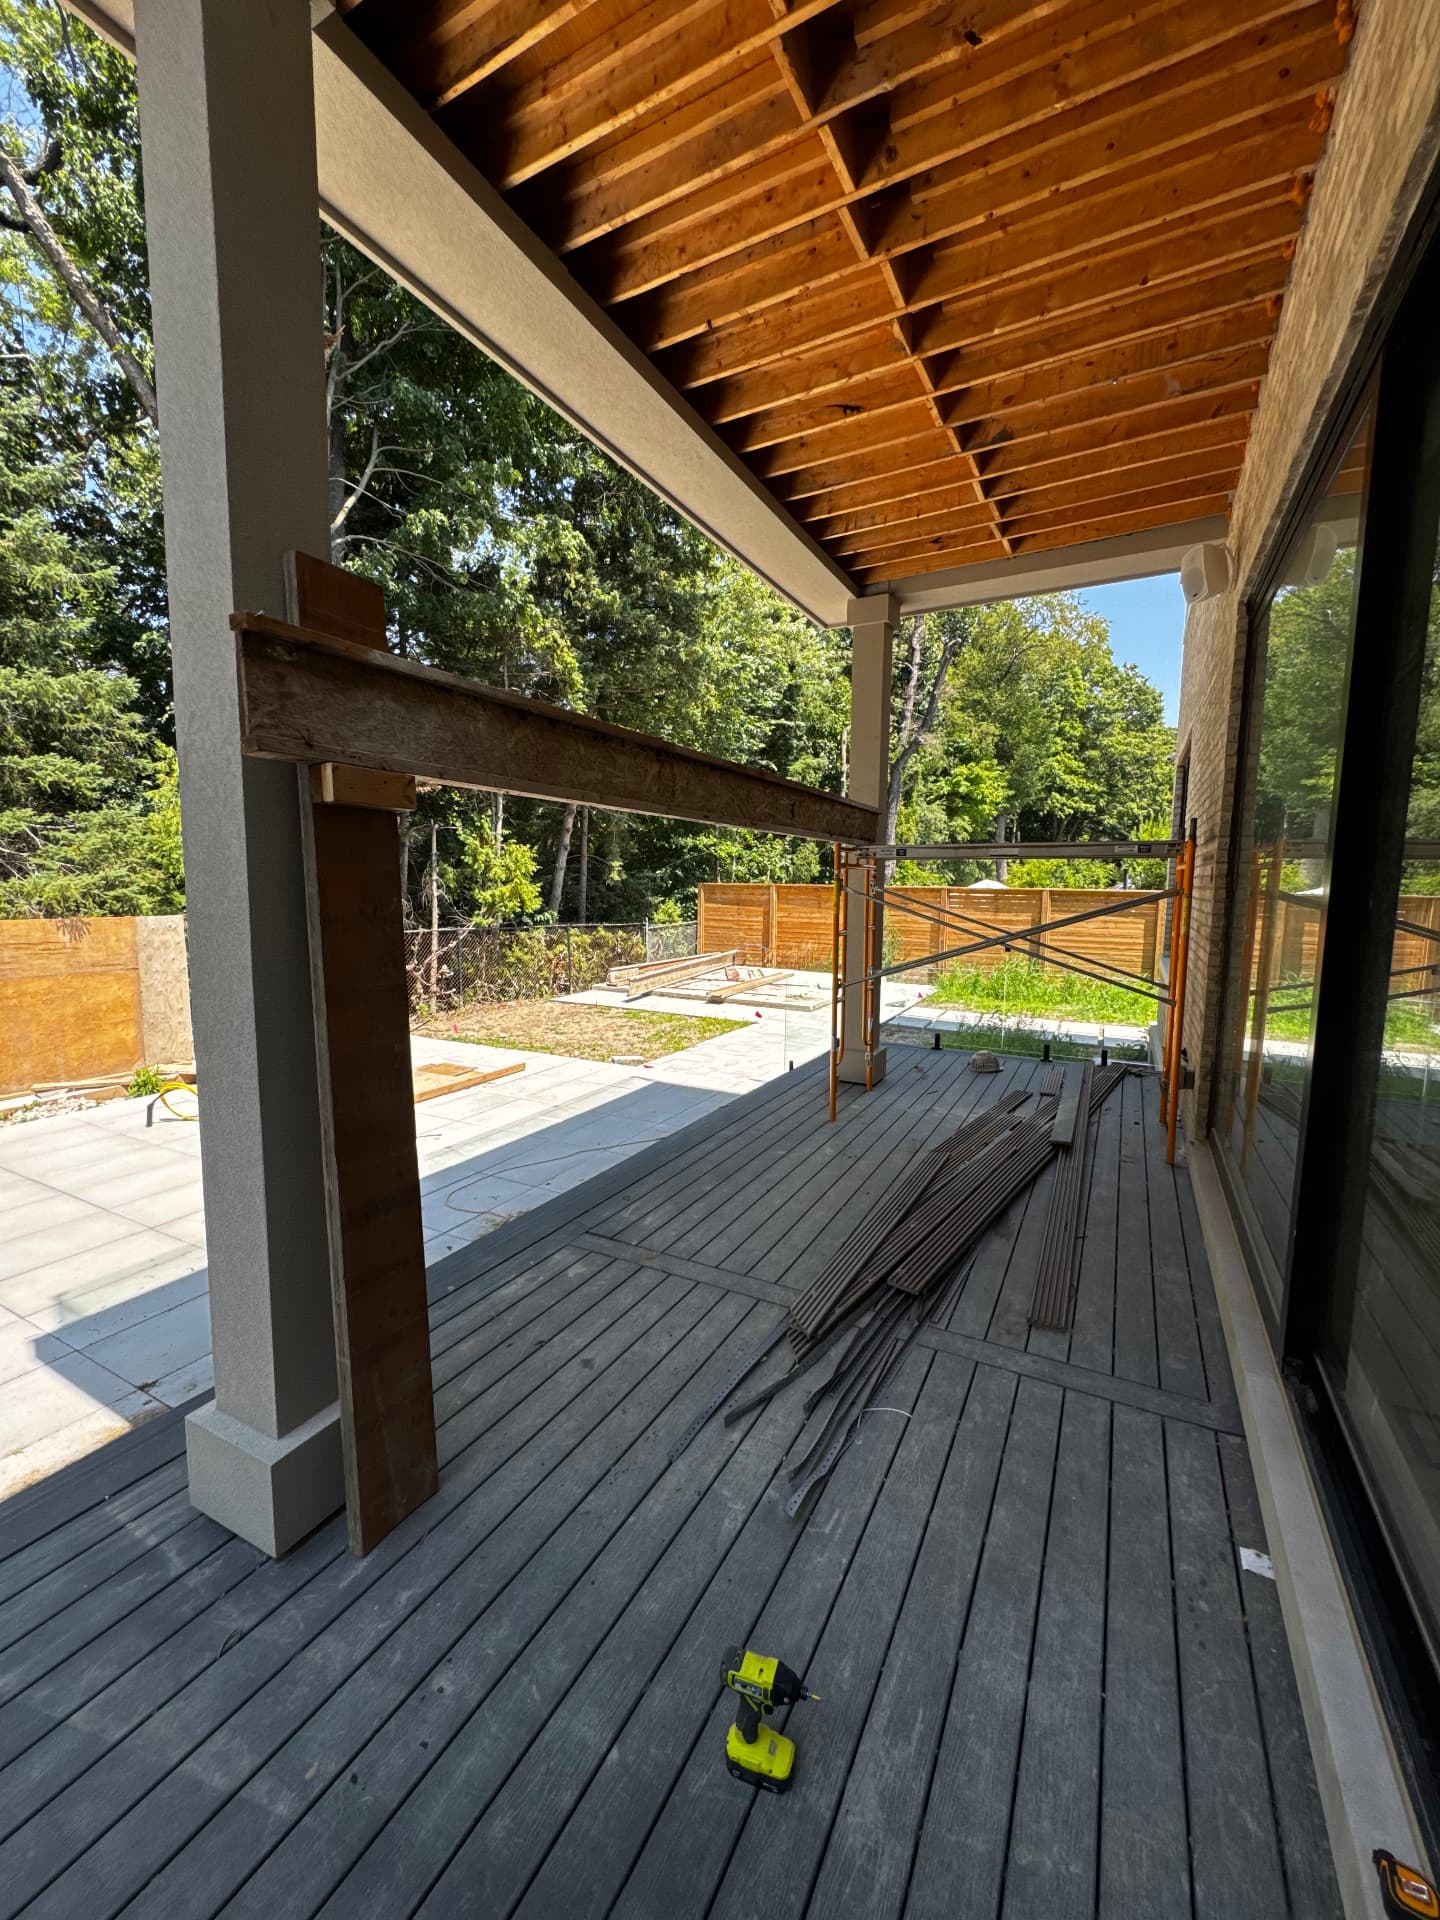
Exposed wood joist framing over a covered porch during construction
63 · STRUCTURE
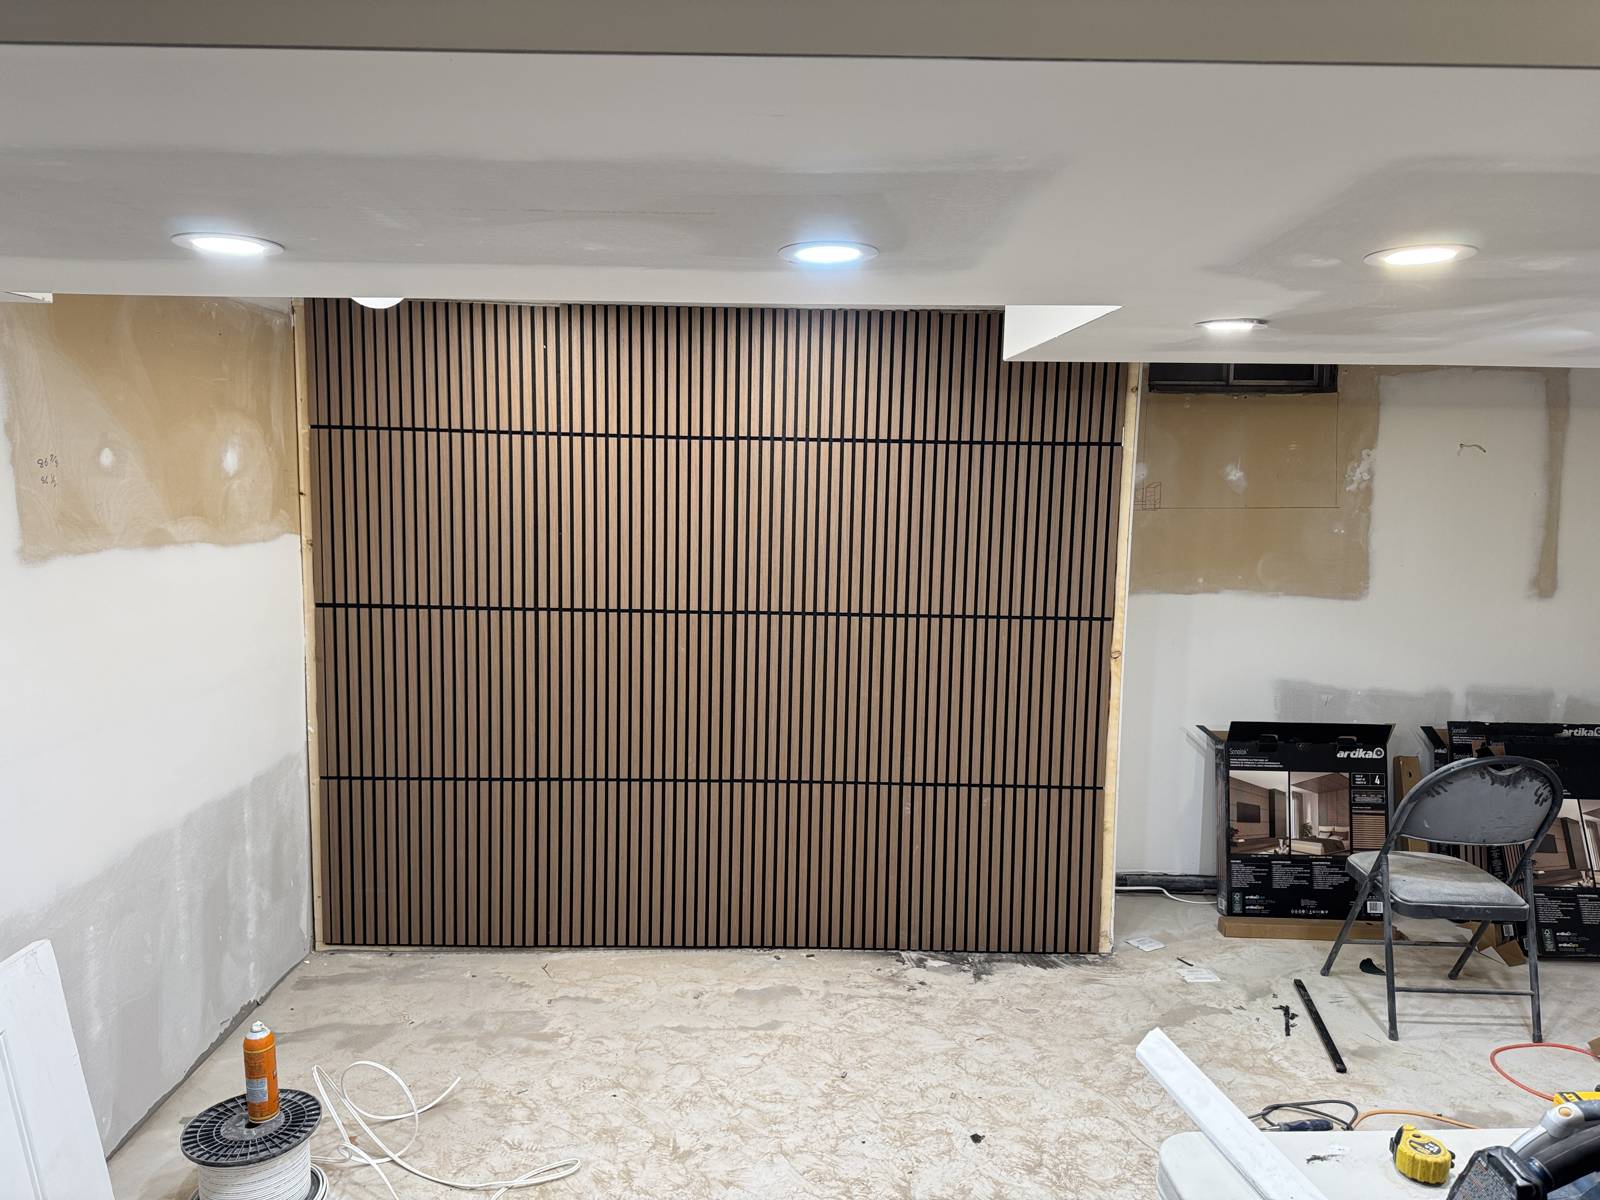
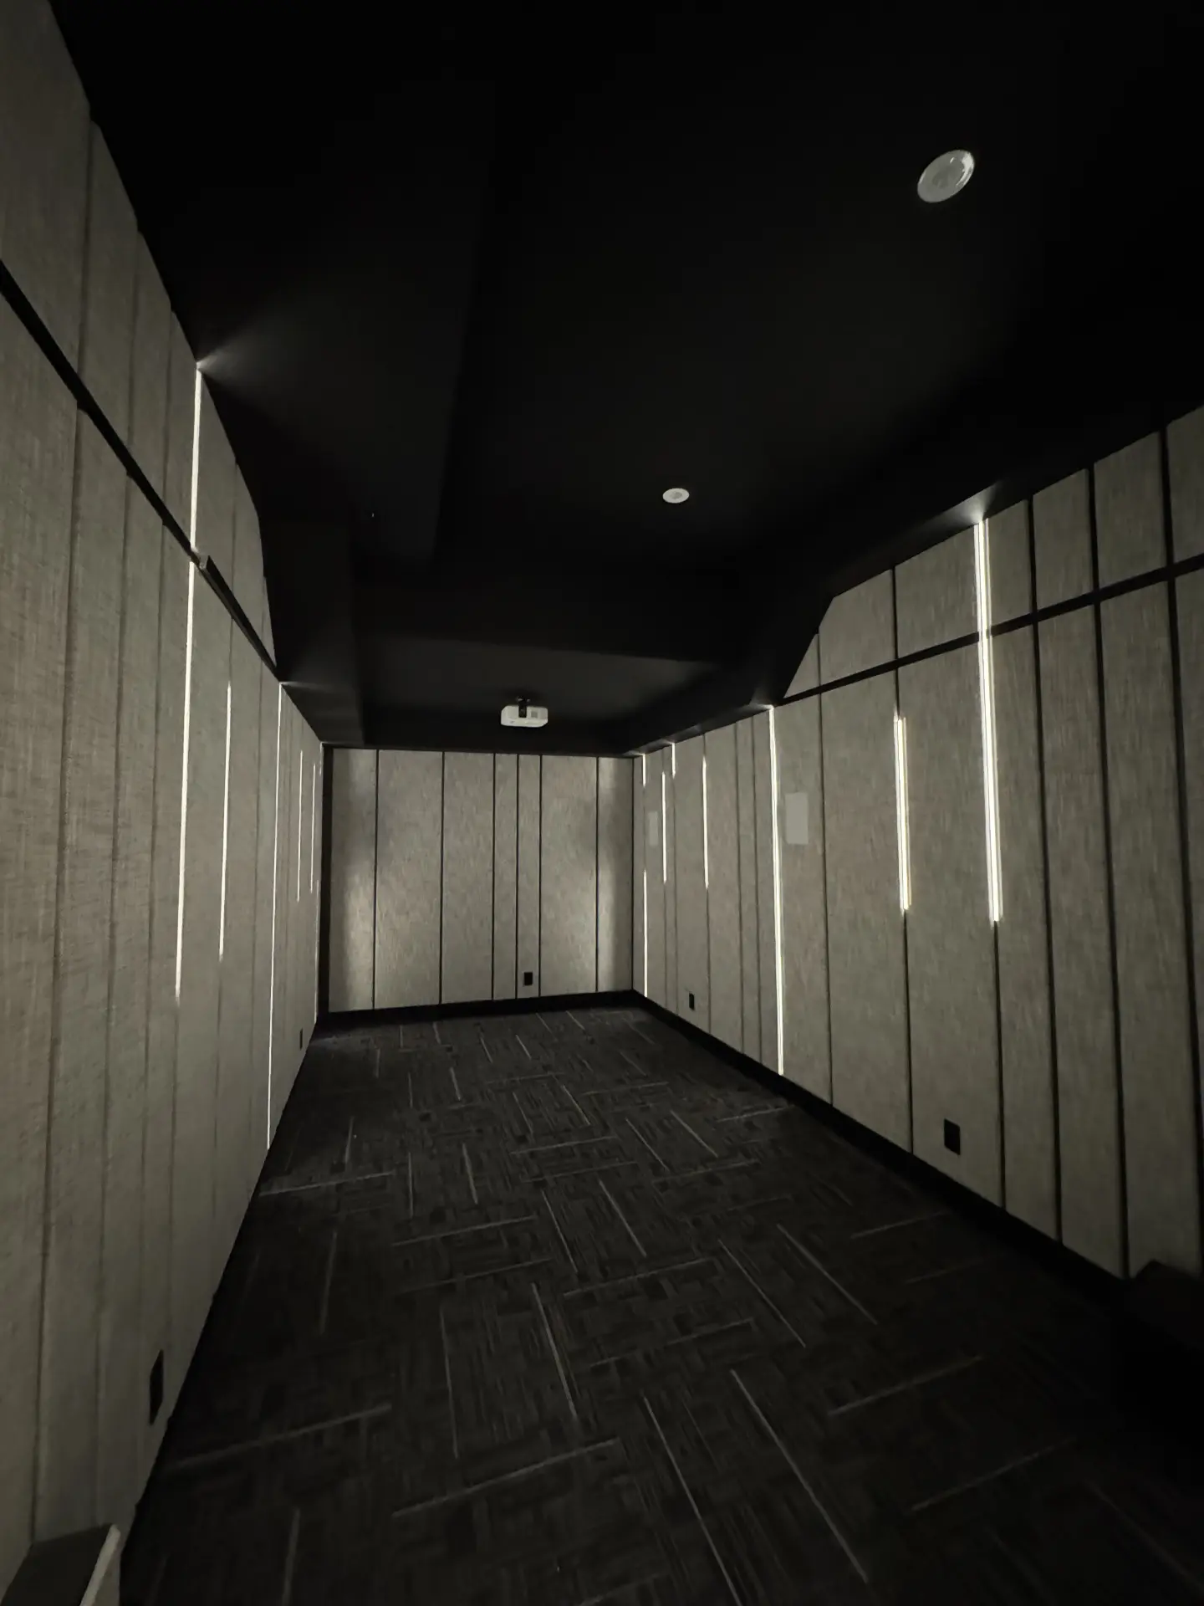
Acoustic fabric wall panels with linear LED lighting in a media room
64 · WALL PANELS
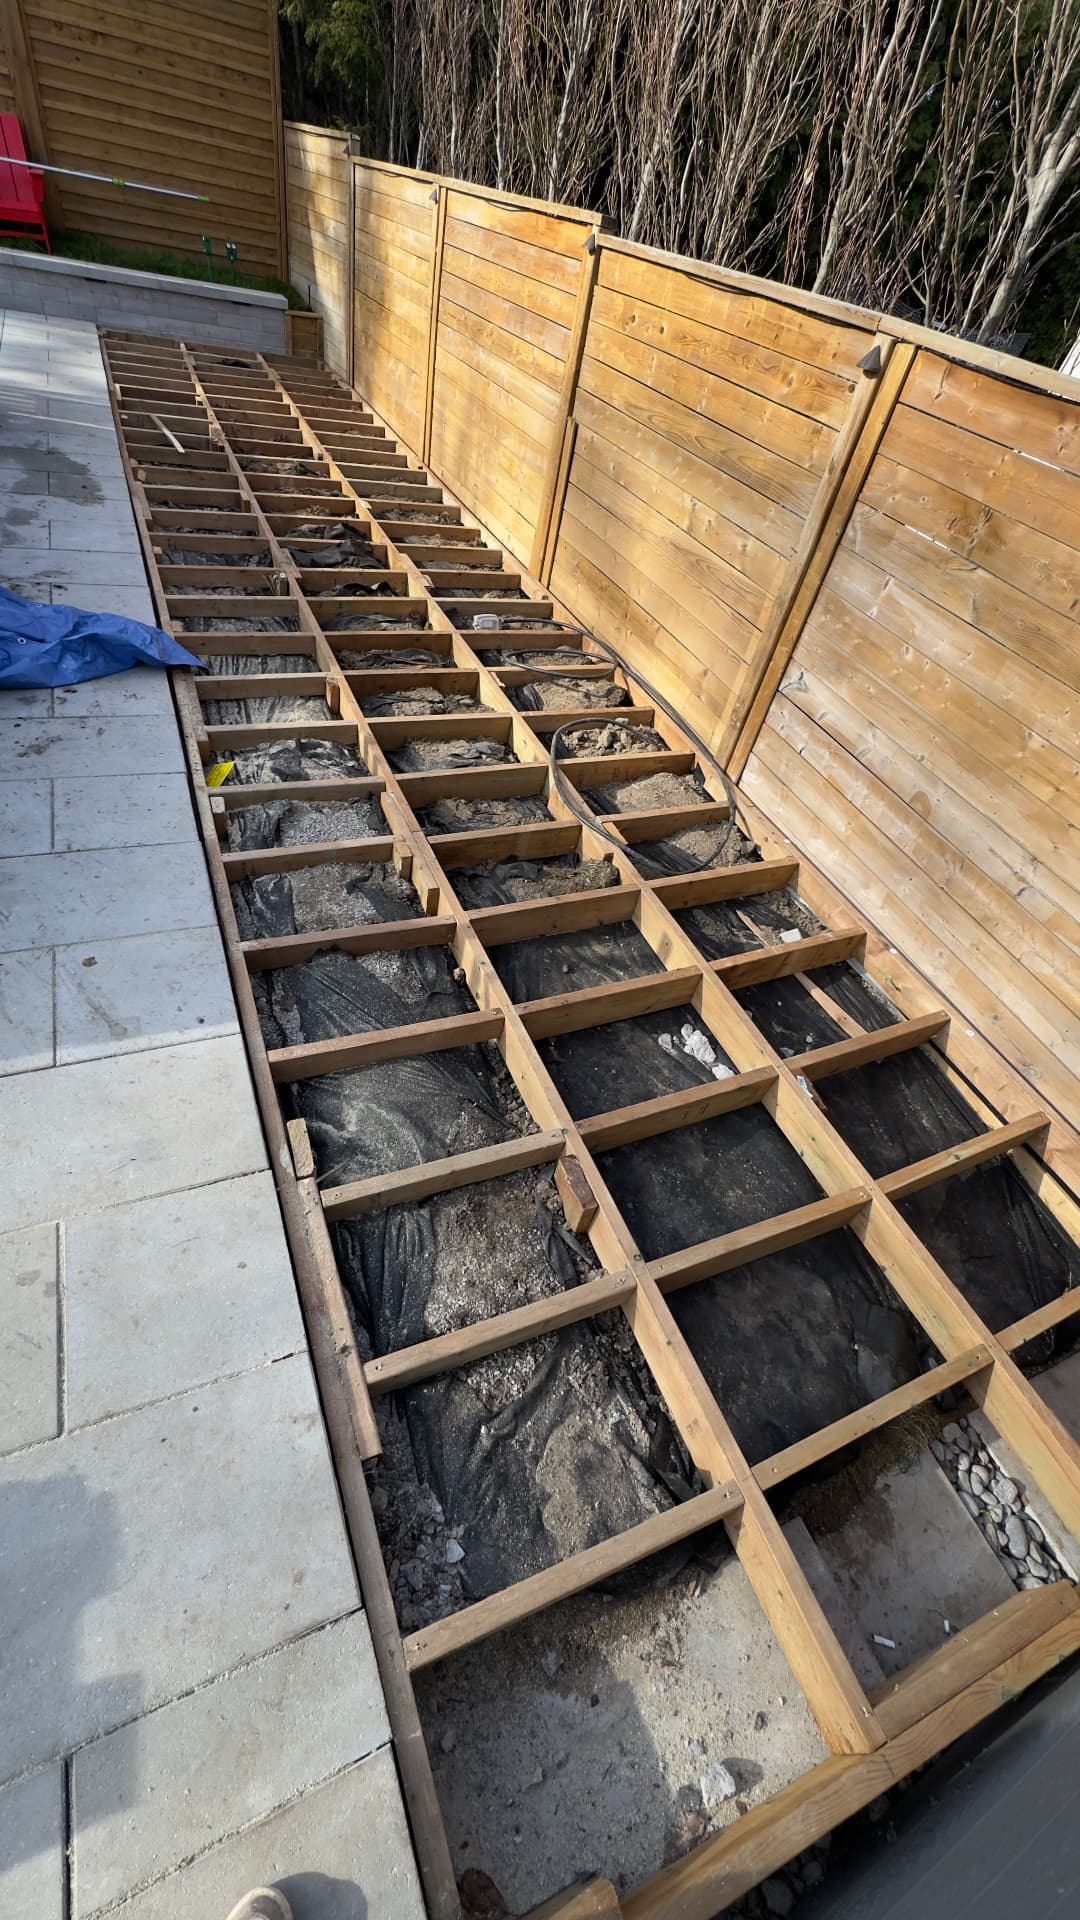
Pressure-treated wood sleeper framing for a backyard deck
65 · DECK FRAMING
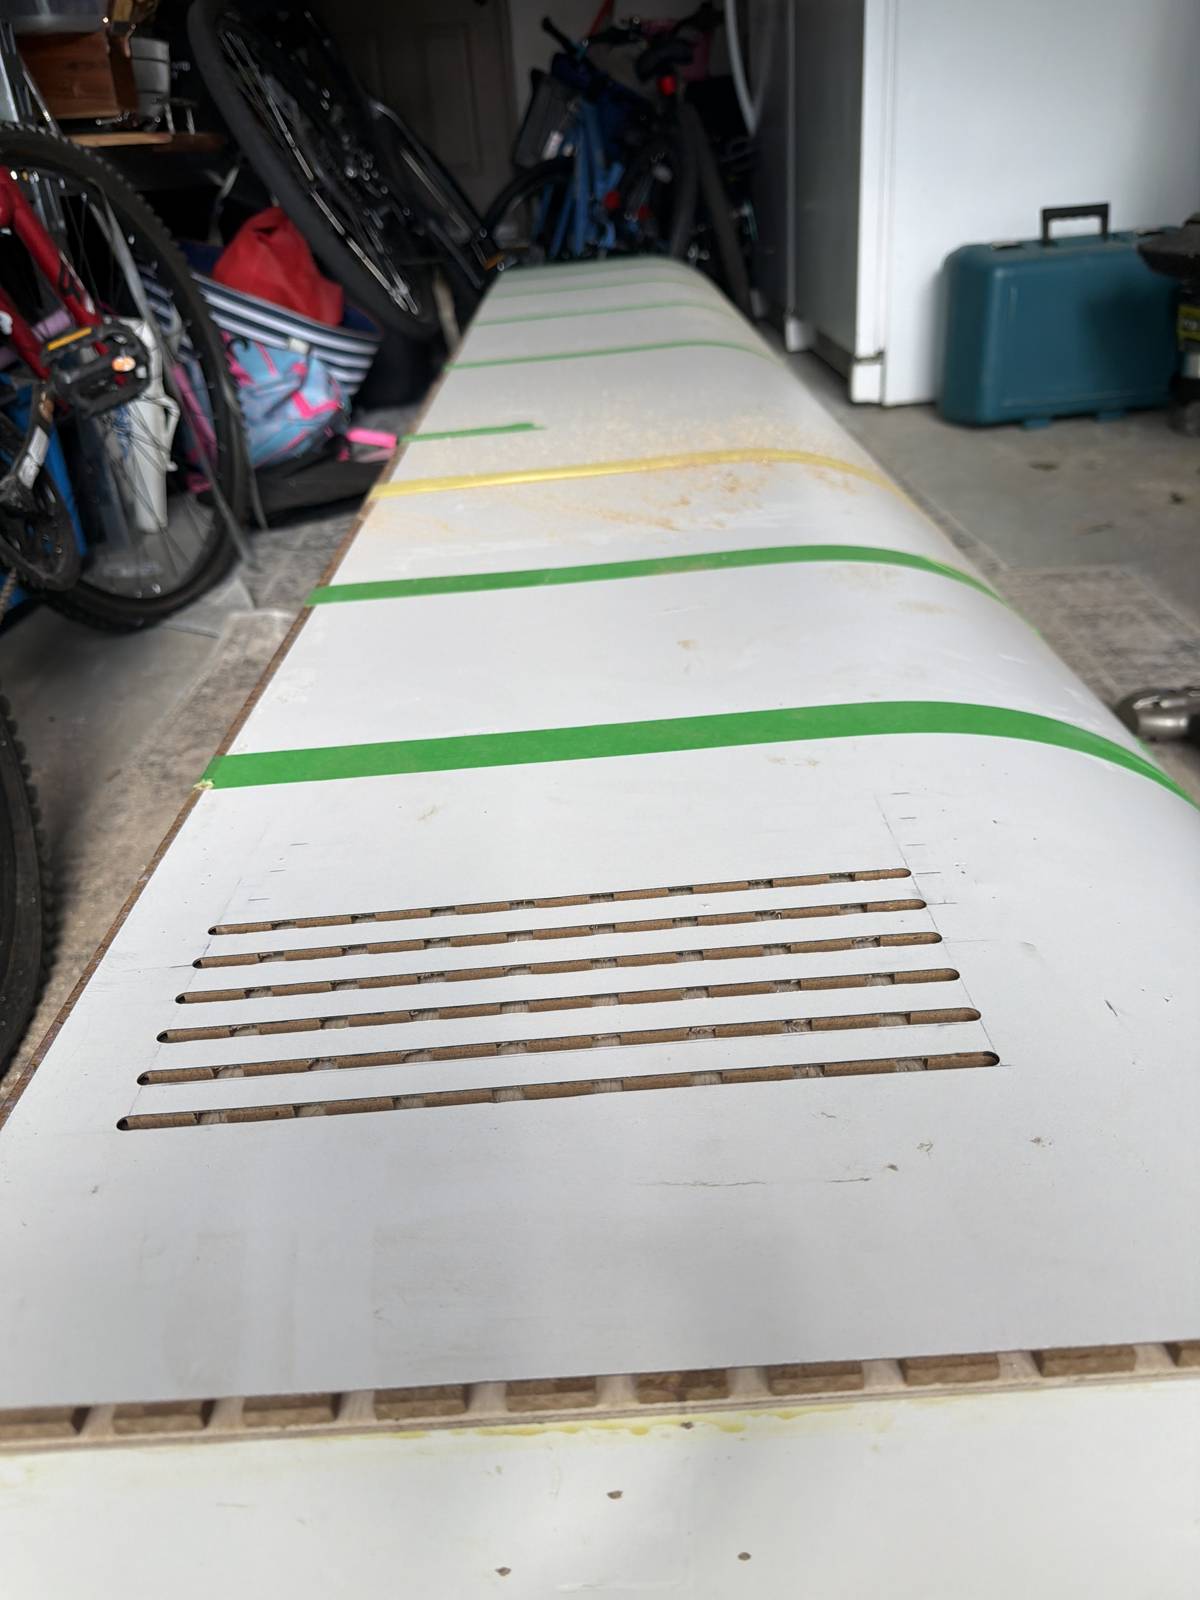
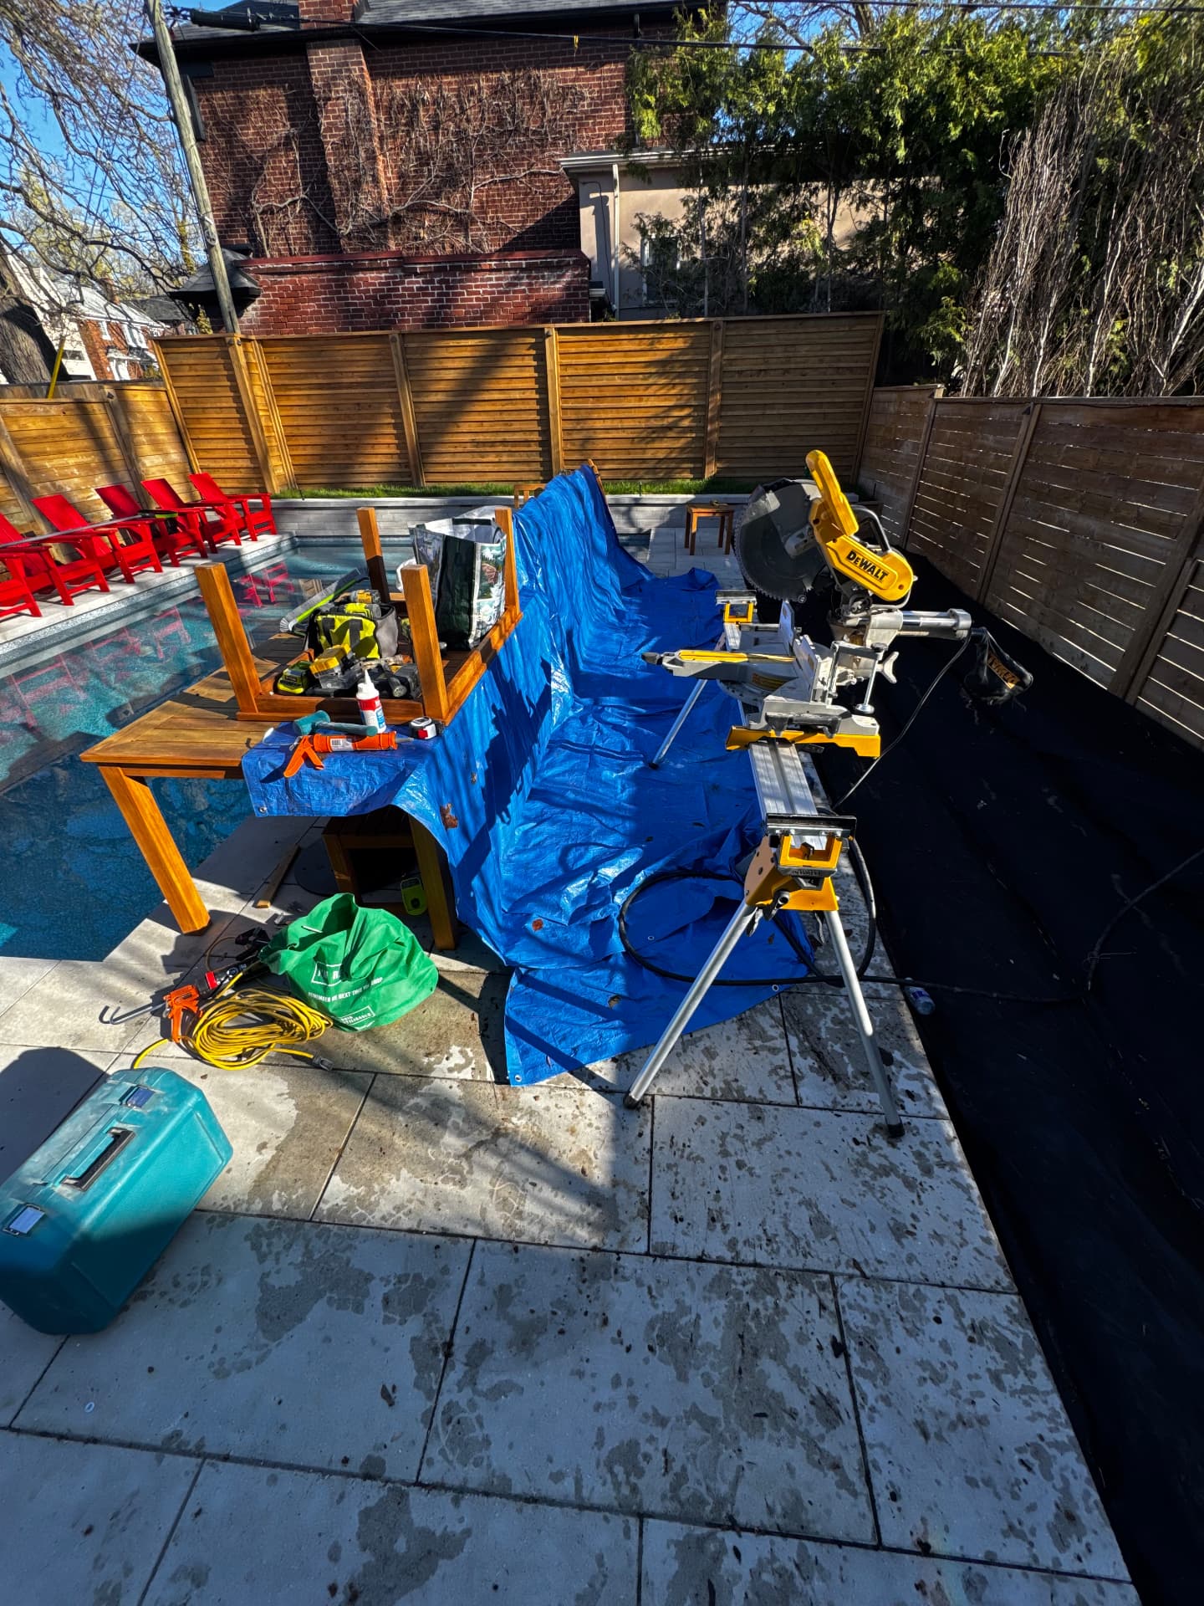
On-site cutting station for backyard deck carpentry
66 · ON SITE
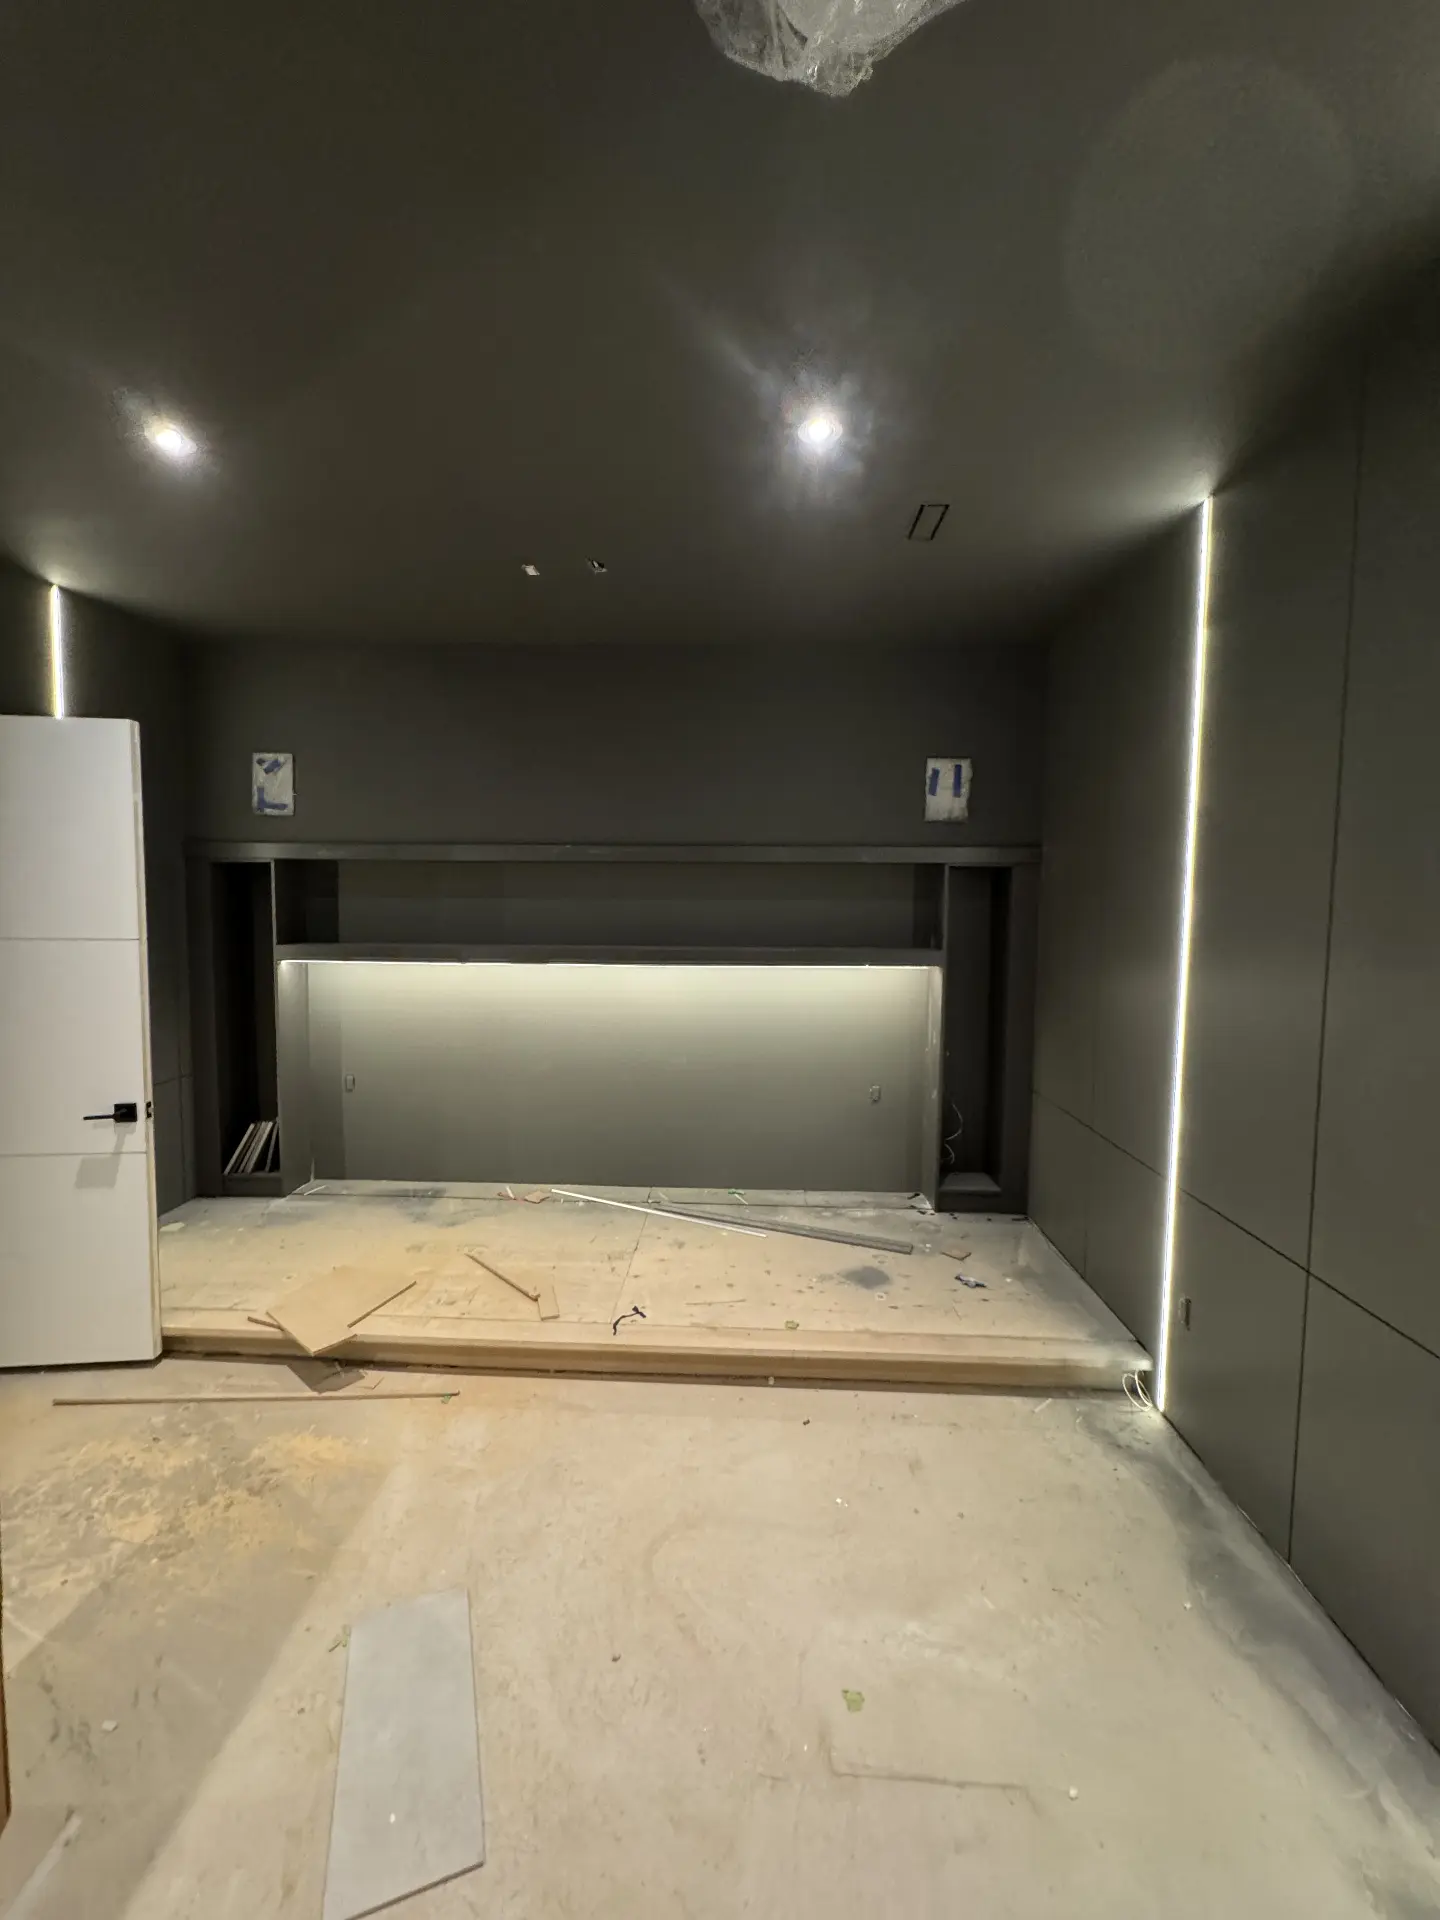
Built-in media wall with LED-lit recess and dark wall panels
67 · MEDIA WALL
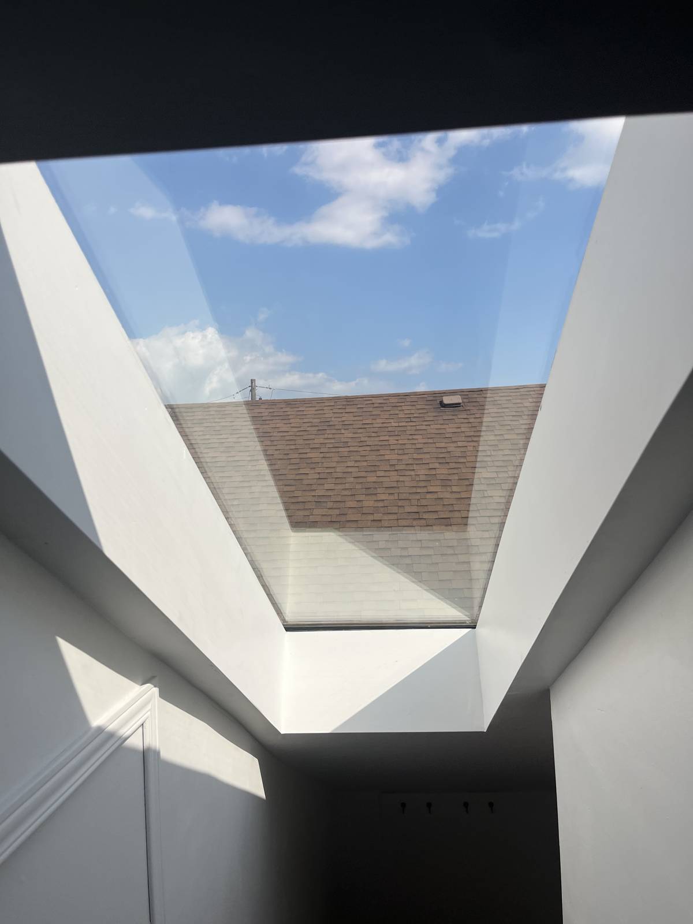
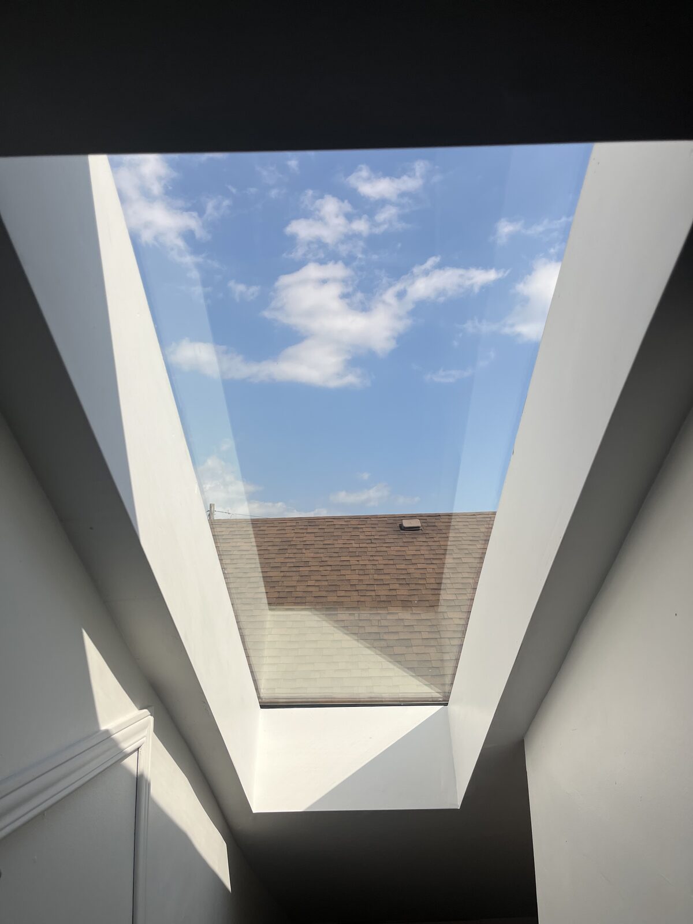
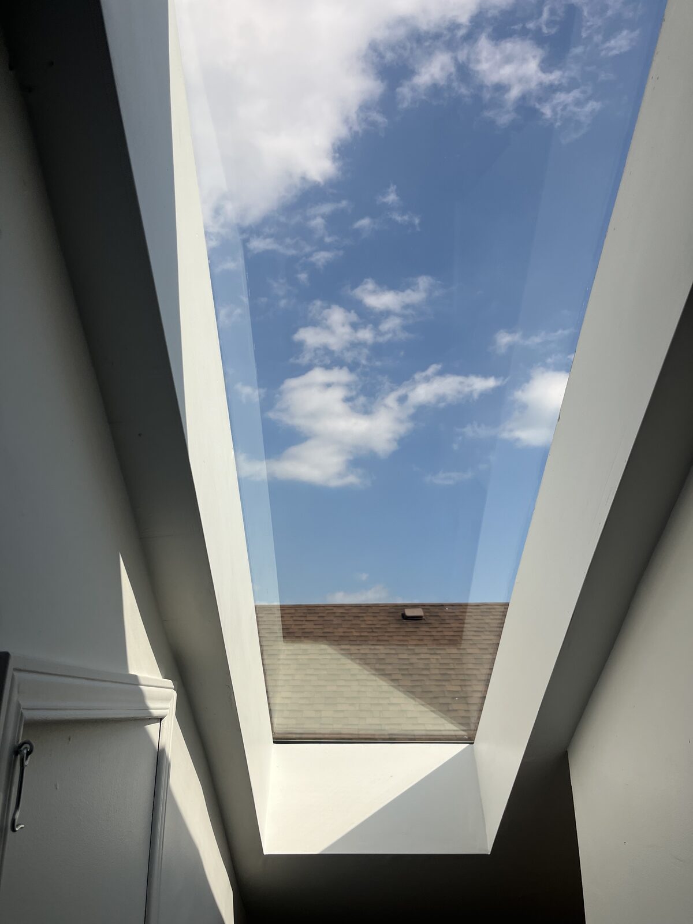
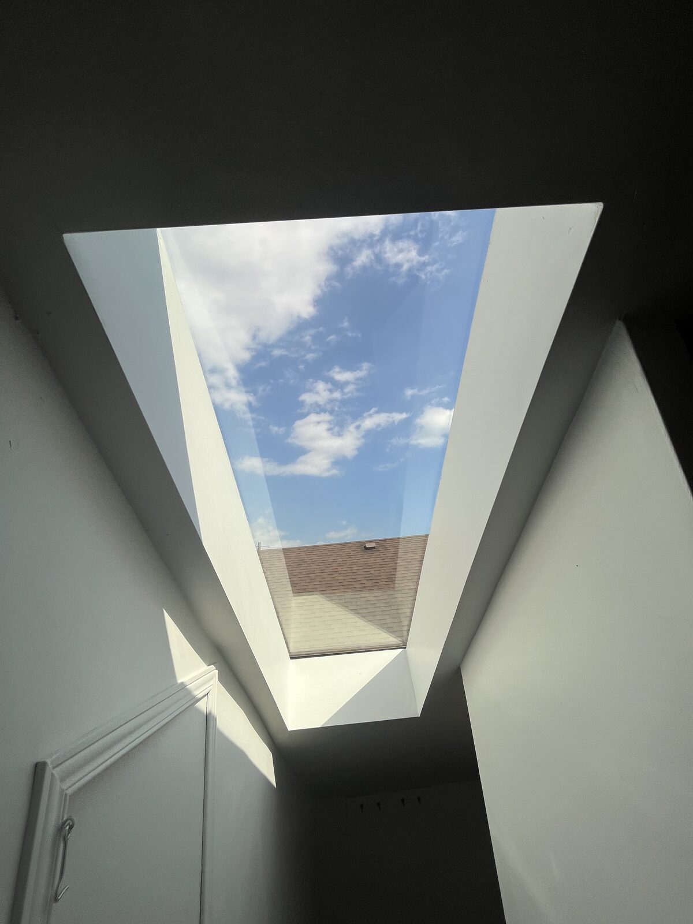
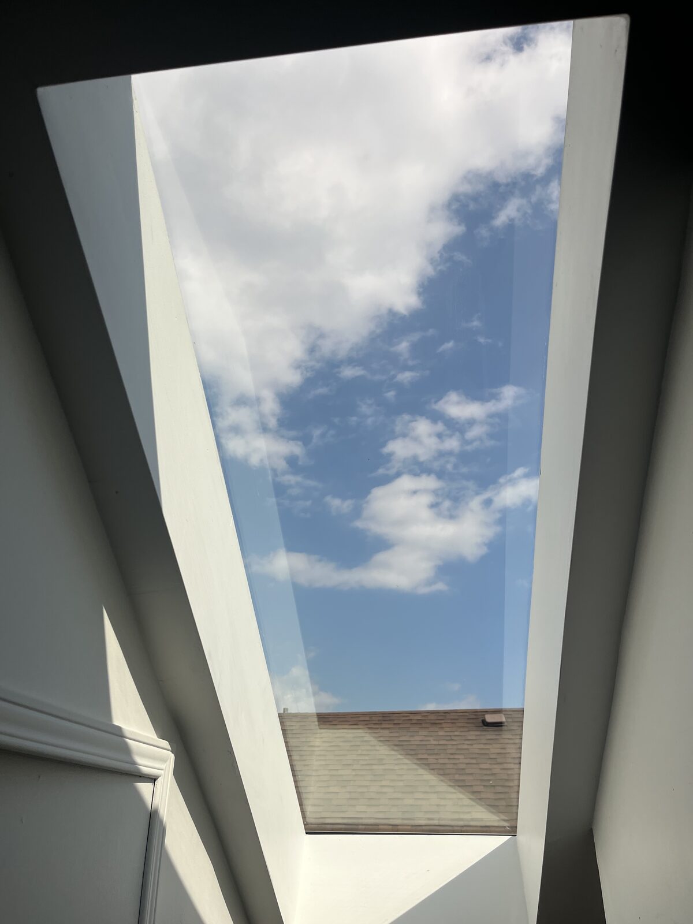
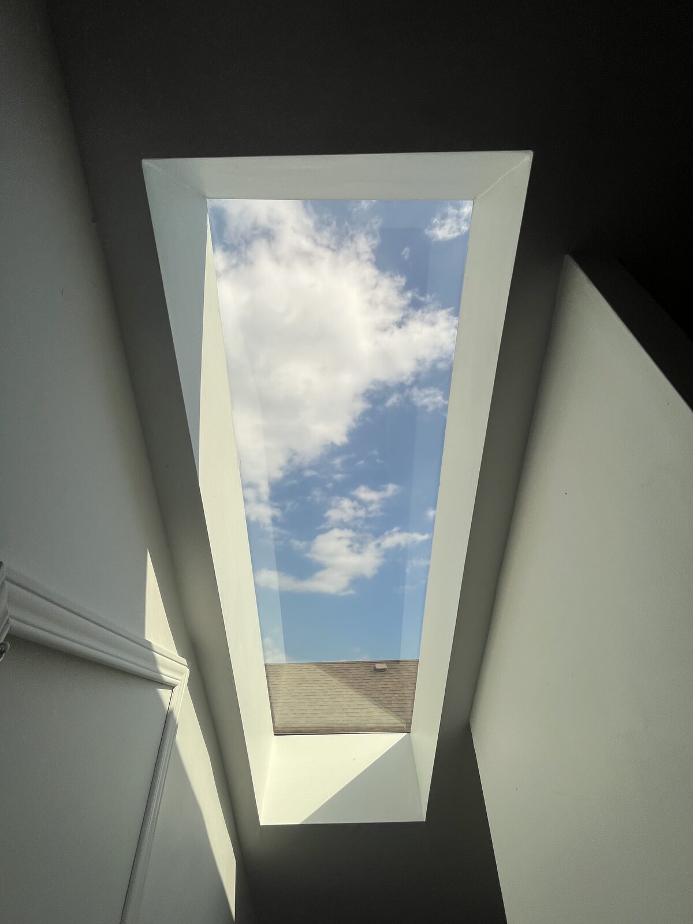
Interior view of a skylight showing blue sky and an adjacent roof.
68 · FINISHED
Interior view upwards through a finished skylight, showing sky and roof.
69 · FINISHED
Interior view of a finished skylight showing sky and a roof
70 · FINISHED
Interior view of a modern skylight looking up at a blue sky.
71 · FINISHED
Finished residential skylight offering a bright view of the sky and clouds
72 · FINISHED
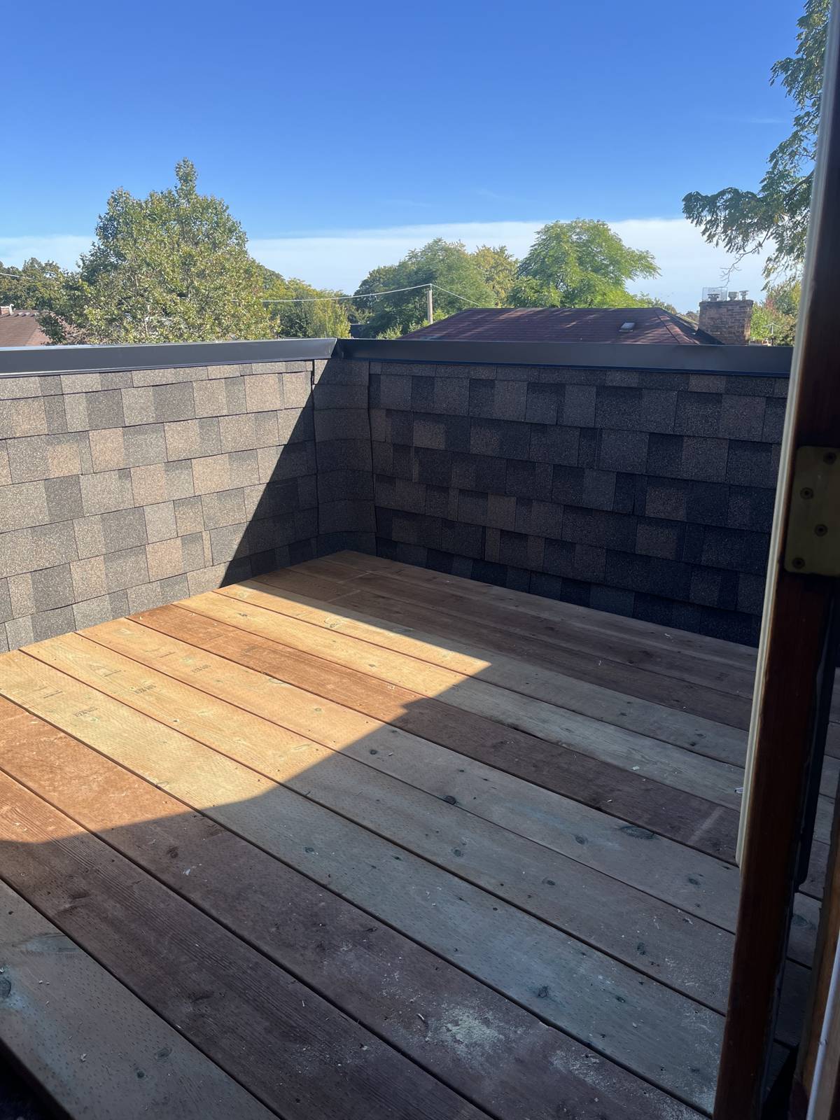
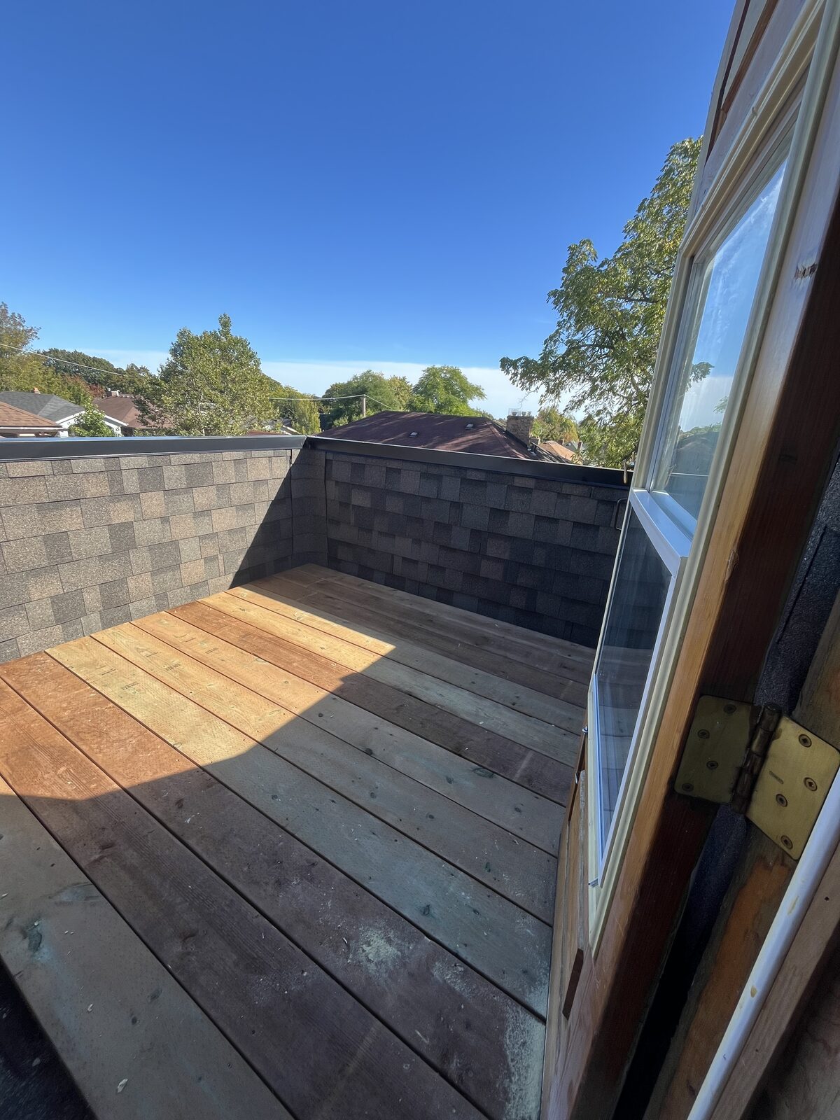
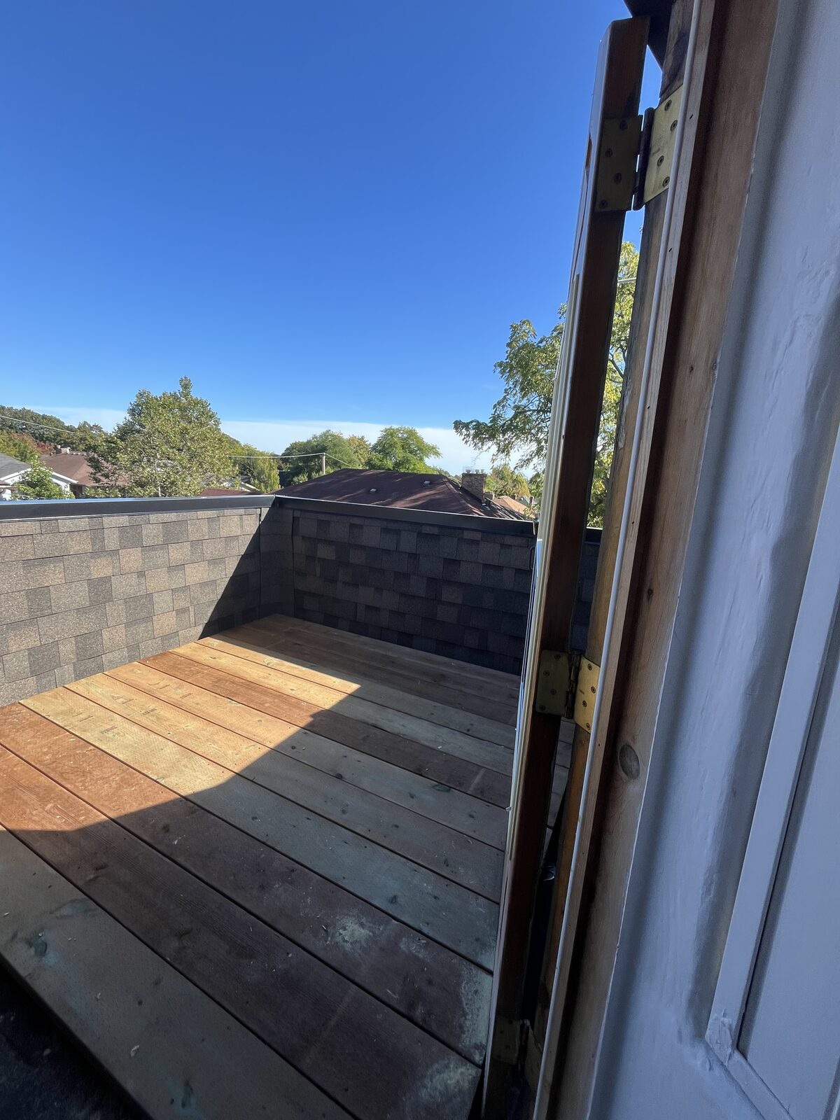
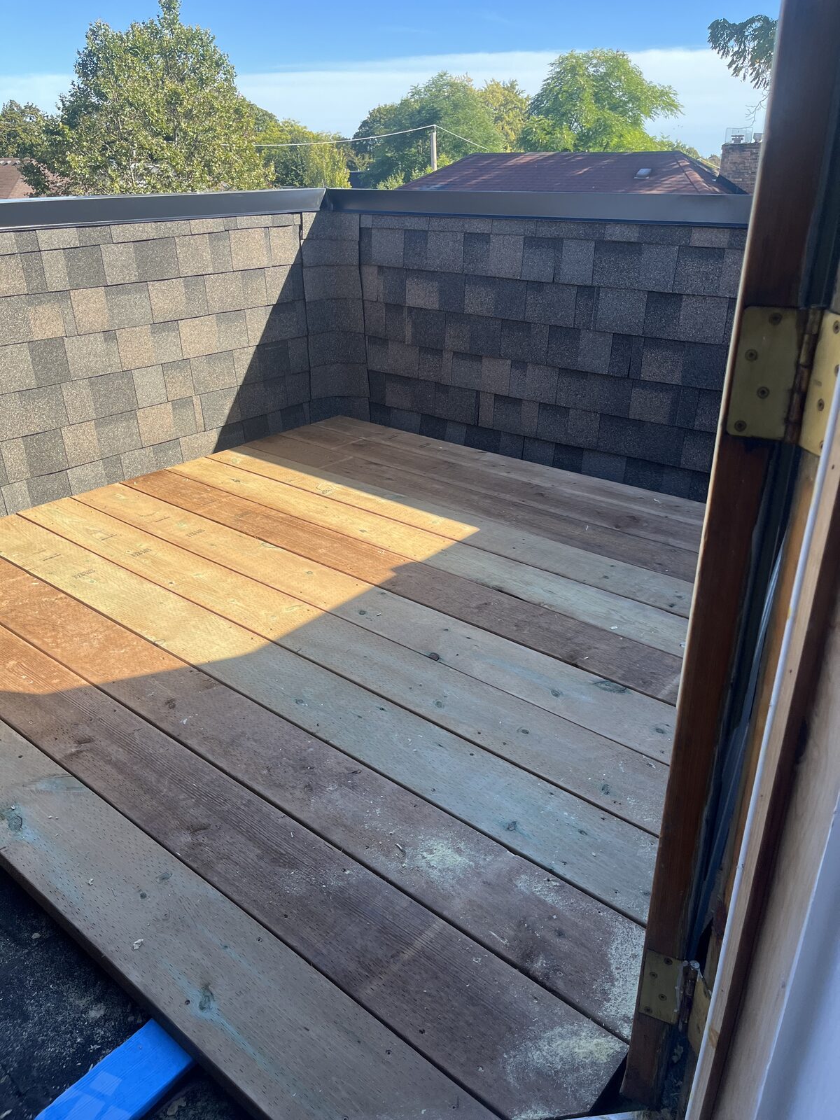
Rooftop deck with wooden flooring and shingled walls under a clear sky.
73 · IN PROGRESS
Finished rooftop deck with wooden floor and shingled walls under clear sky.
74 · FINISHED
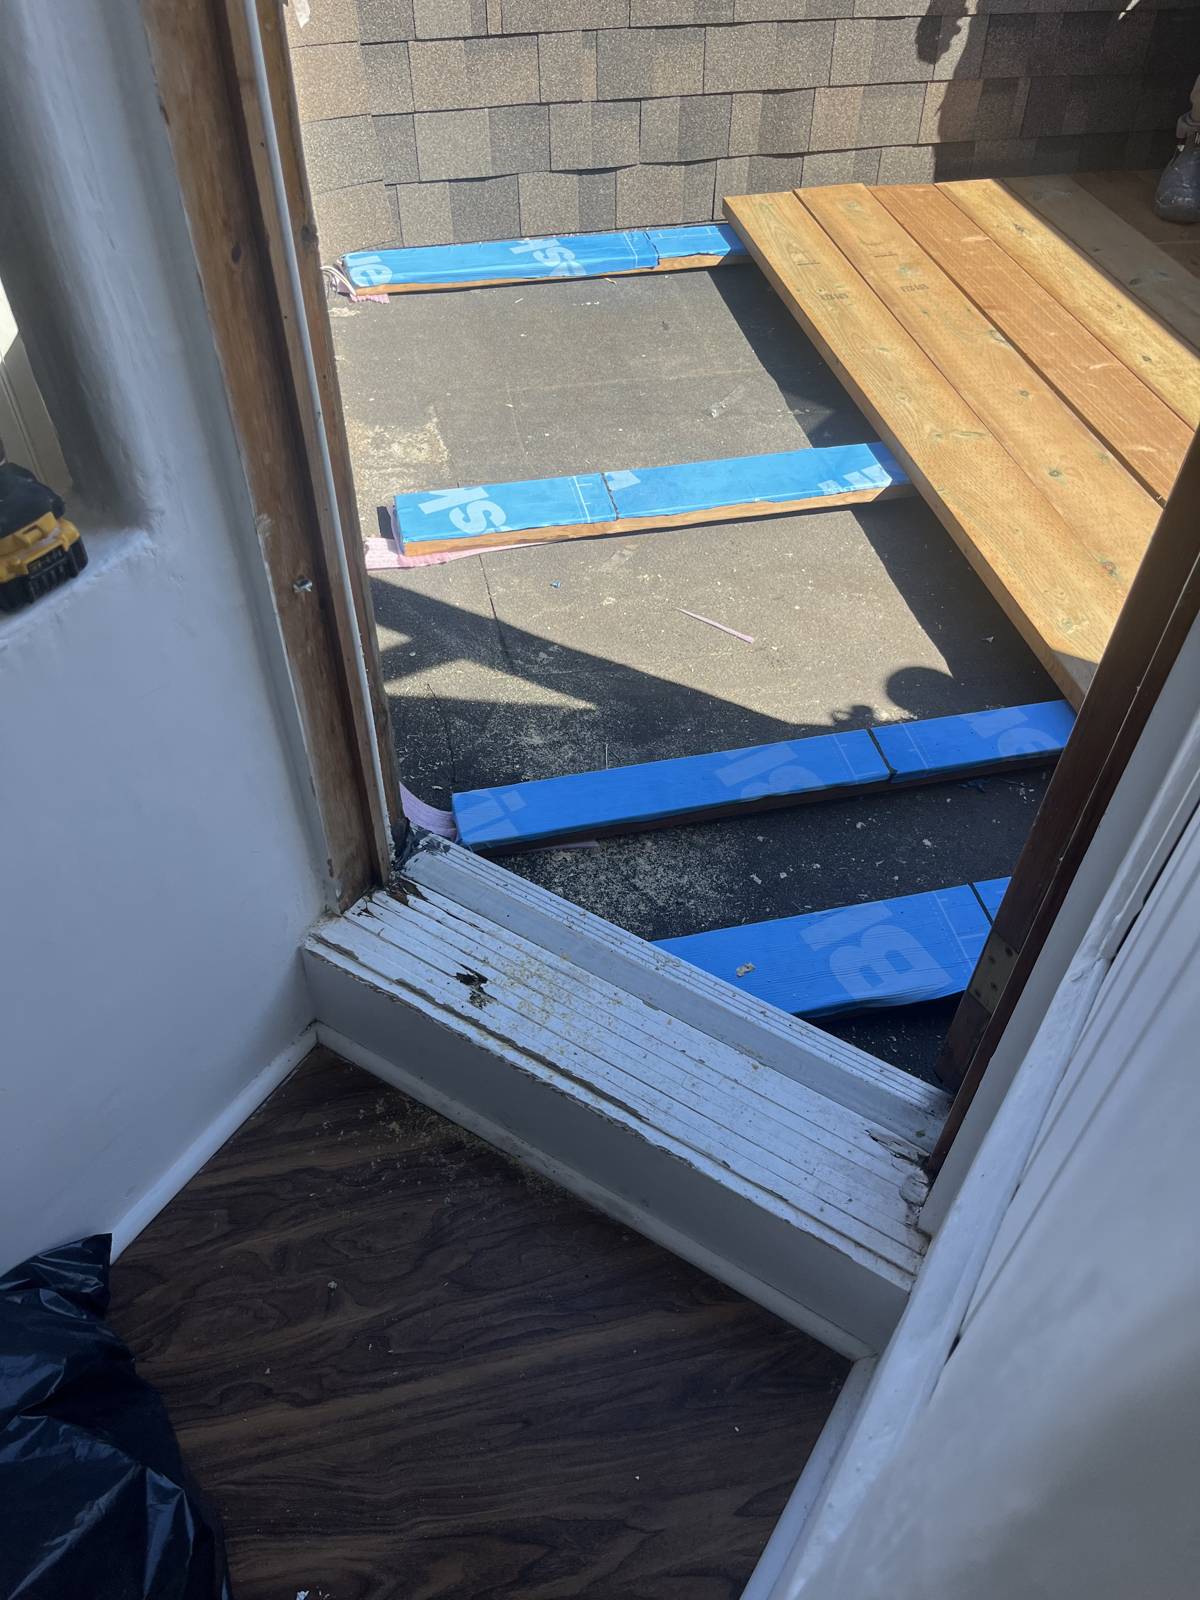
Rooftop deck or balcony under construction with wooden planks and shingle walls.
75 · IN PROGRESS
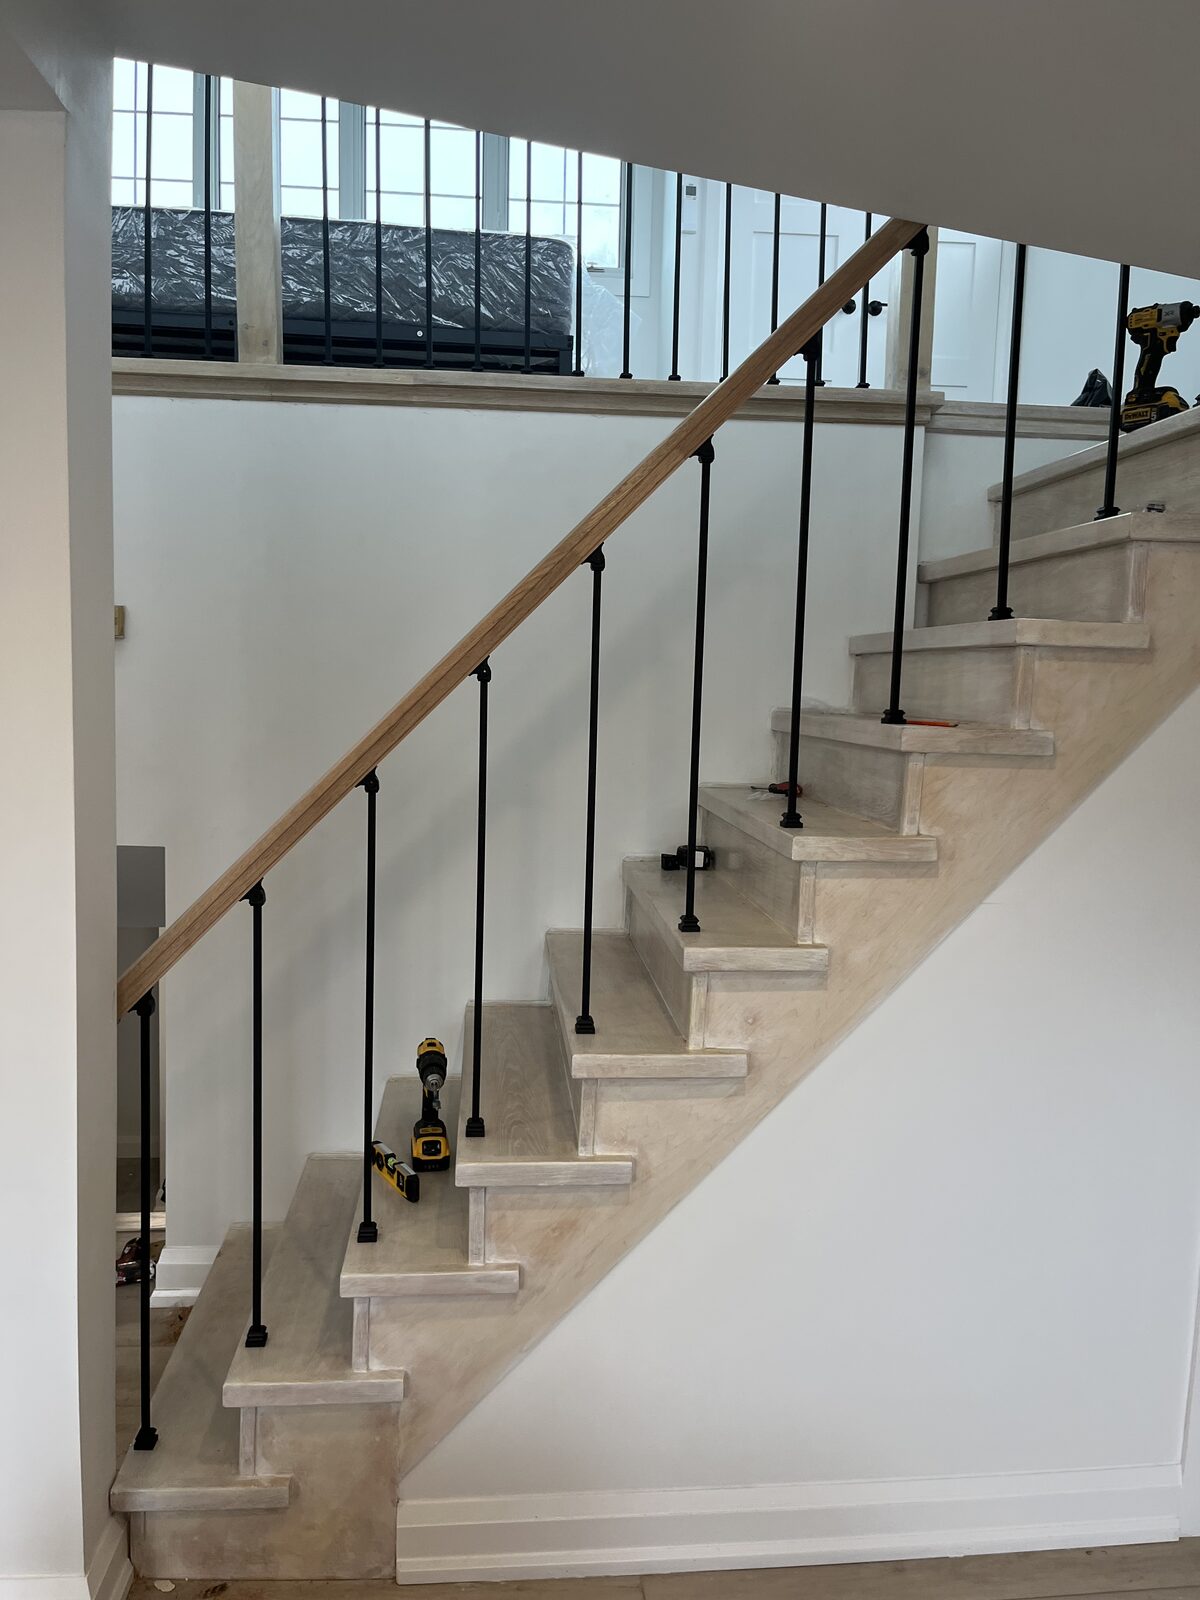
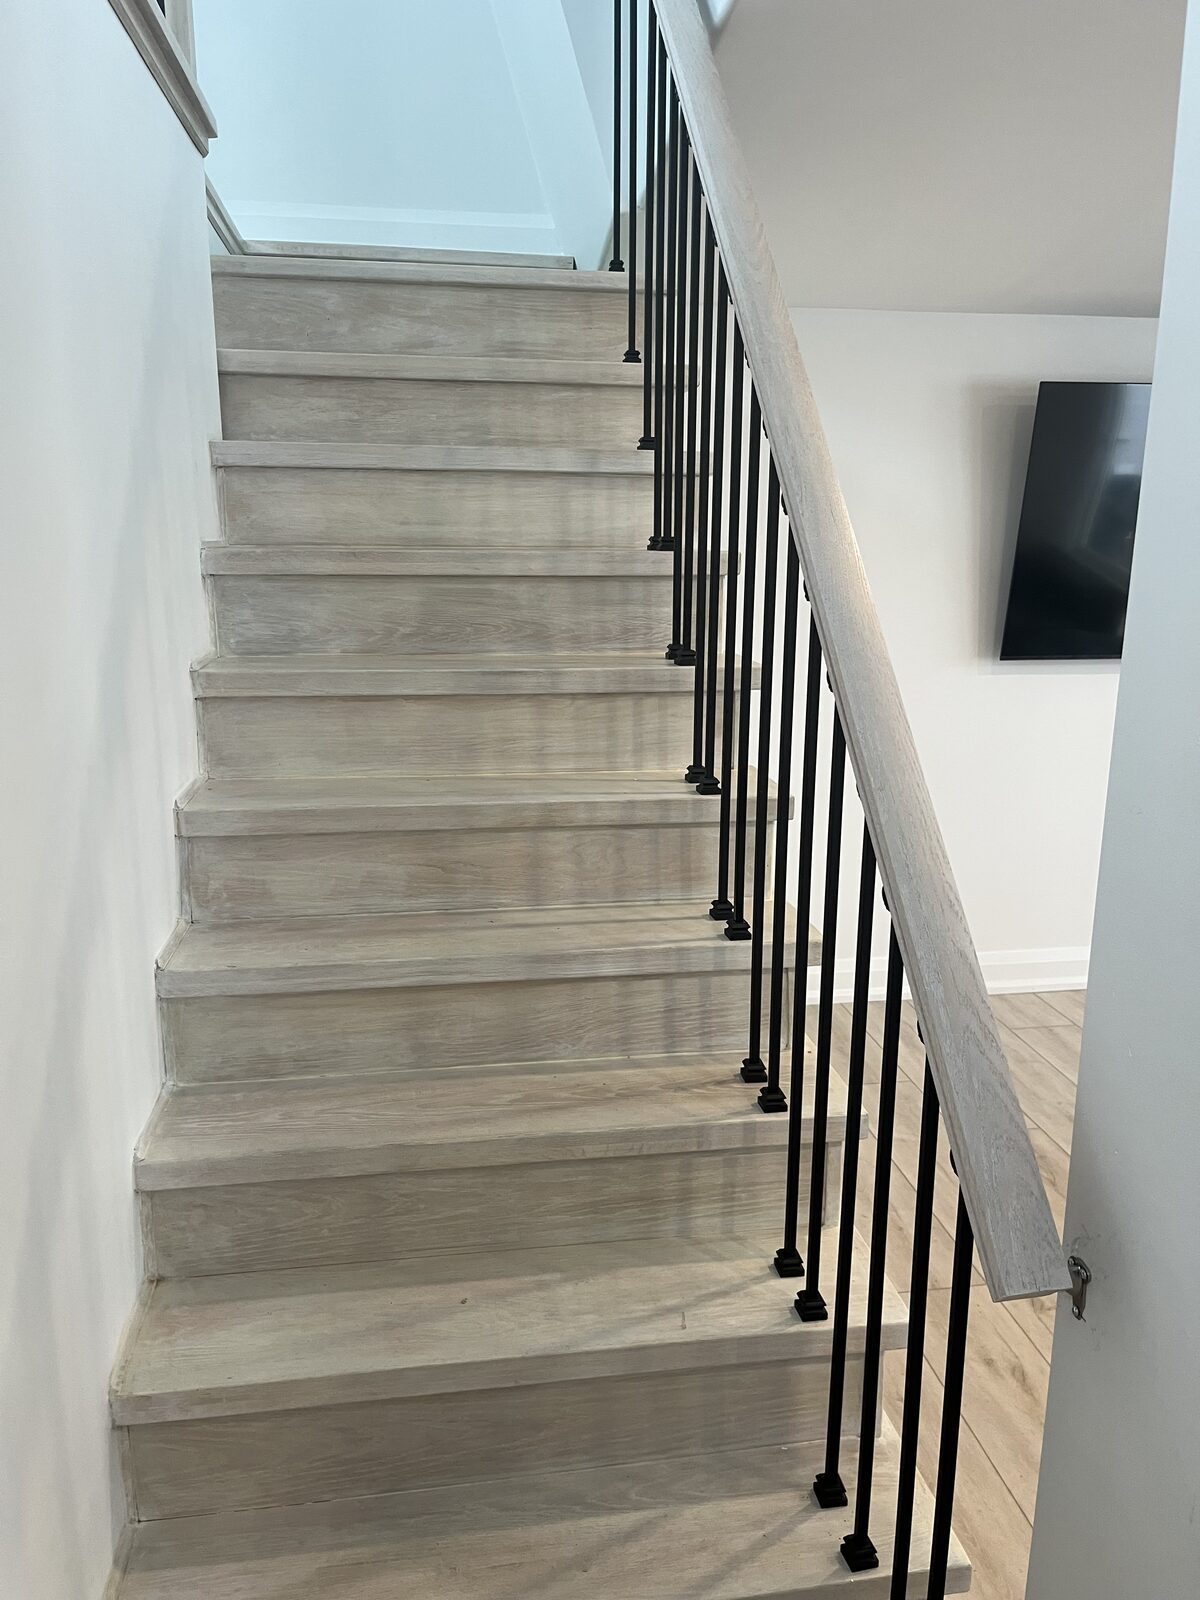
Modern staircase with light wood treads, black balusters, and wood handrail.
76 · IN PROGRESS
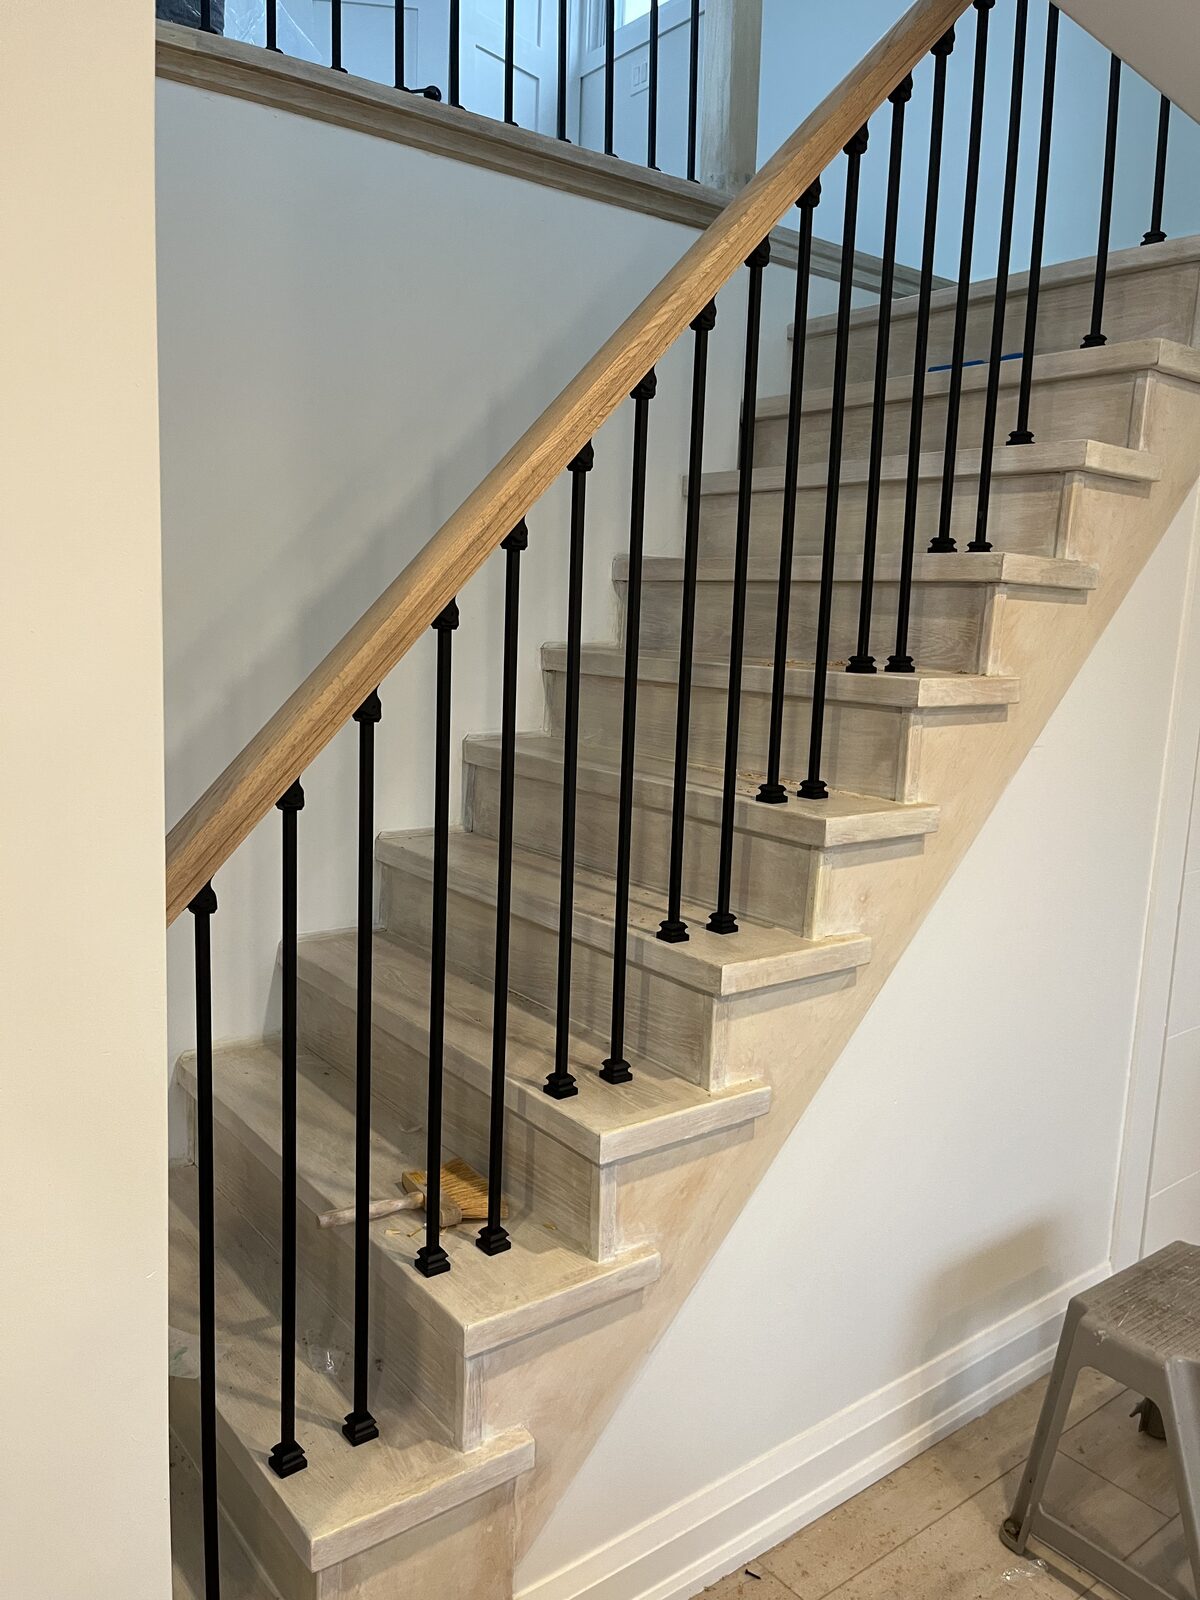
Modern staircase with light wood treads, black railings, and a wooden handrail.
77 · IN PROGRESS
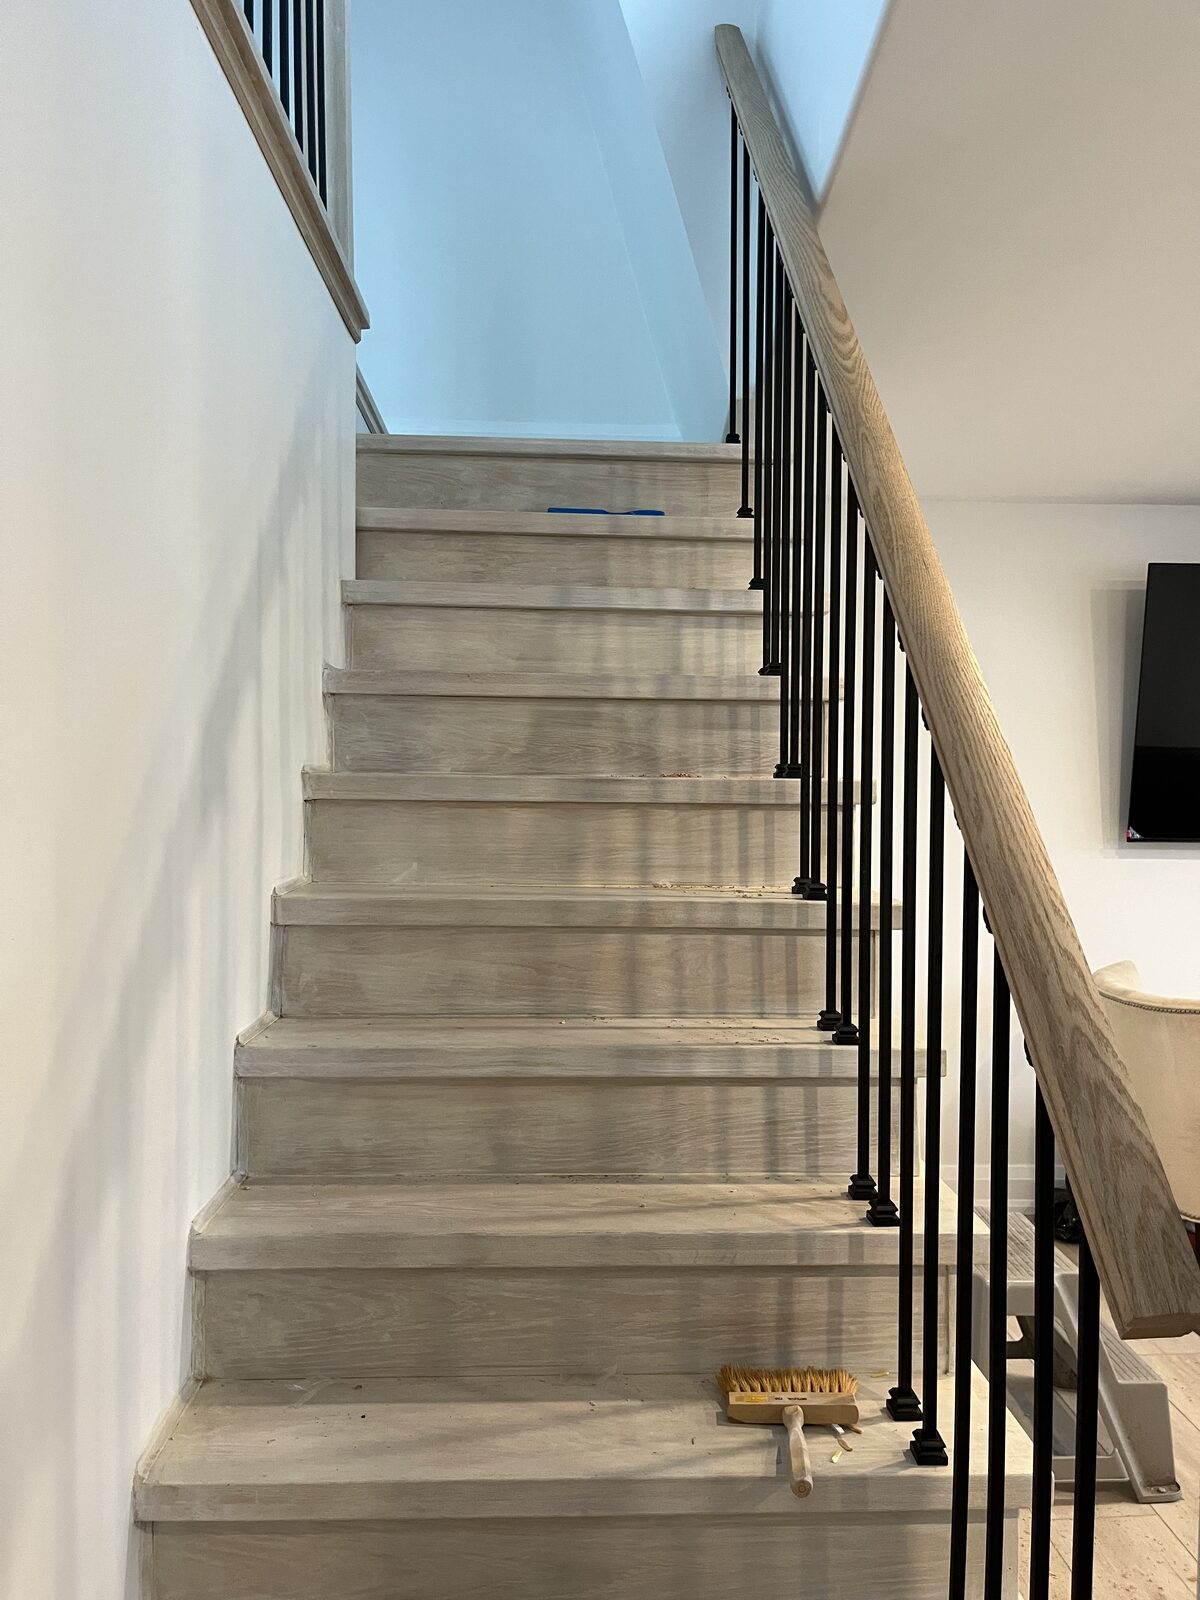
Interior wooden staircase with light finish and black metal balusters
78 · IN PROGRESS
Light wood steps with black metal balusters and wood handrail.
79 · IN PROGRESS
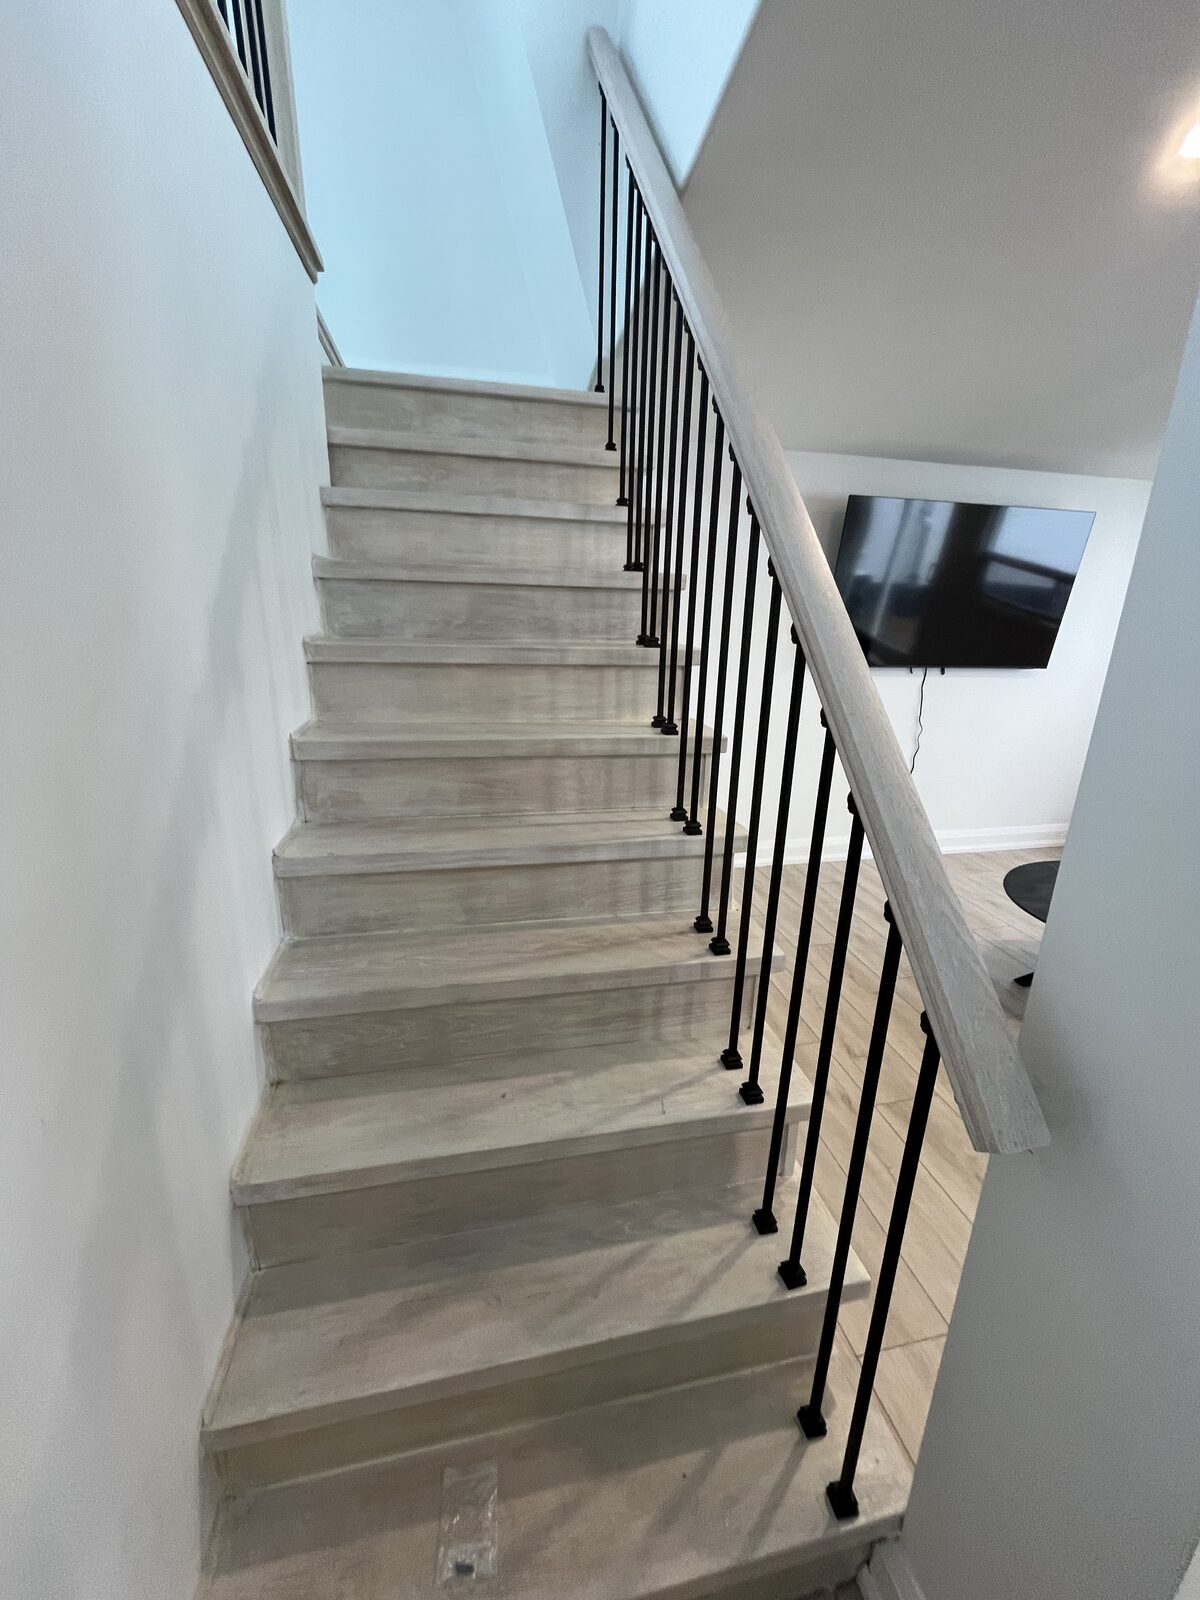
Modern residential staircase with light wood steps and black metal railings.
80 · FINISHED
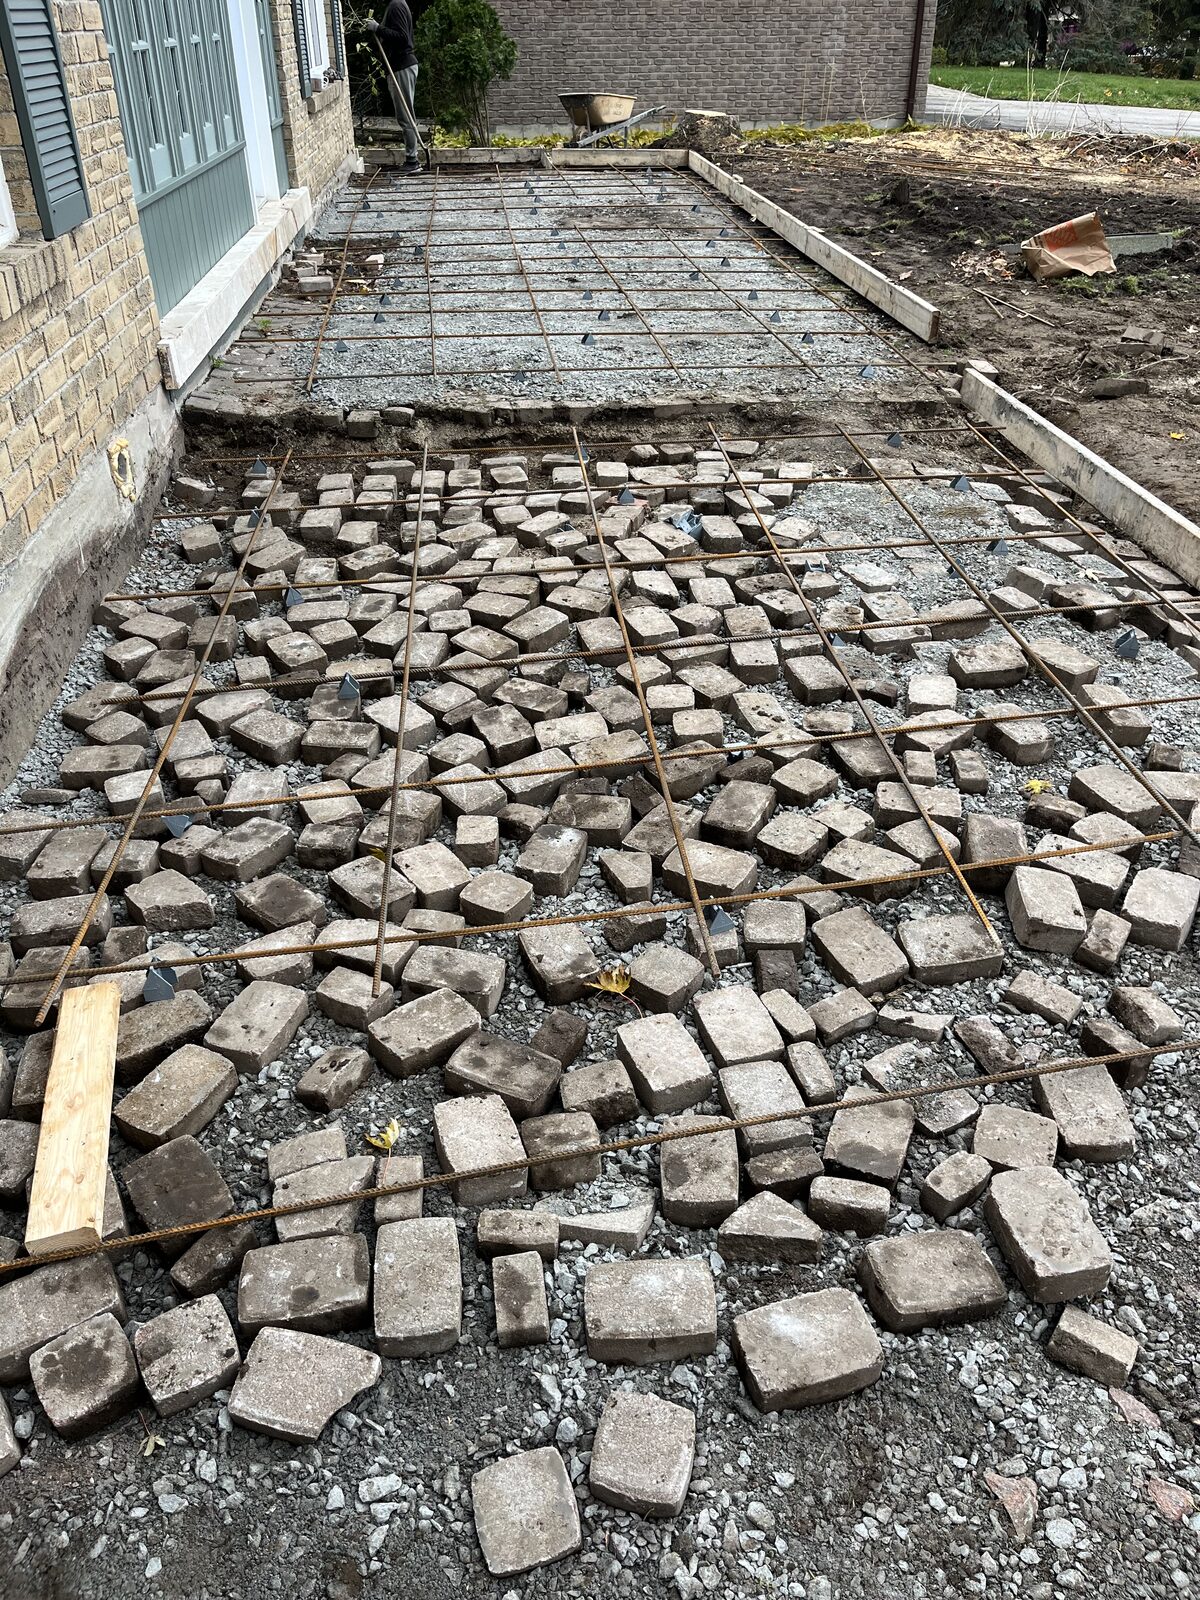
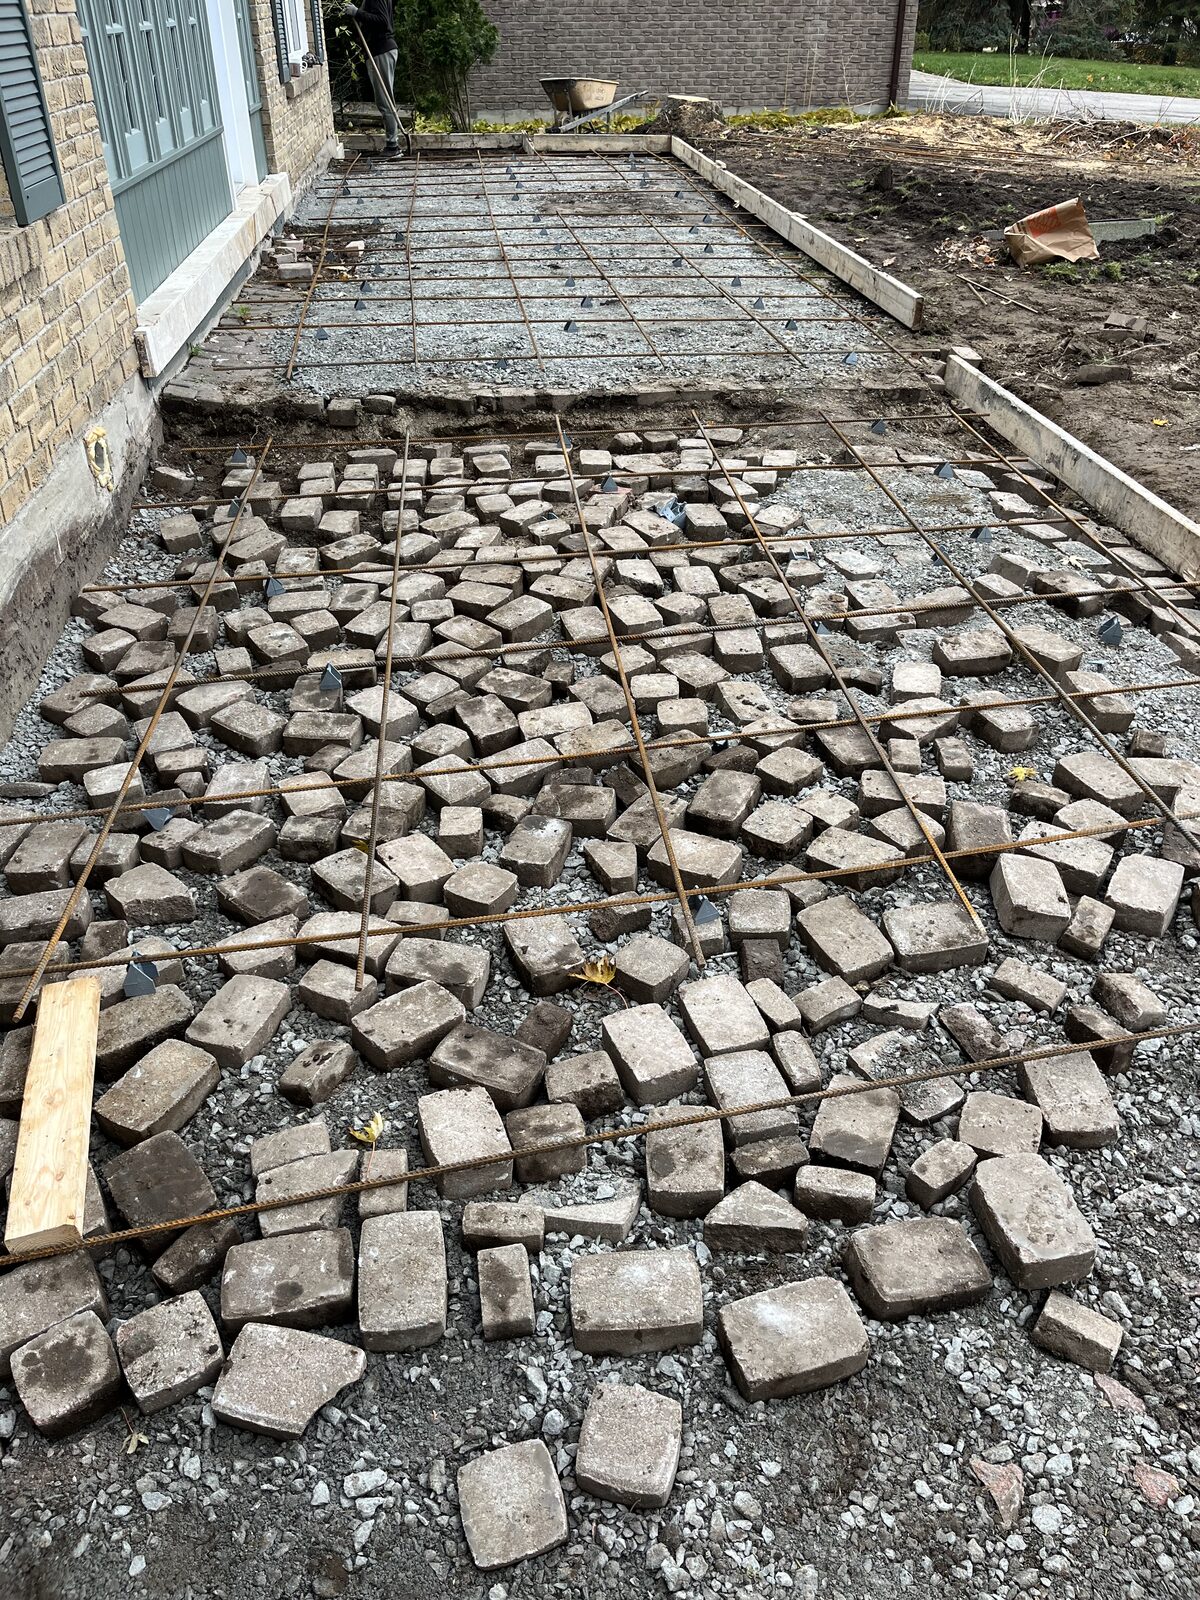
Rebar grid and paving stones laid for a residential walkway construction.
81 · IN PROGRESS
Rebar grid and broken pavers on gravel base for concrete pour.
82 · IN PROGRESS
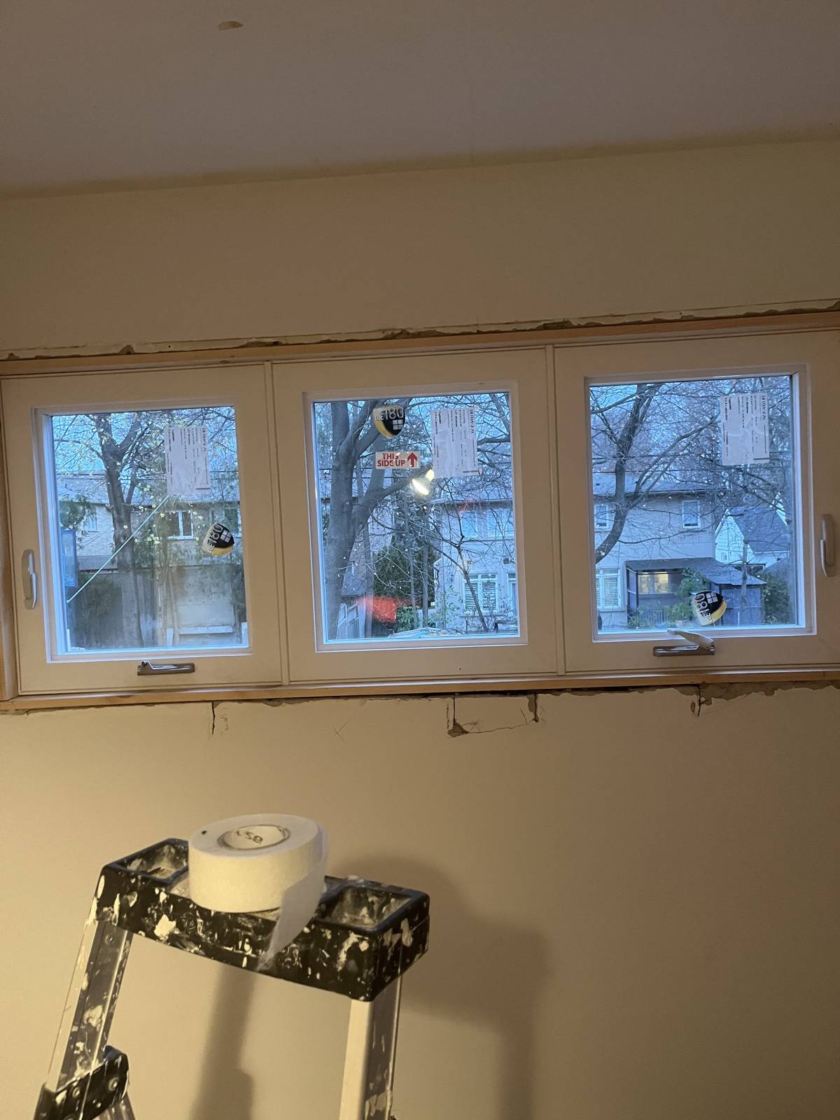
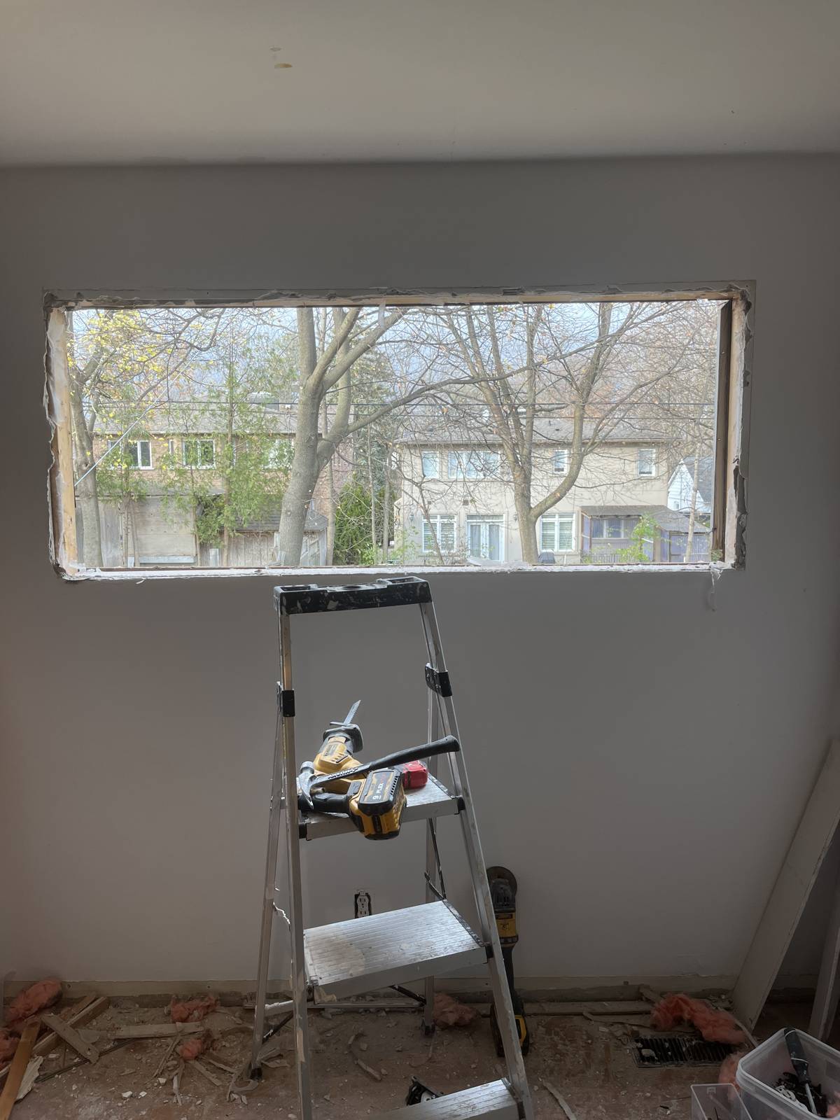
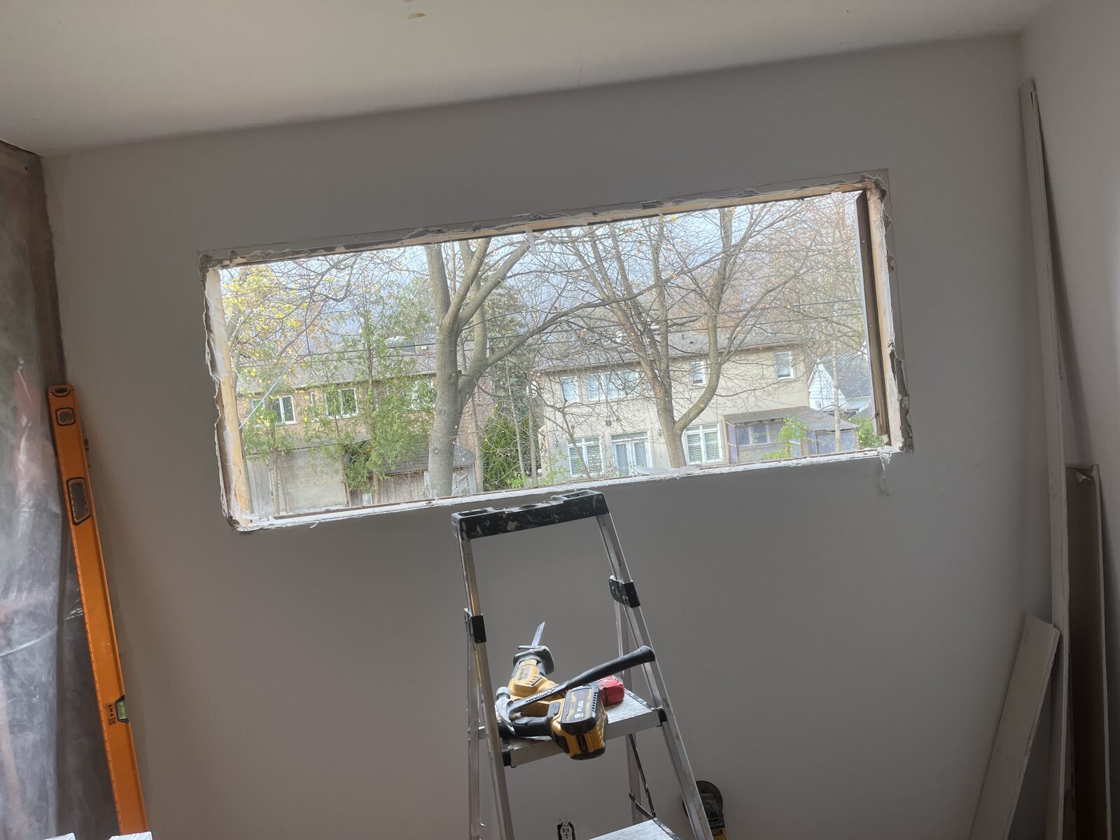
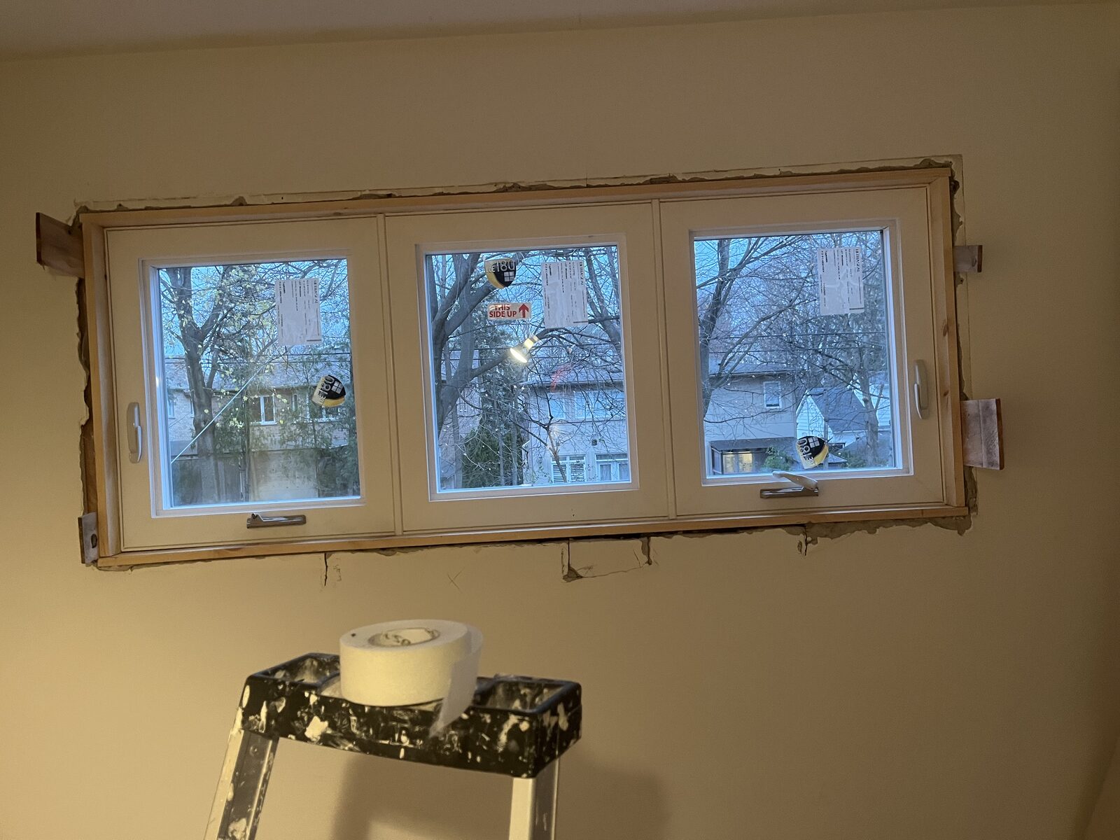
Window opening framed in a room during renovation, tools on a ladder.
83 · IN PROGRESS
Newly installed white window with exposed framing and drywall repairs needed.
84 · IN PROGRESS
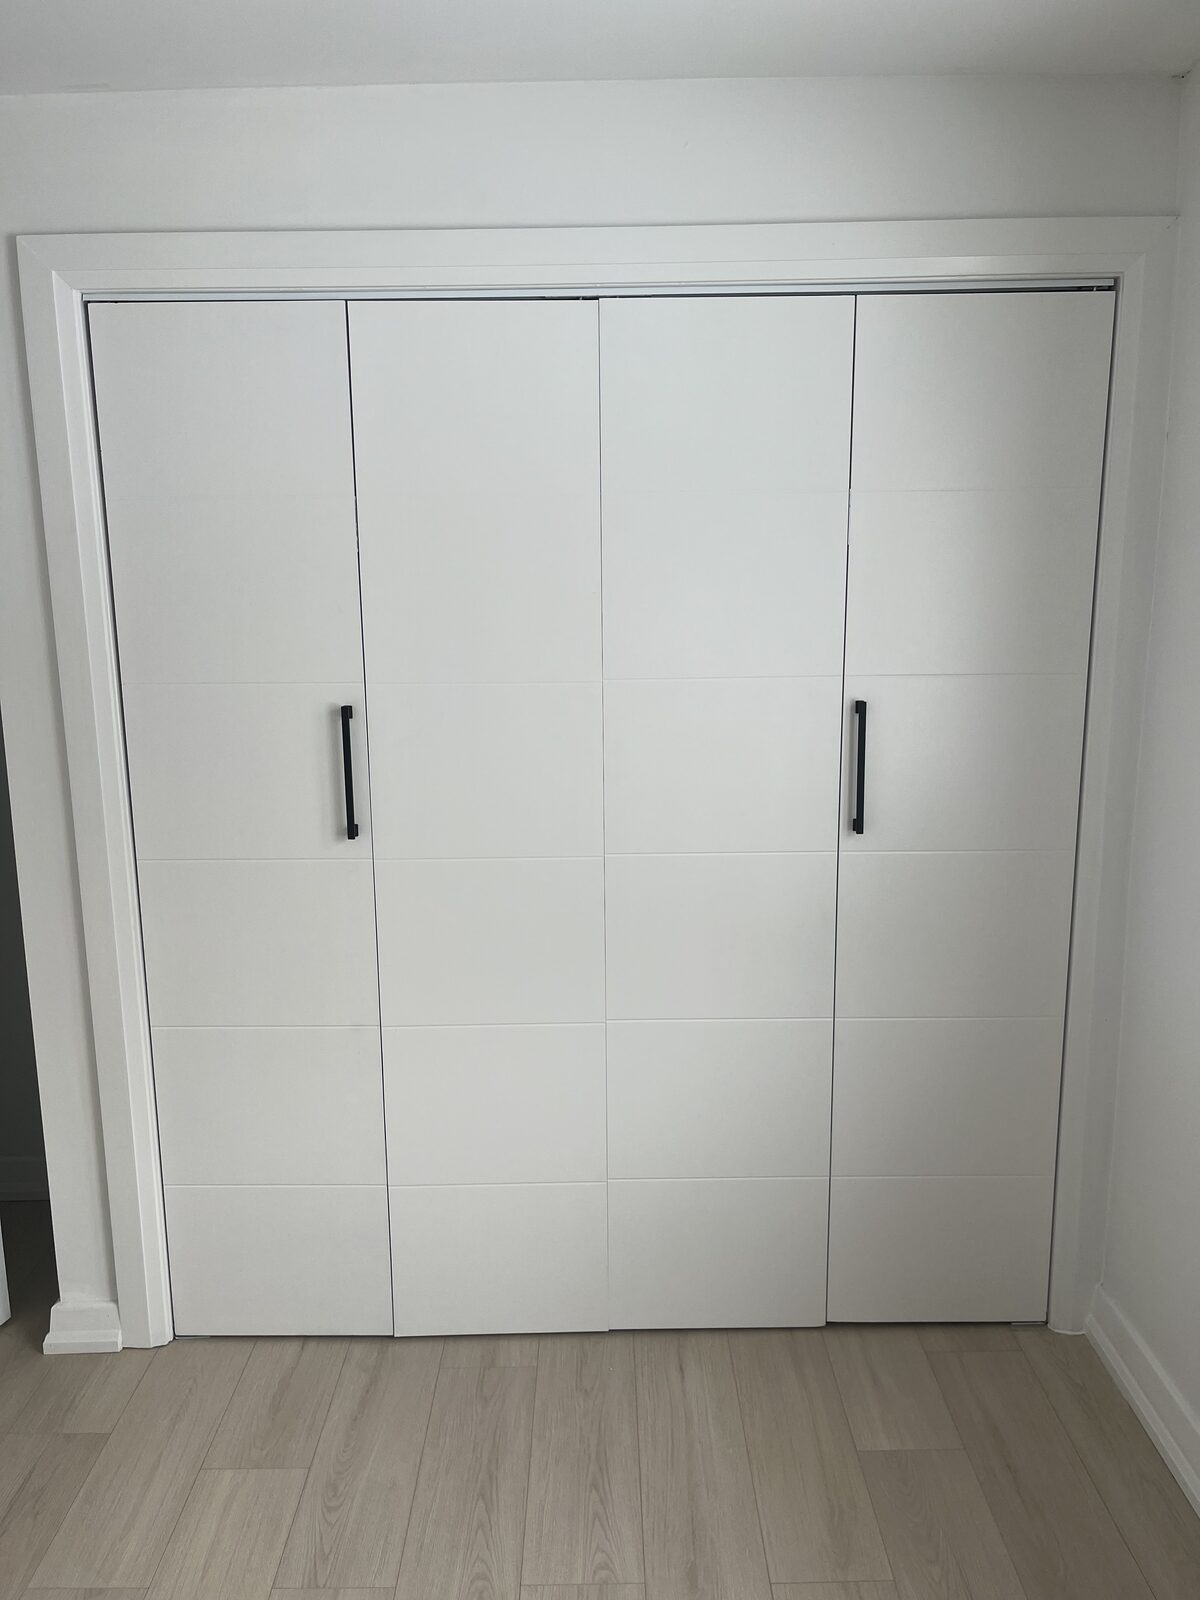
Modern white closet sliding doors with black handles and light wood flooring.
85 · FINISHED
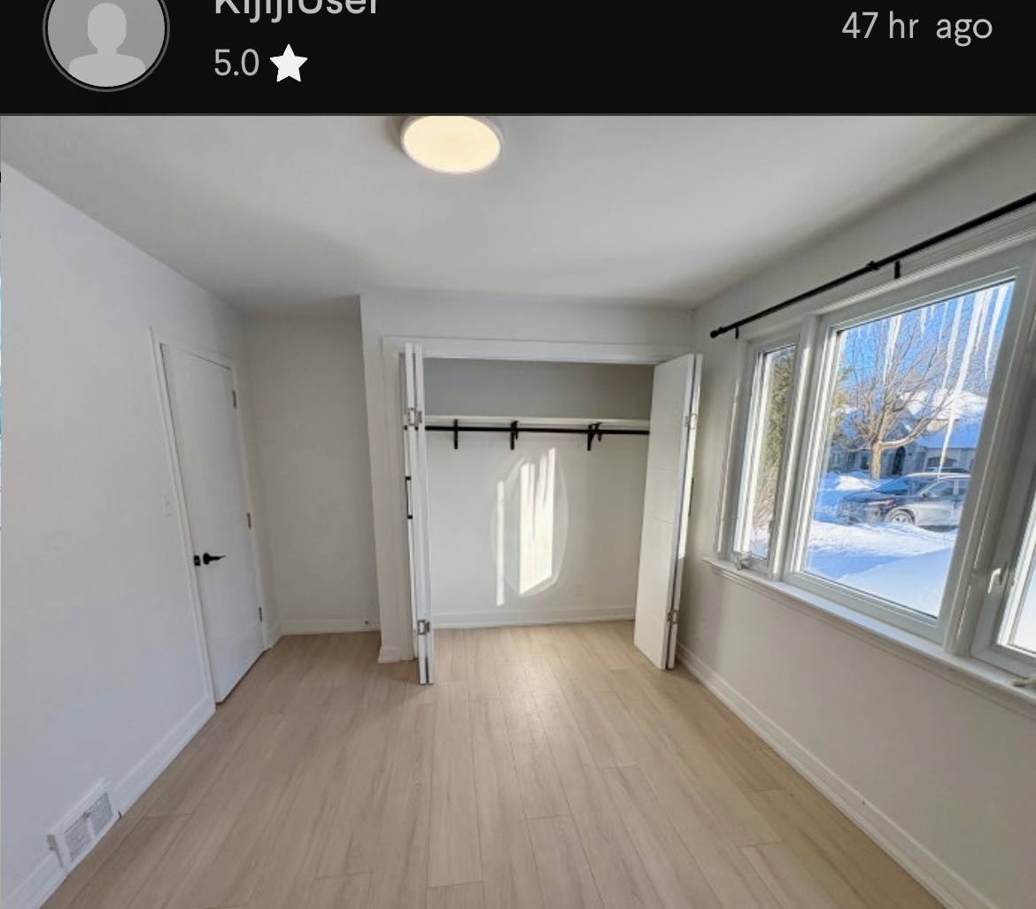
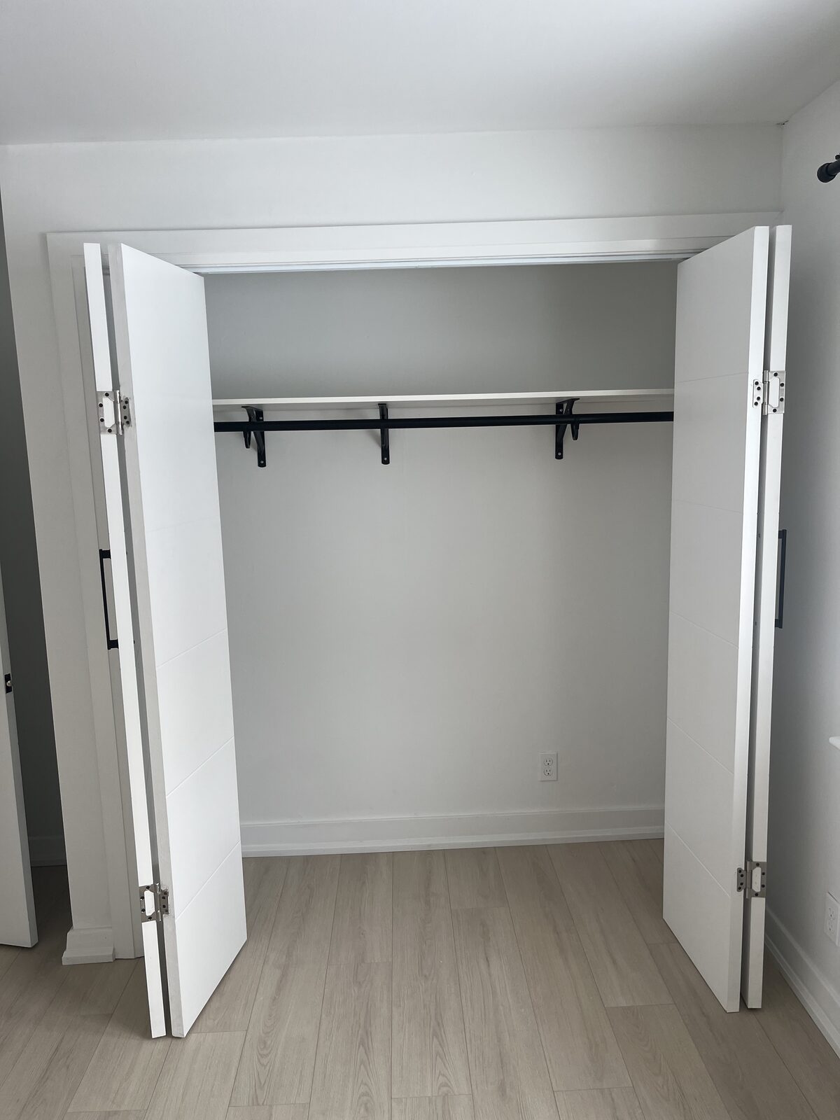
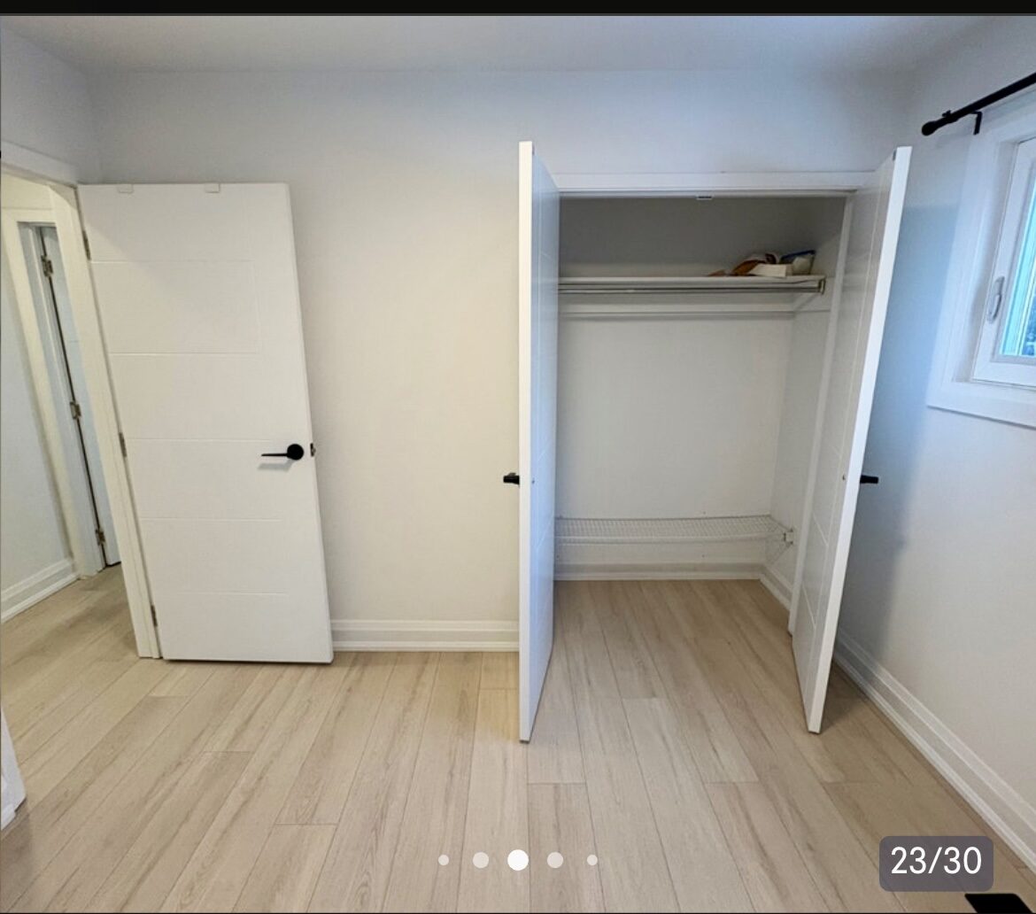
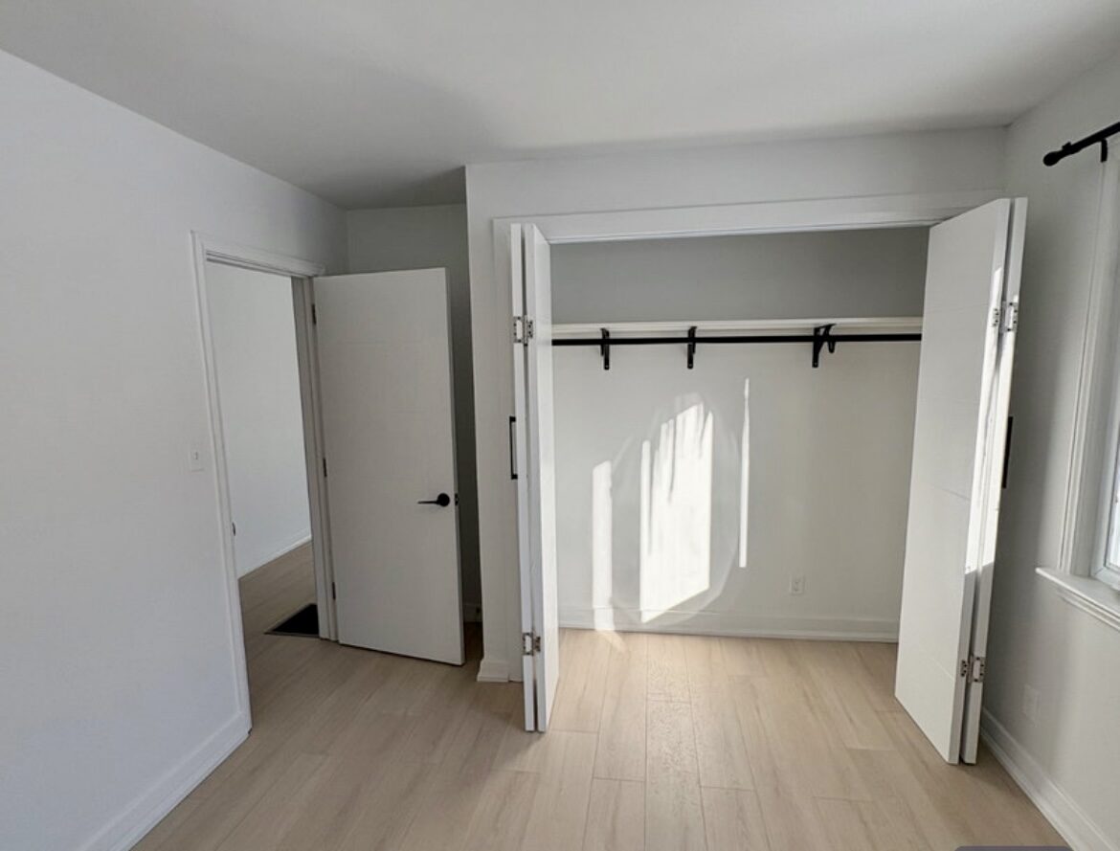
Finished closet with white bi-fold doors, hanging rod, and light wood floor.
86 · FINISHED
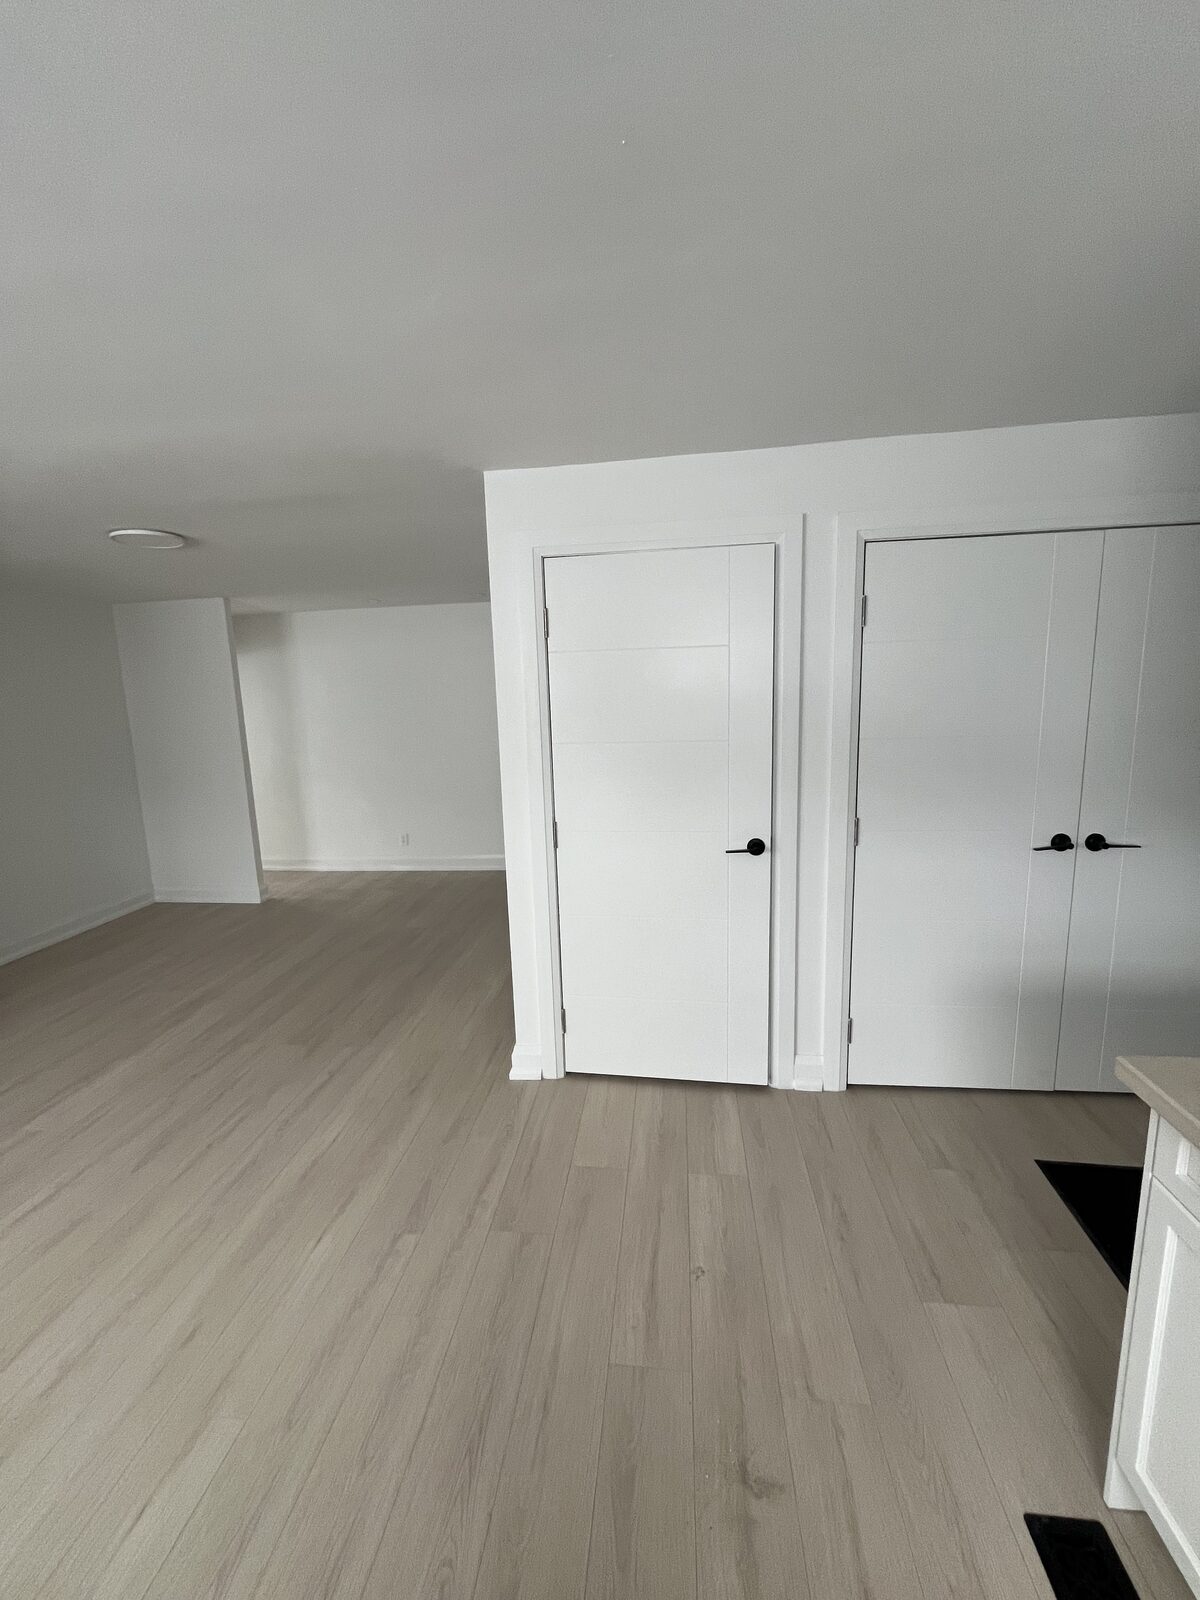
Newly finished room with light wood flooring and white doors.
87 · FINISHED
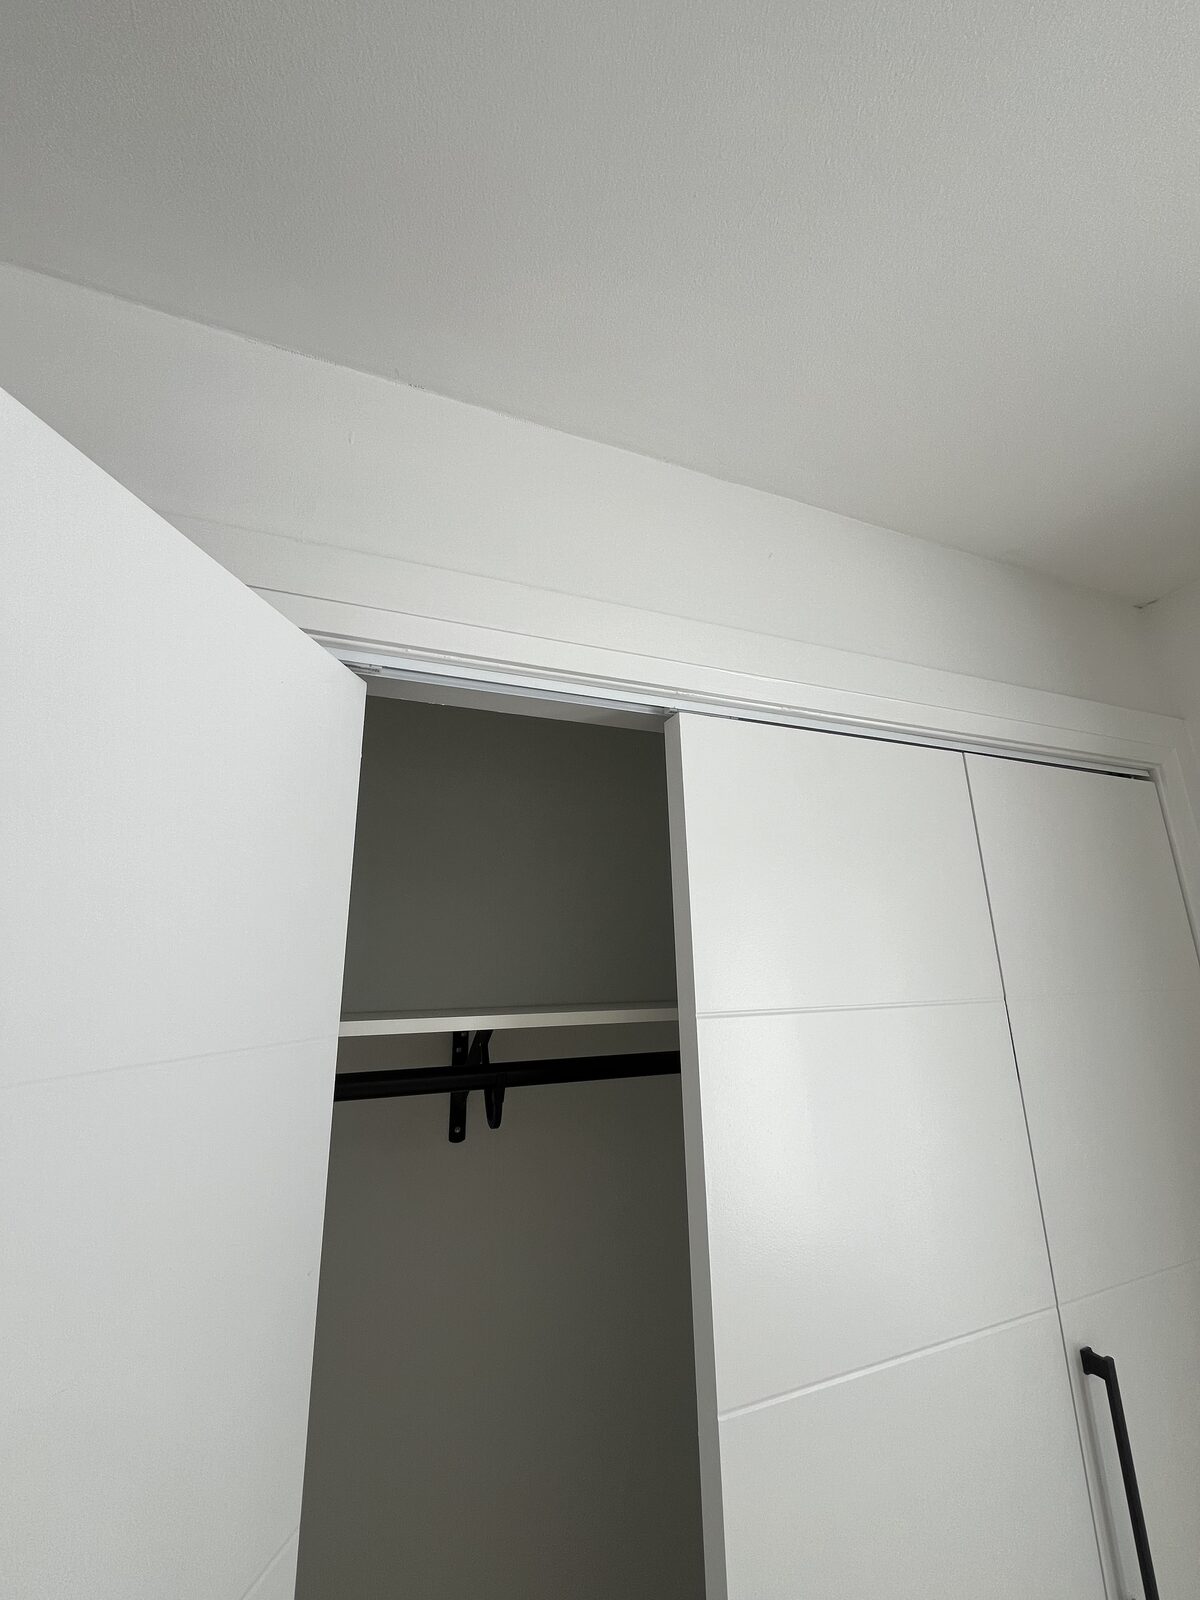
Finished white sliding closet doors with an open section showing a hanging rod.
88 · FINISHED
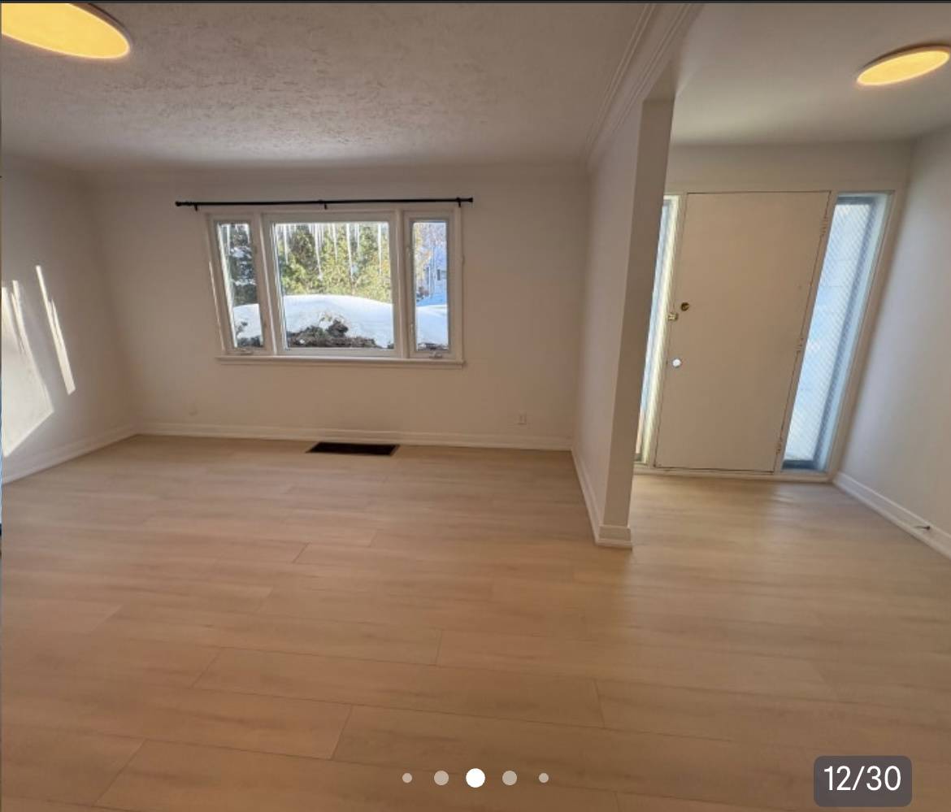
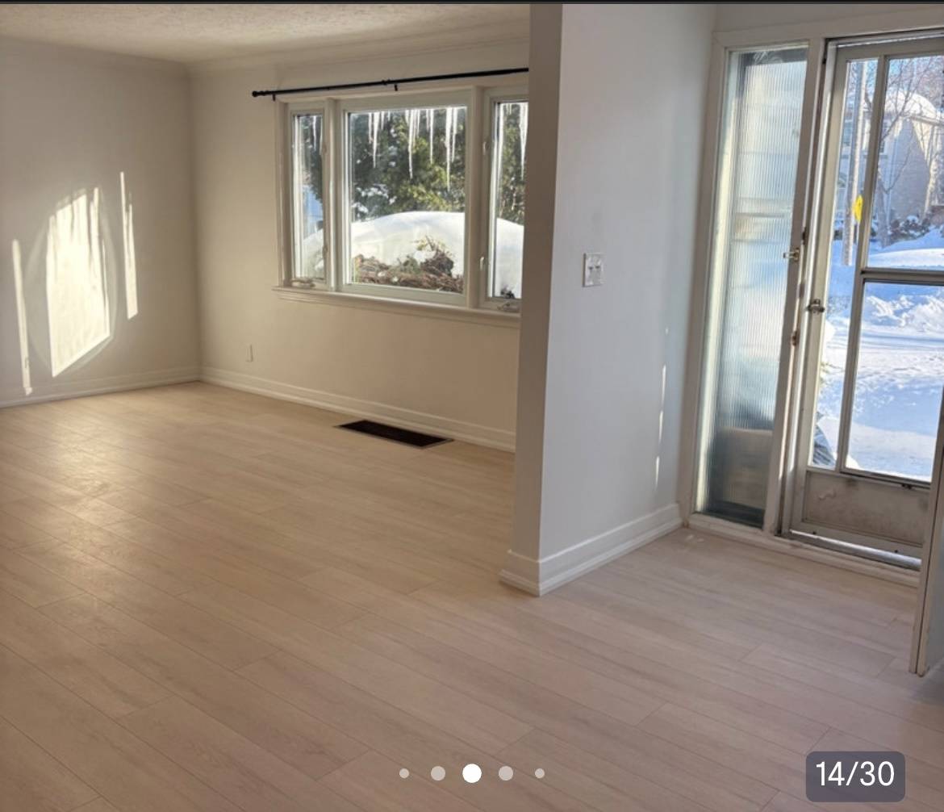
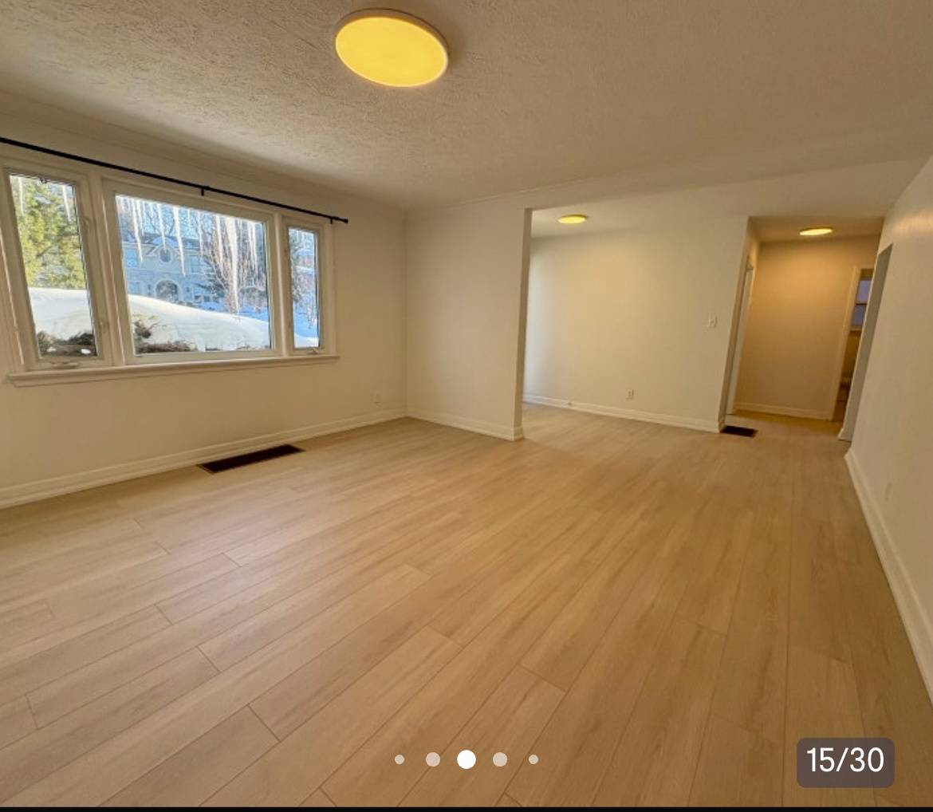
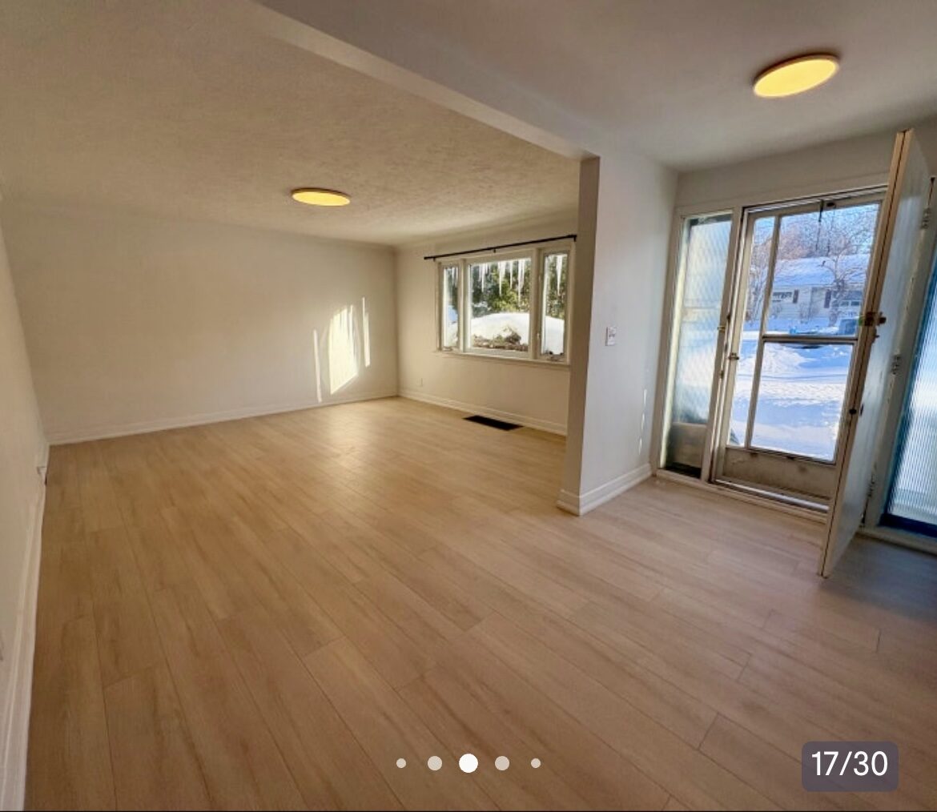
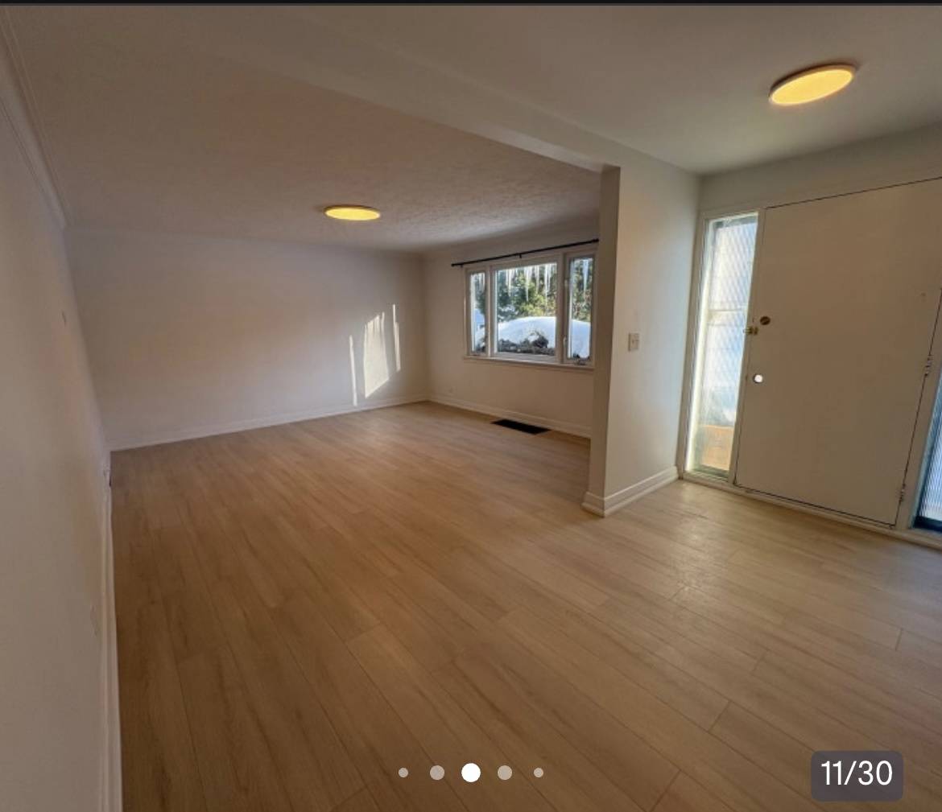
Empty living room with light wood floors and view of snowy yard
89 · FINISHED
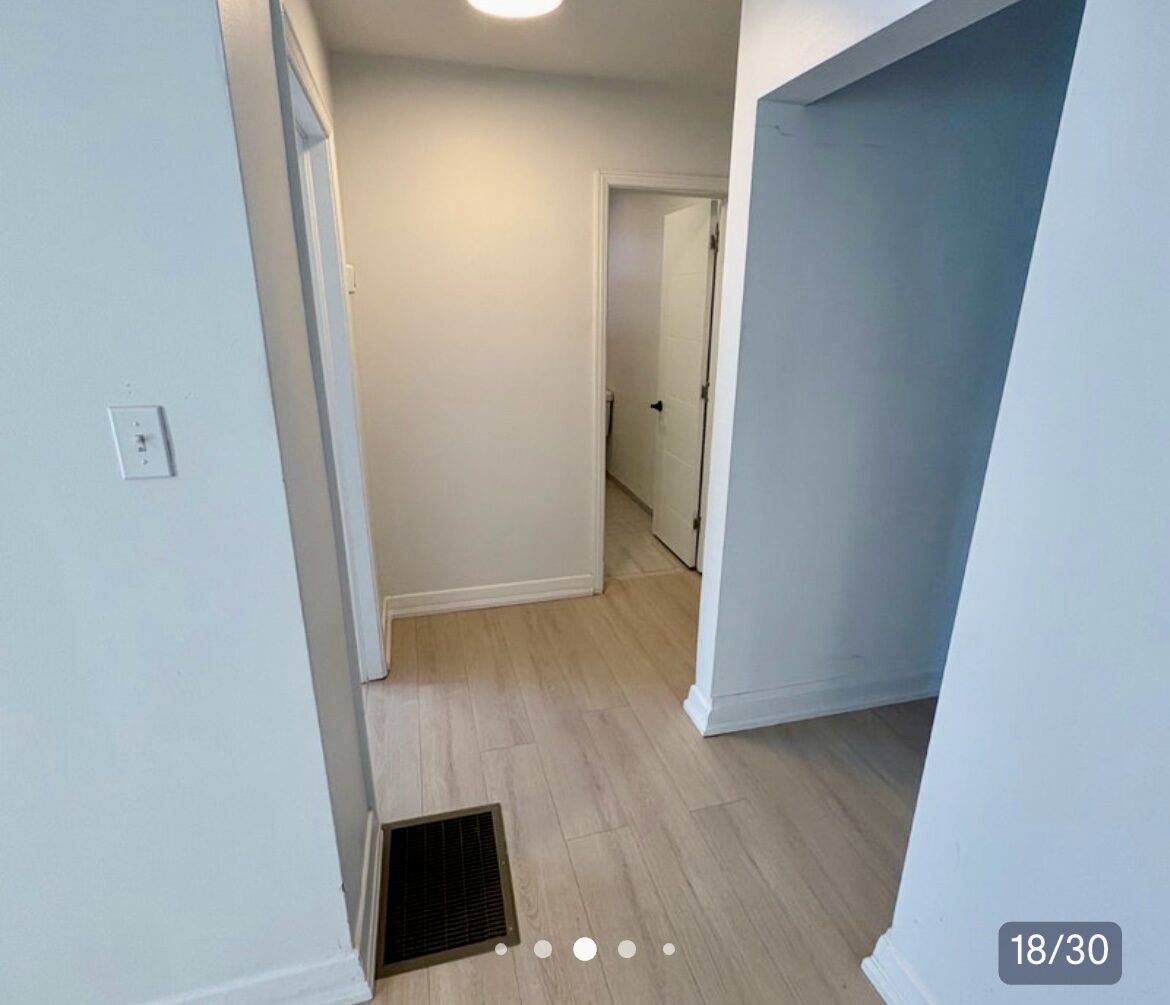
Finished residential hallway with light walls and wood-look flooring.
90 · FINISHED
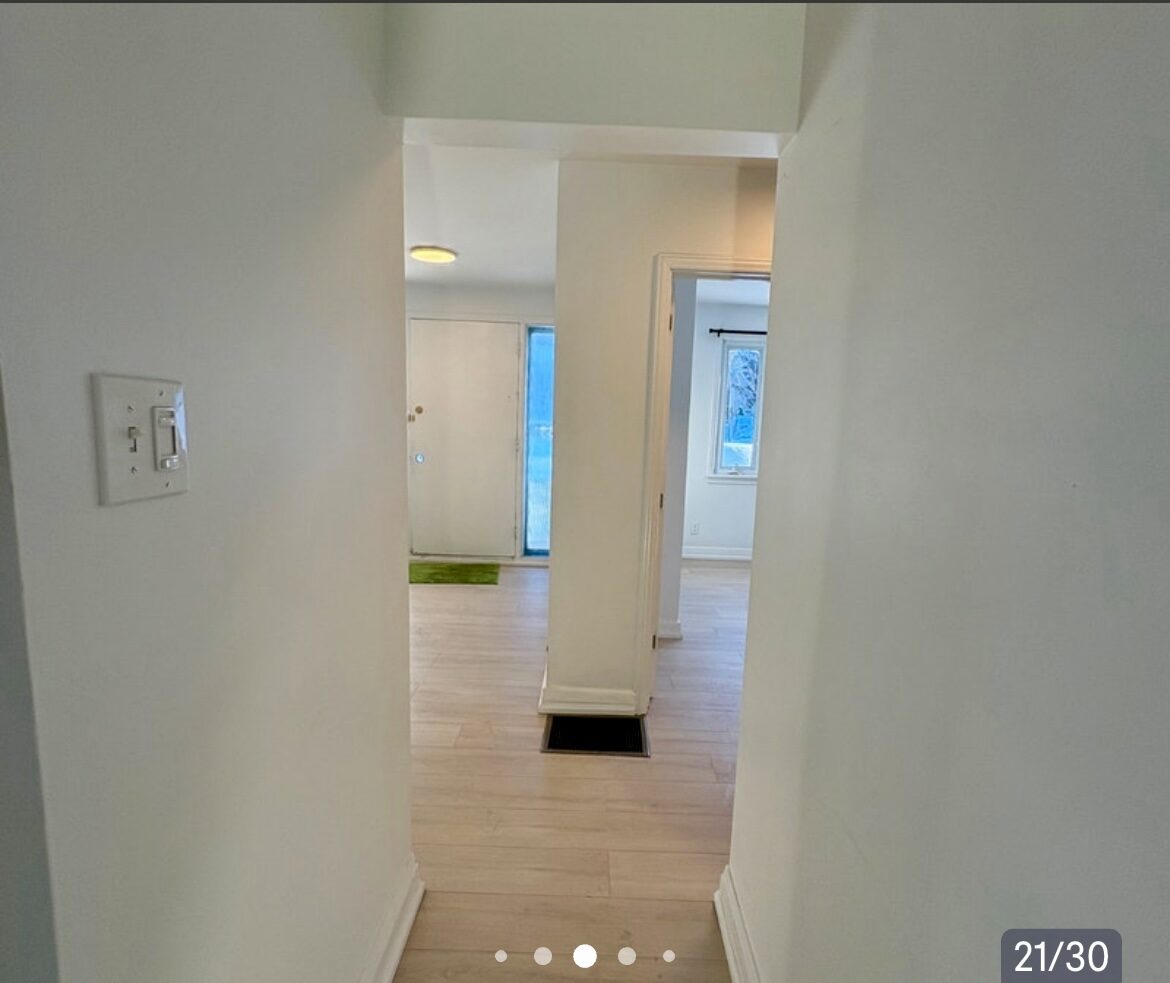
Clean, light-filled residential hallway with light switch and wood flooring.
91 · FINISHED
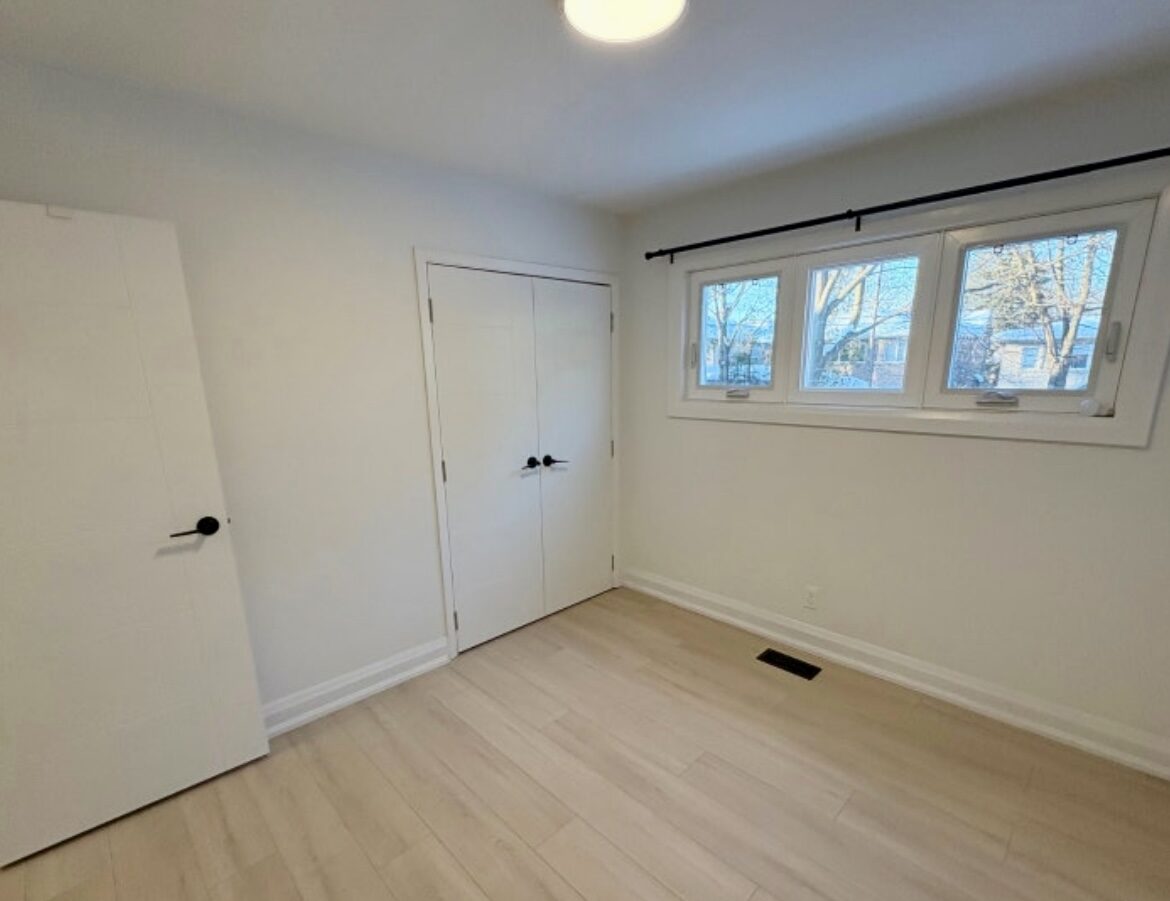
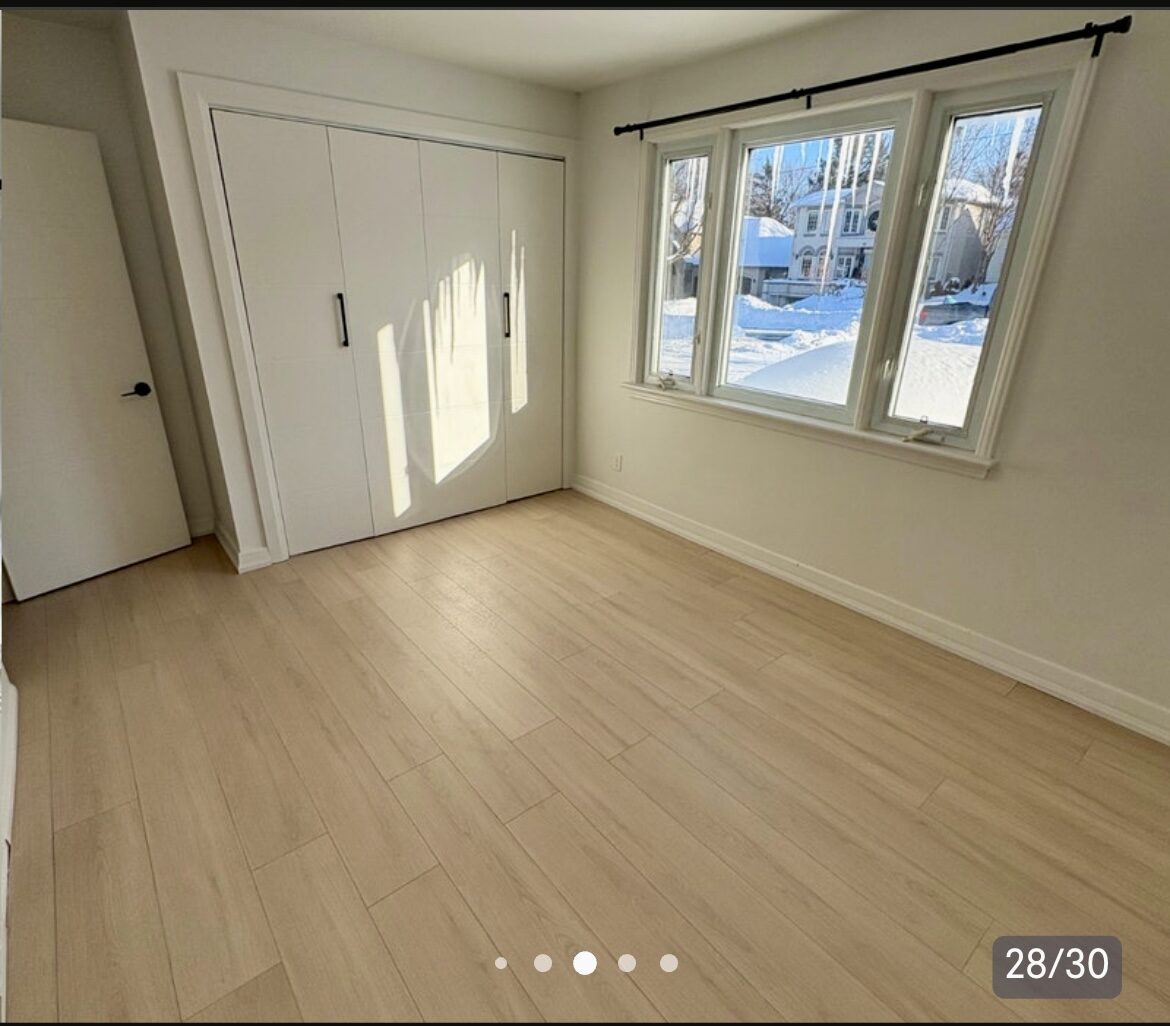
Empty residential room with light wood floor, white walls, and closet.
92 · FINISHED
Finished residential bedroom with open closet and light wood flooring.
93 · FINISHED
Empty residential room with light wood flooring and white doors.
94 · FINISHED
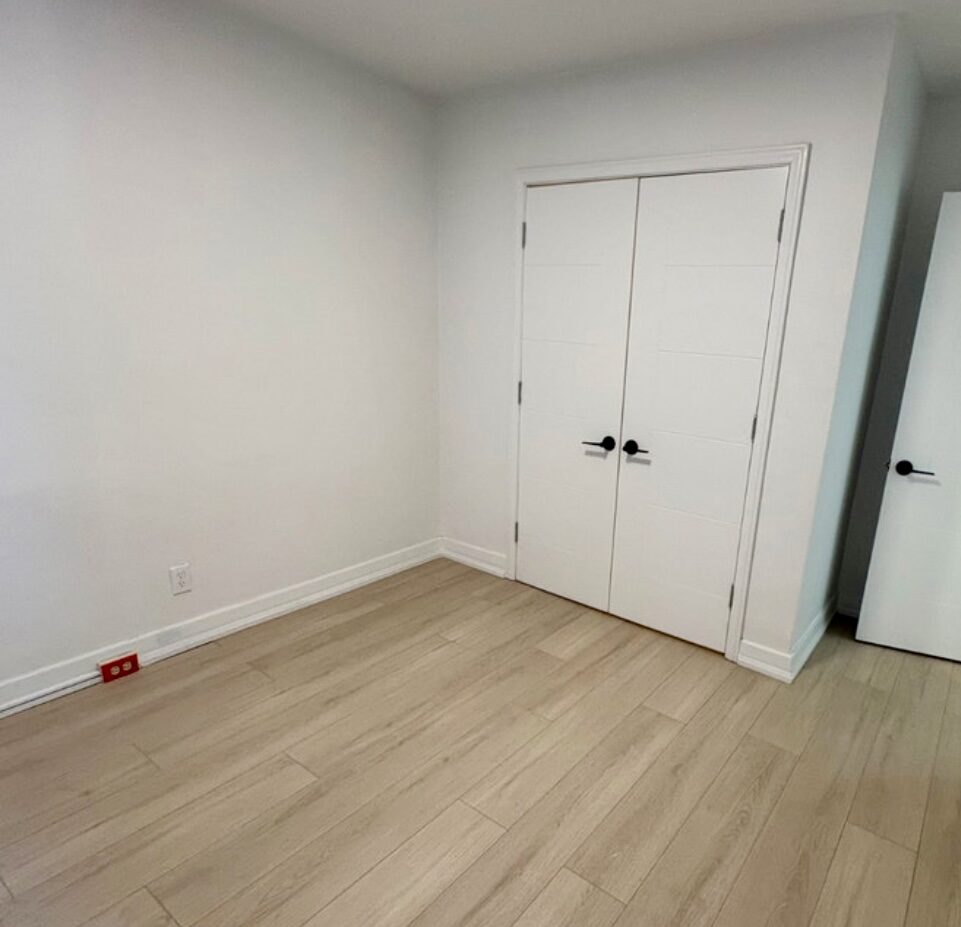
Empty residential room with light hardwood flooring and white closet doors.
95 · FINISHED
Empty modern bedroom with light wood flooring and white closet.
96 · FINISHED
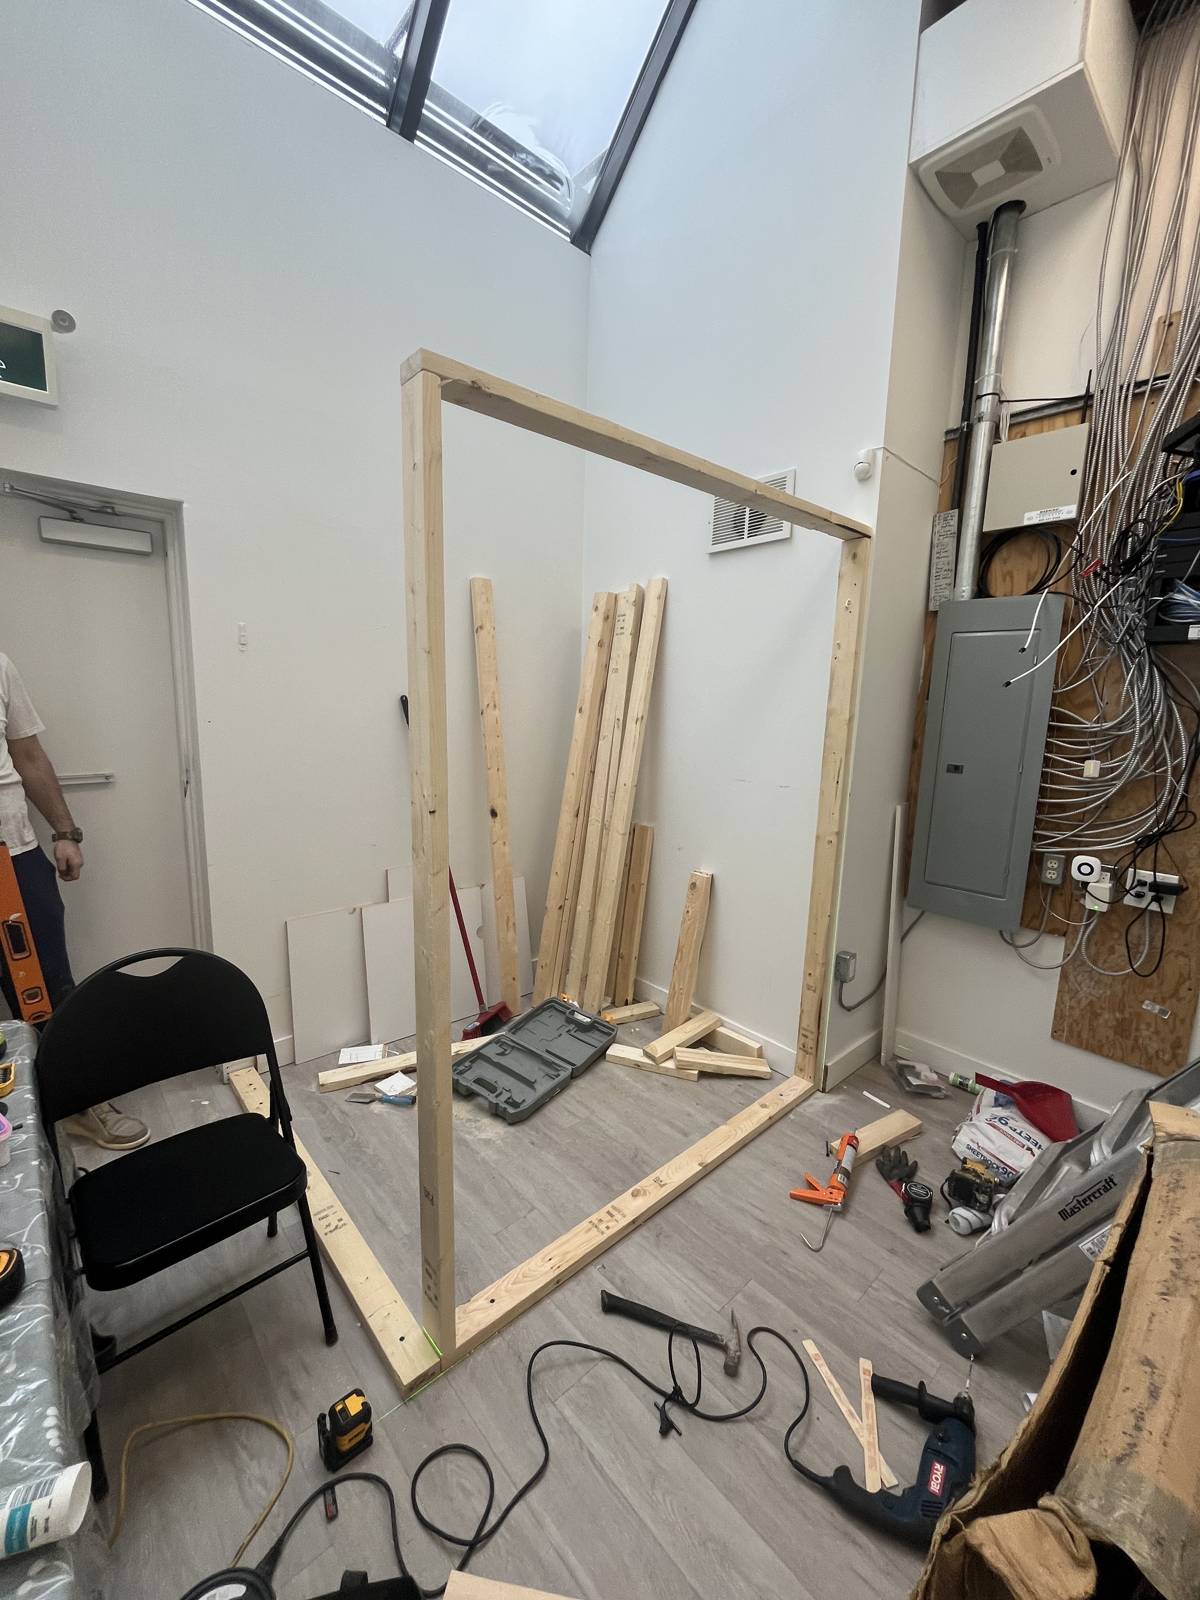
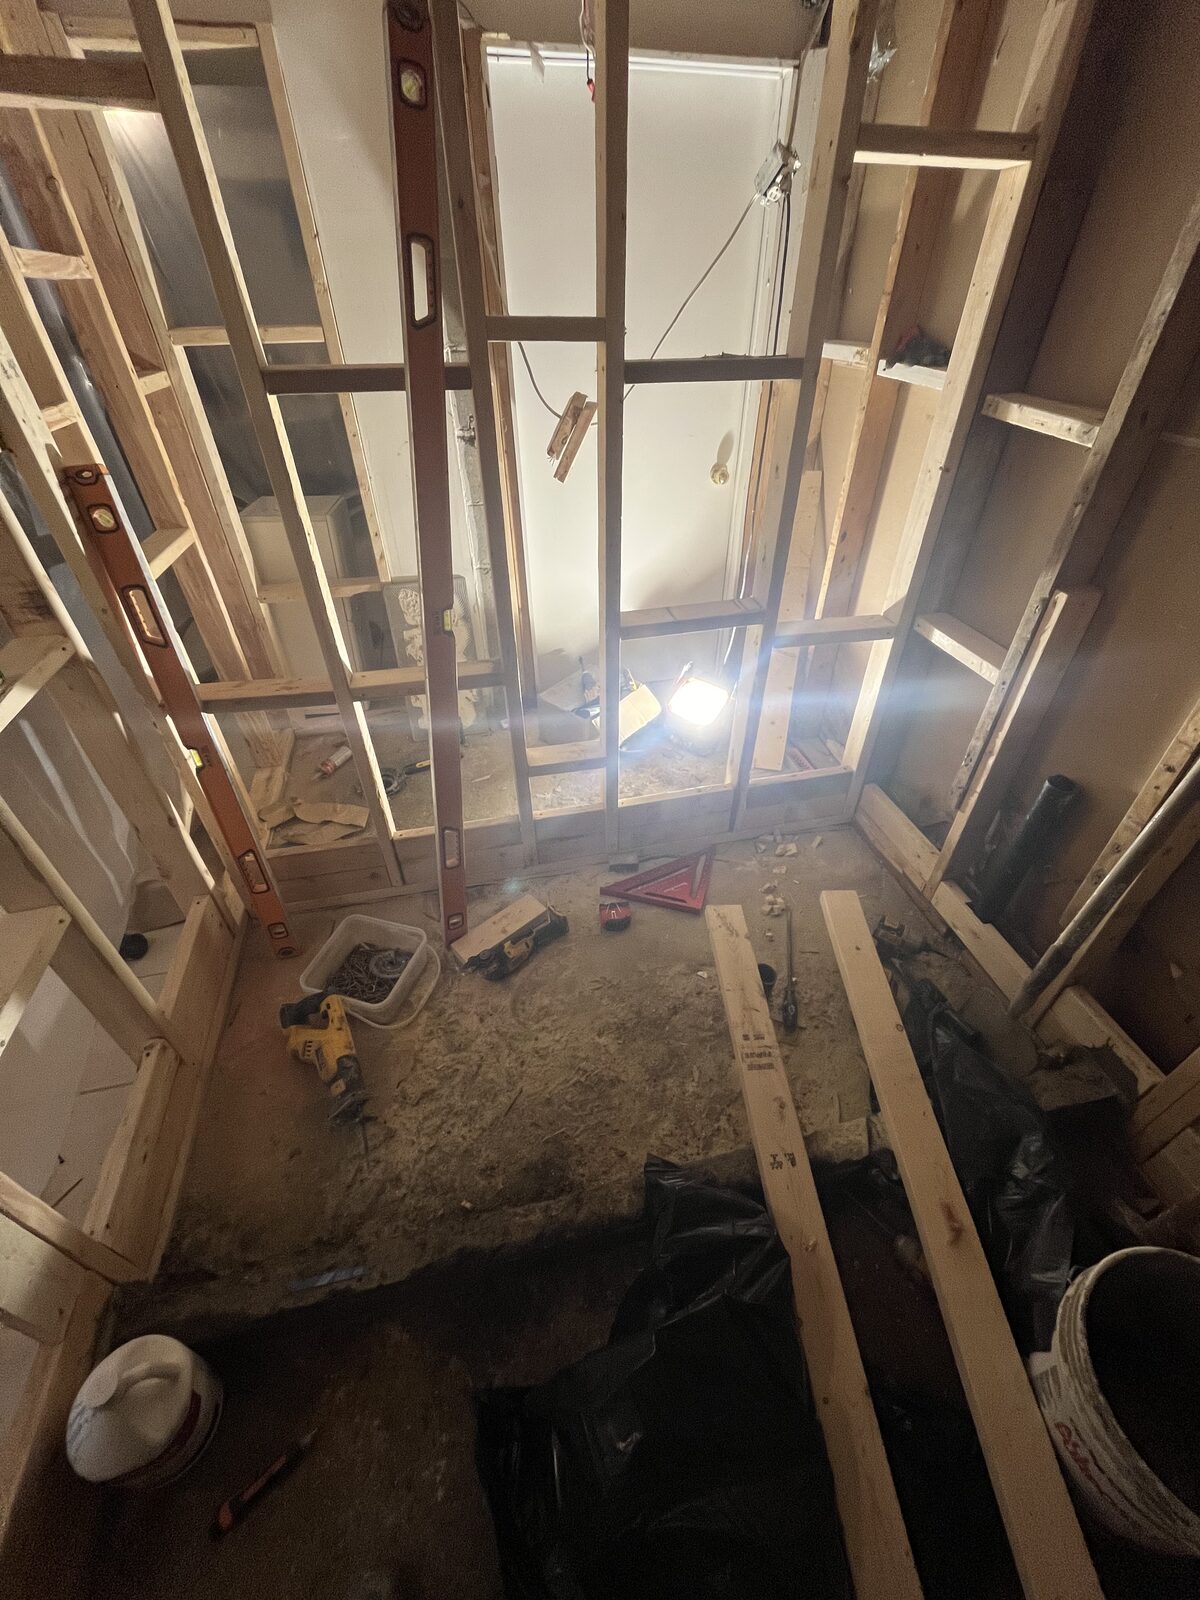
Framed room under construction with tools and materials on the floor
97 · IN PROGRESS
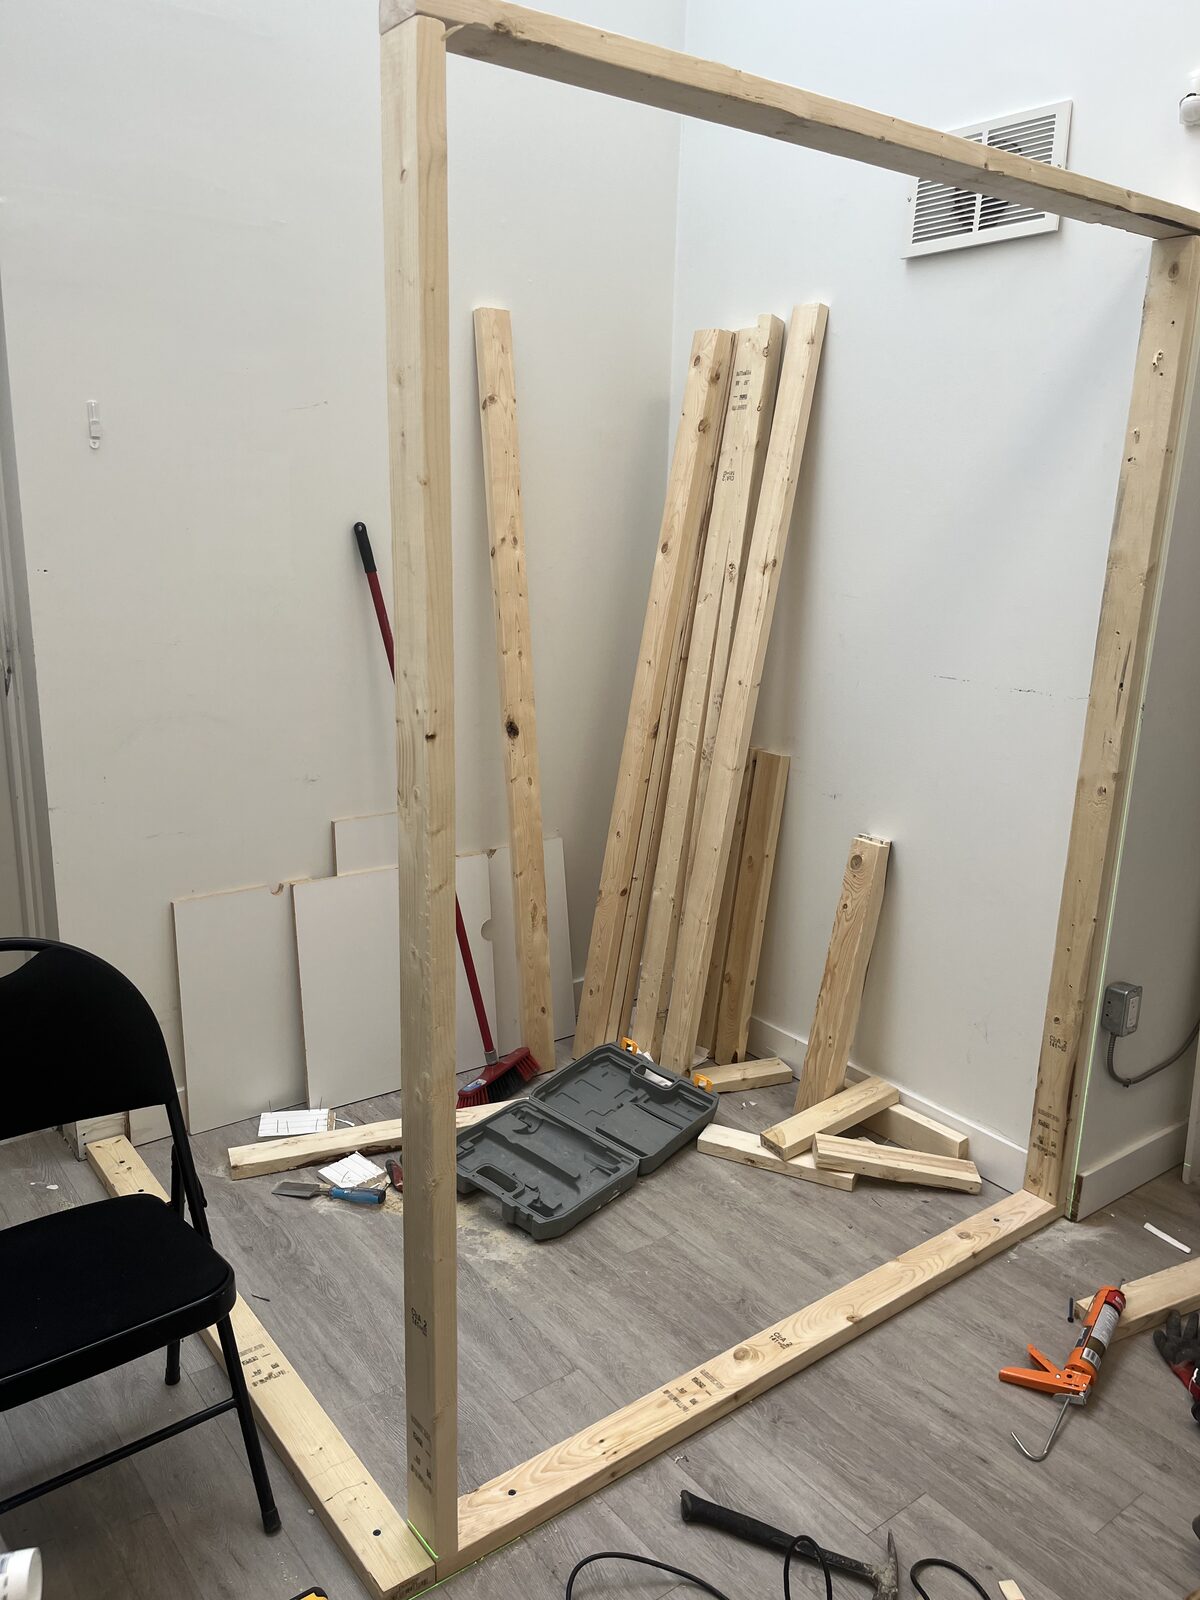
Interior room framing with lumber and tools on the floor
98 · IN PROGRESS
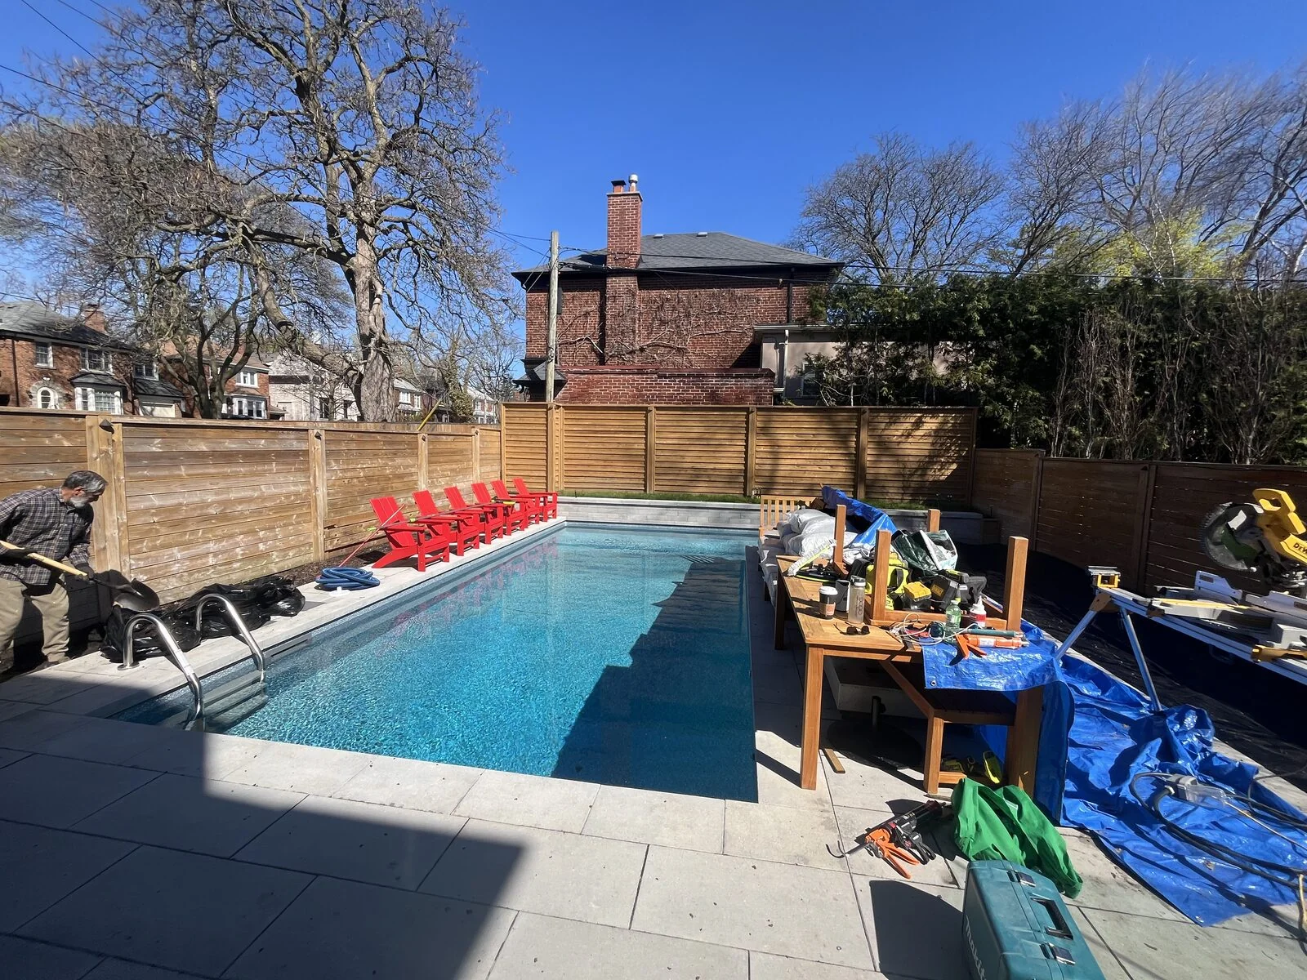
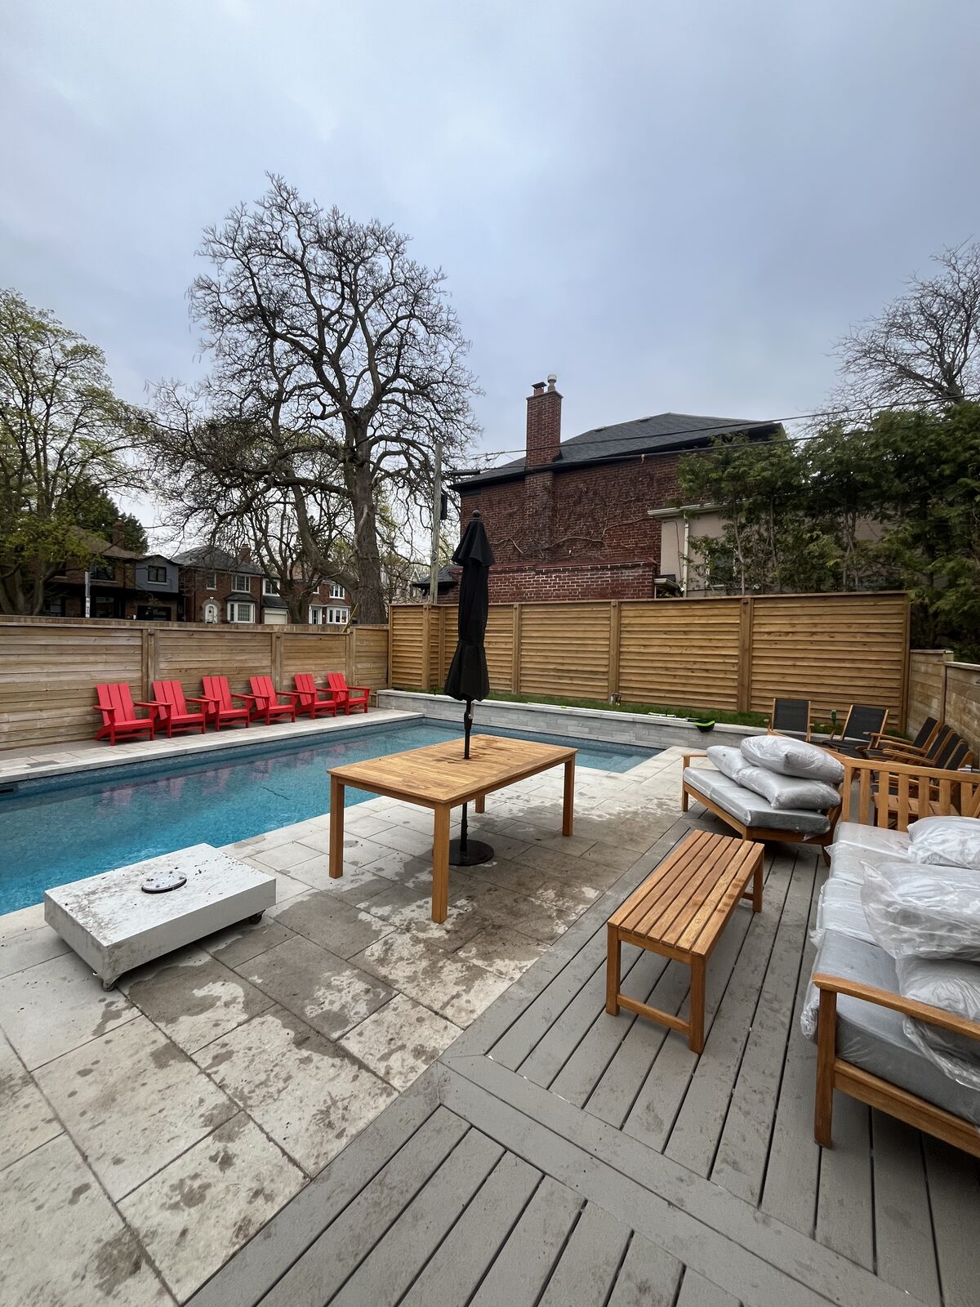
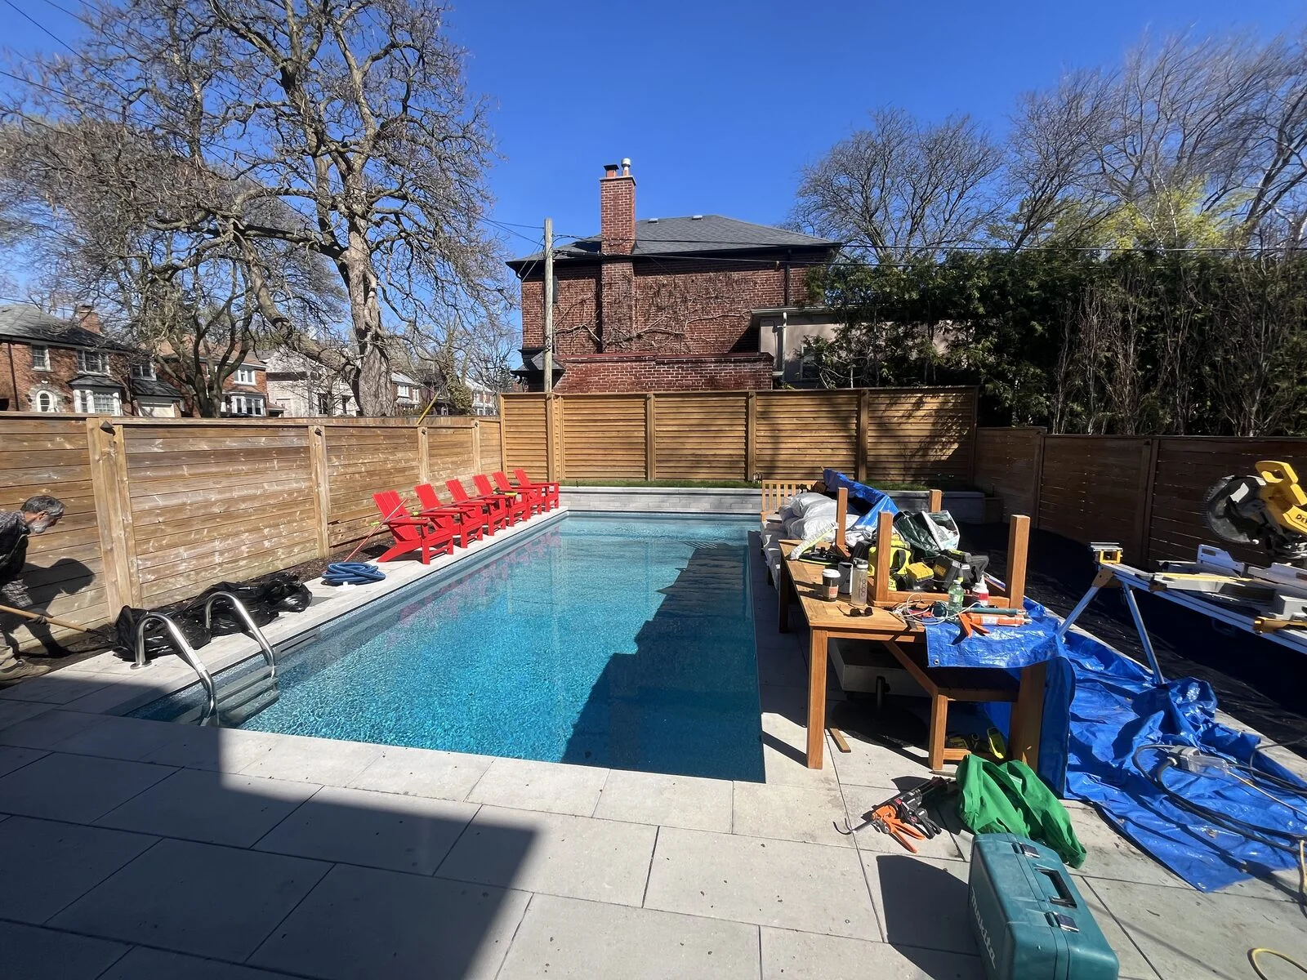
Backyard pool and patio construction with tools, fence, and red chairs.
99 · IN PROGRESS
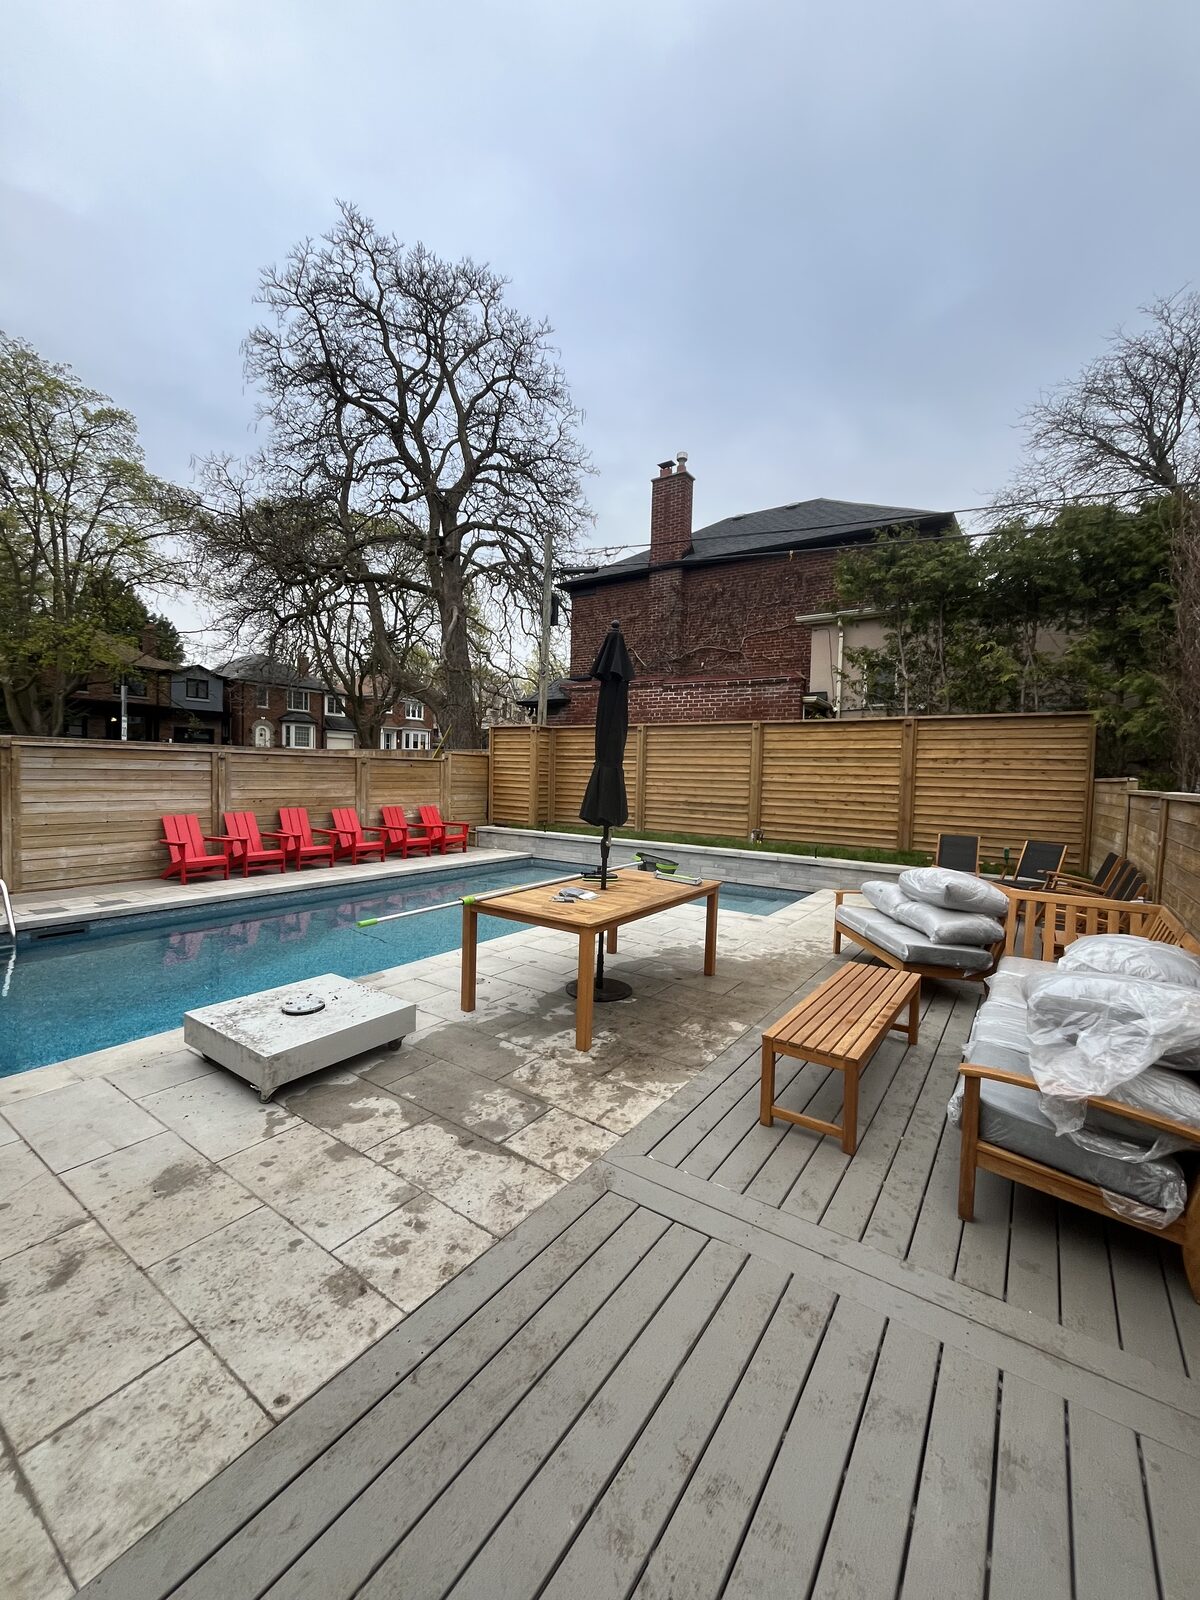
Backyard pool with patio and lounge chairs, construction tools on a table
100 · IN PROGRESS
Residential backyard with swimming pool, patio, and new wooden furniture.
101 · FINISHED
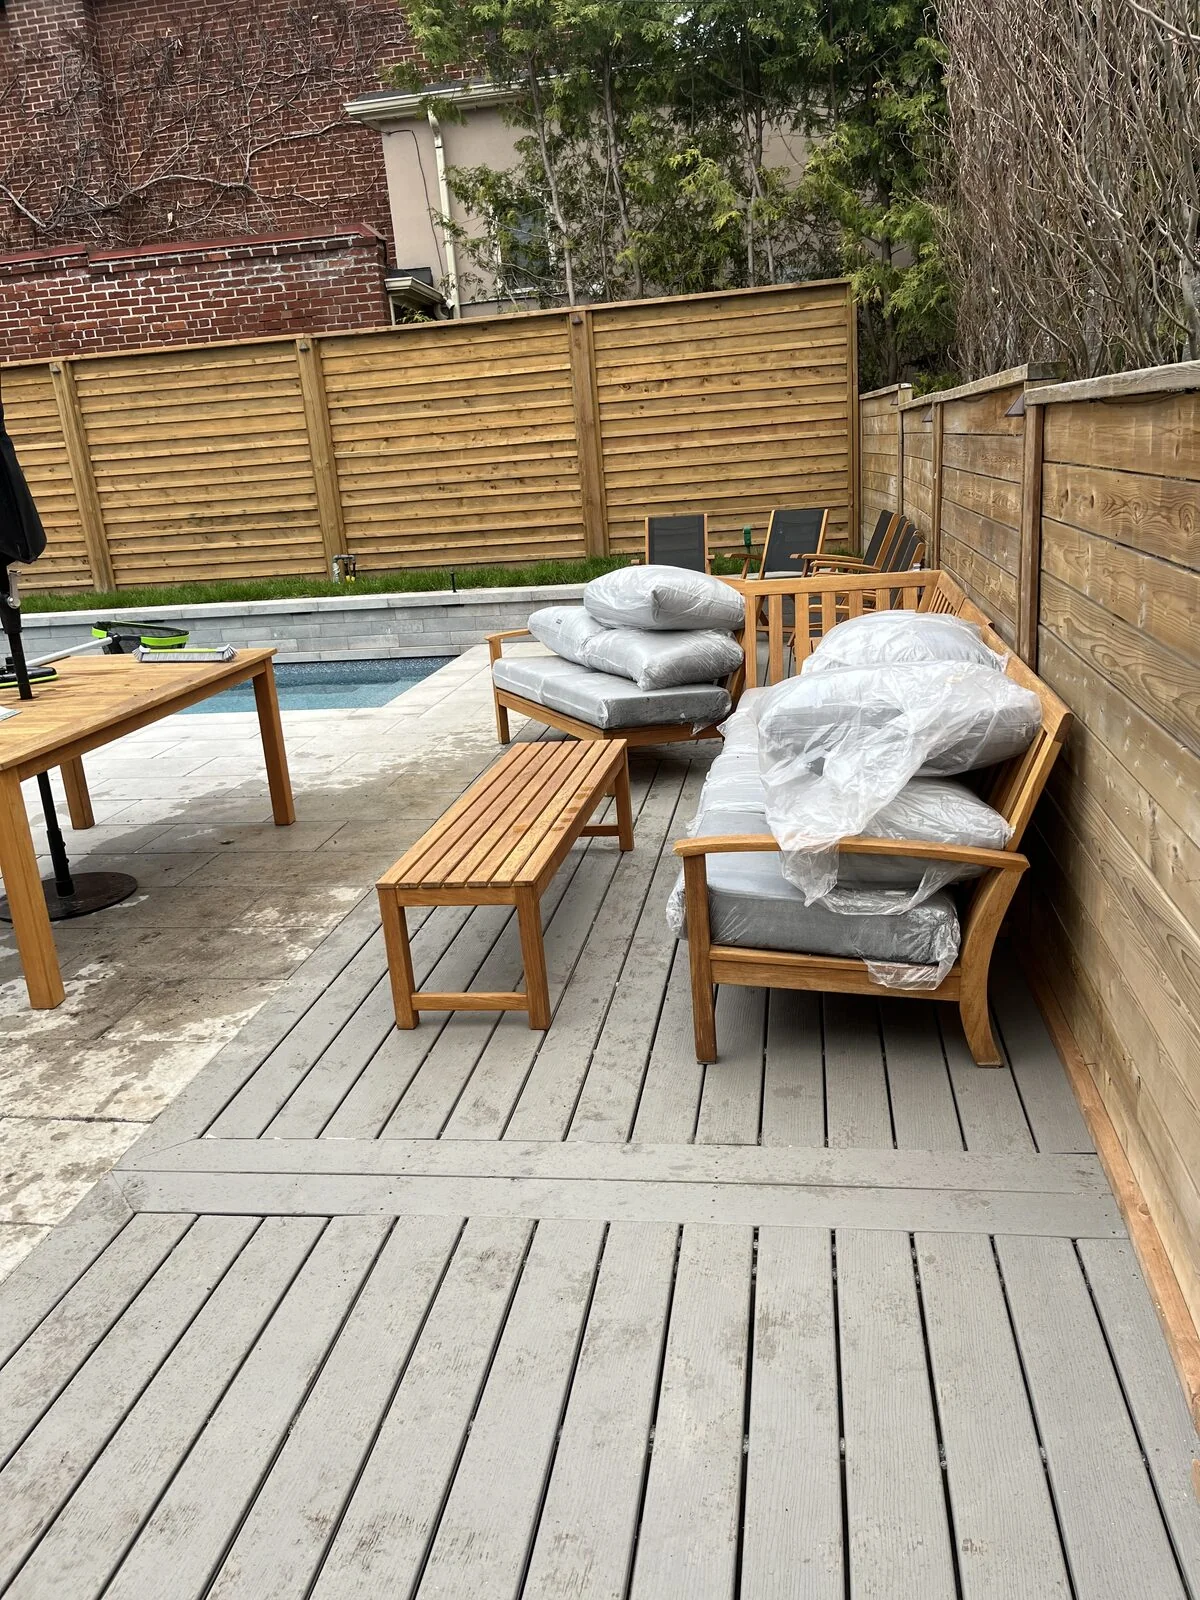
Backyard deck and patio with new outdoor furniture by a pool.
102 · FINISHED
Backyard with swimming pool, new wooden deck, and patio furniture.
103 · IN PROGRESS
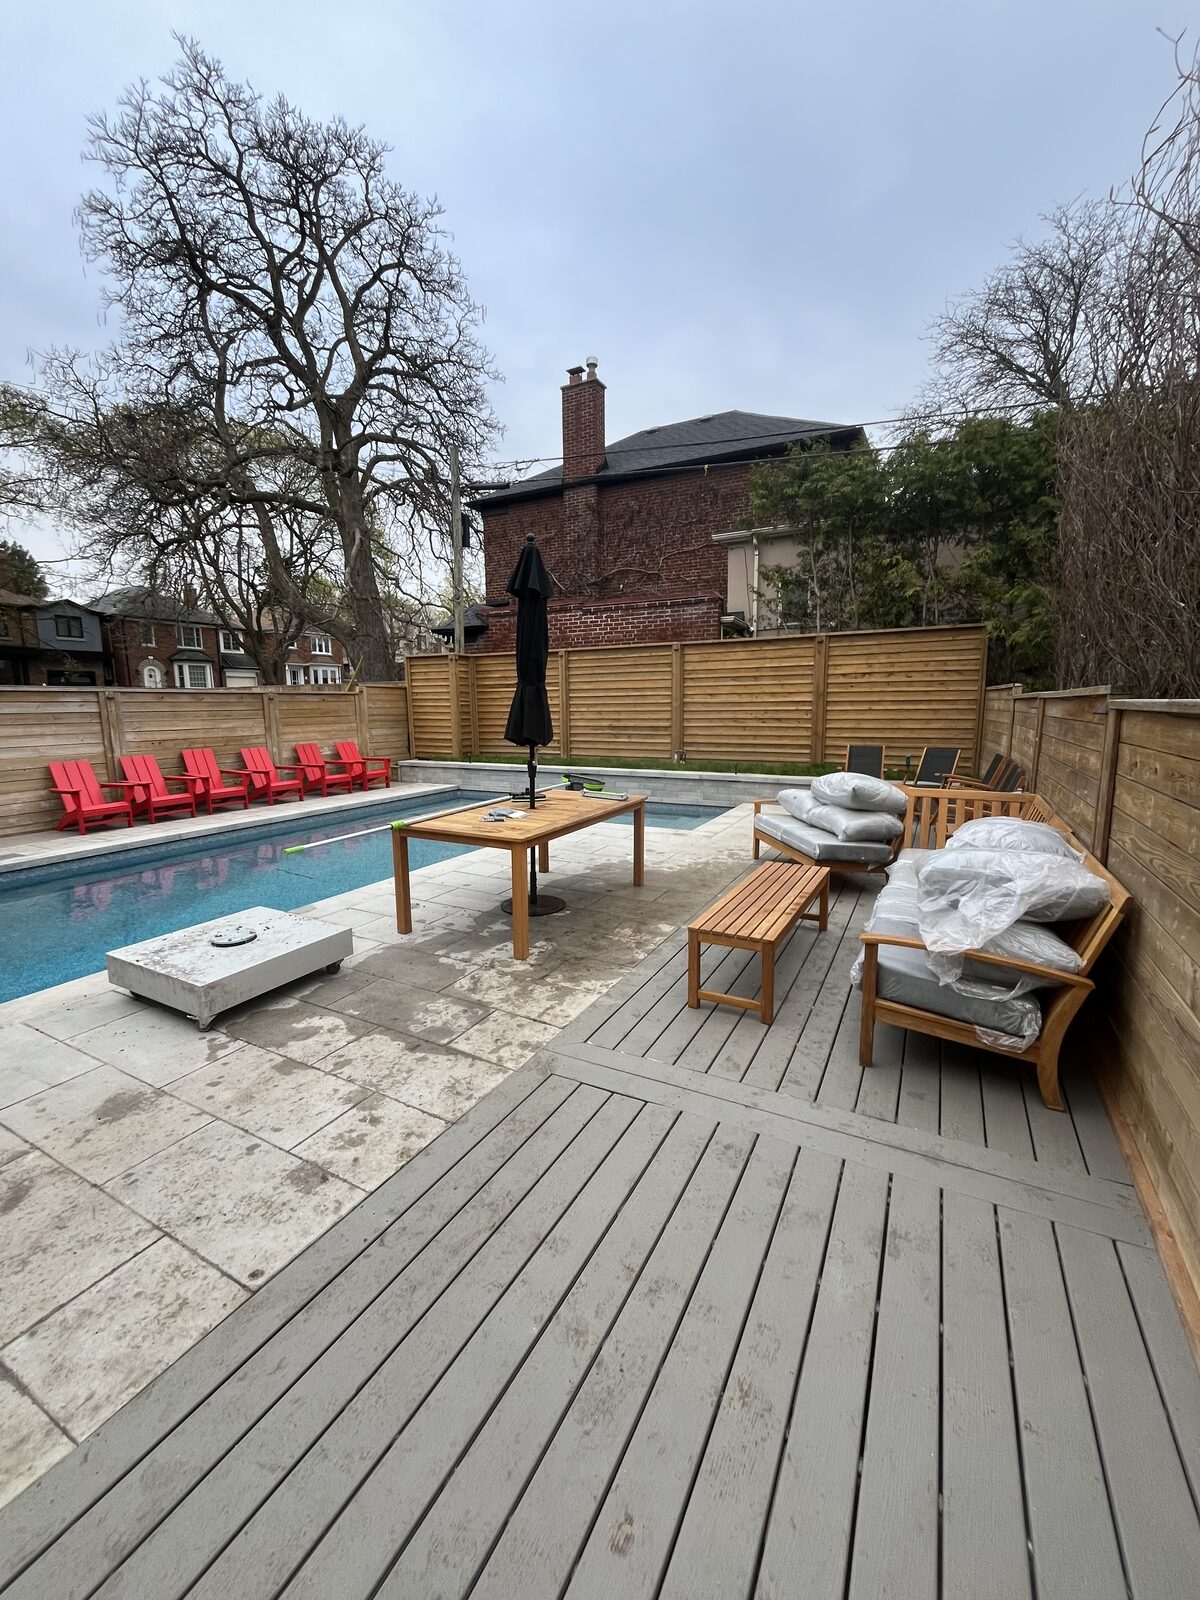
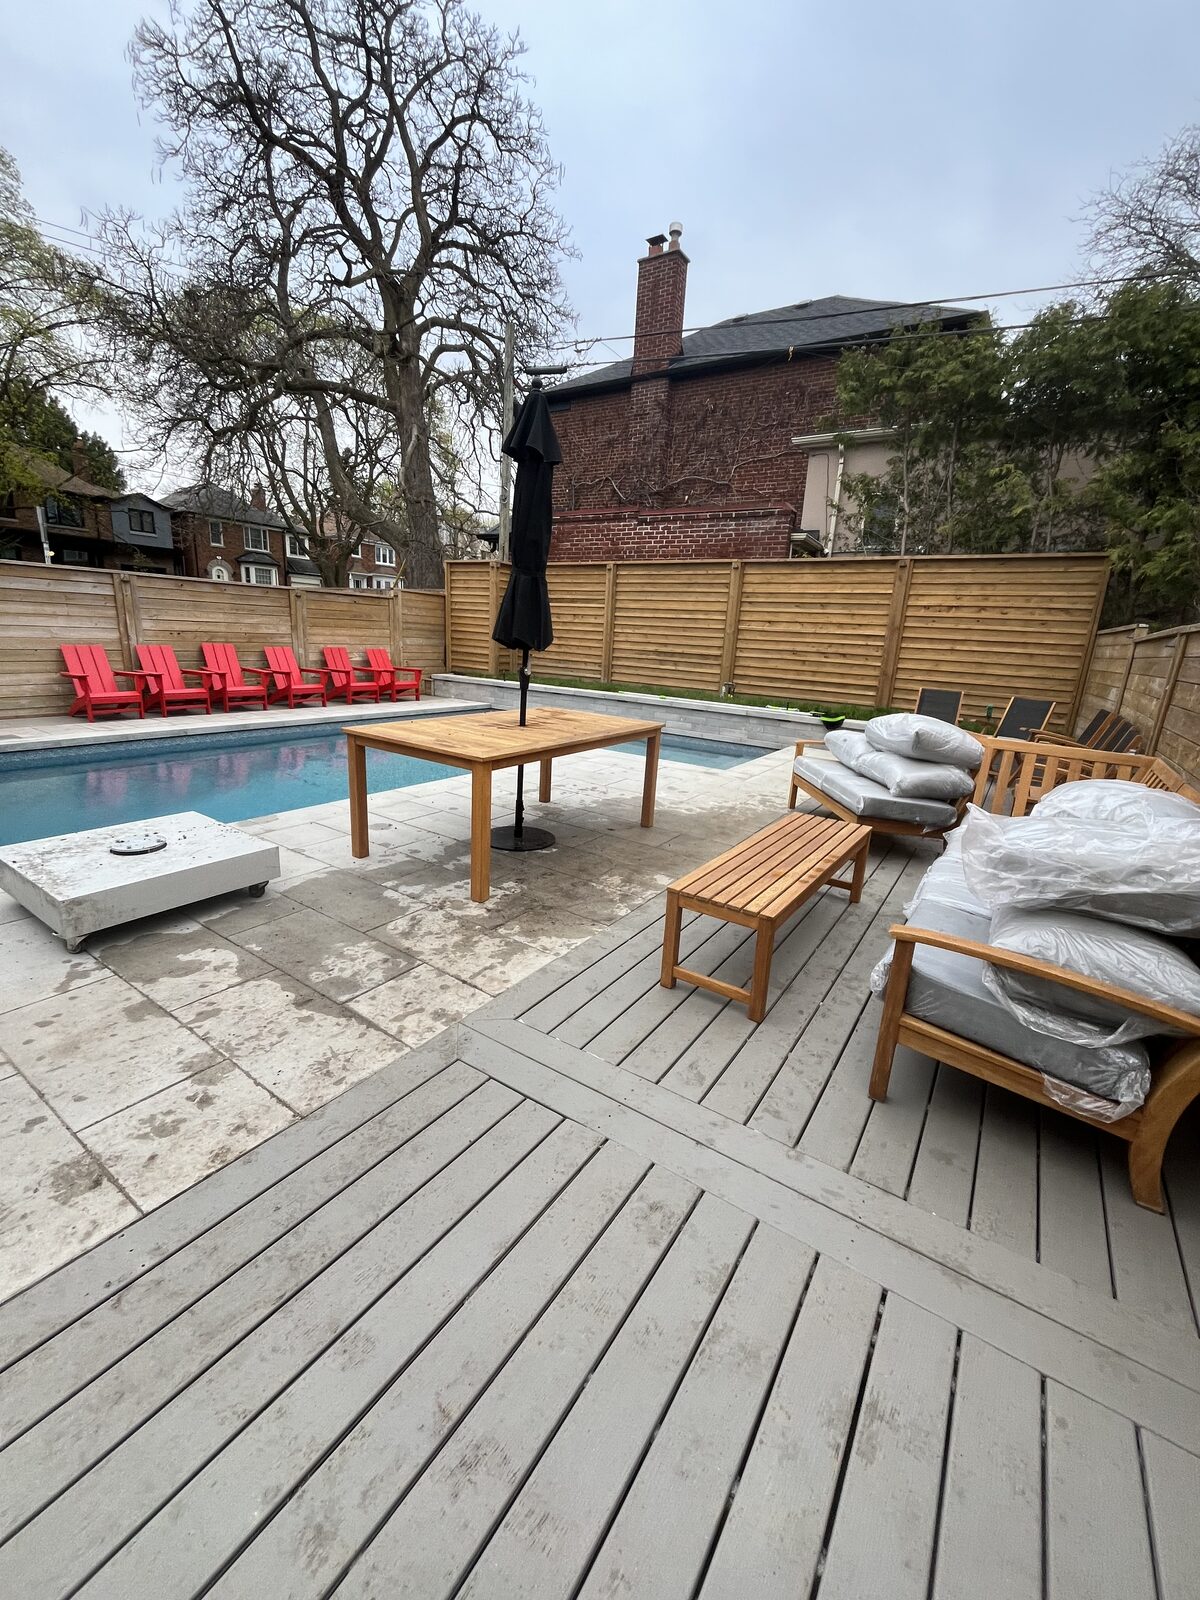
Backyard patio with new furniture, pool, and deck under cloudy sky.
104 · IN PROGRESS
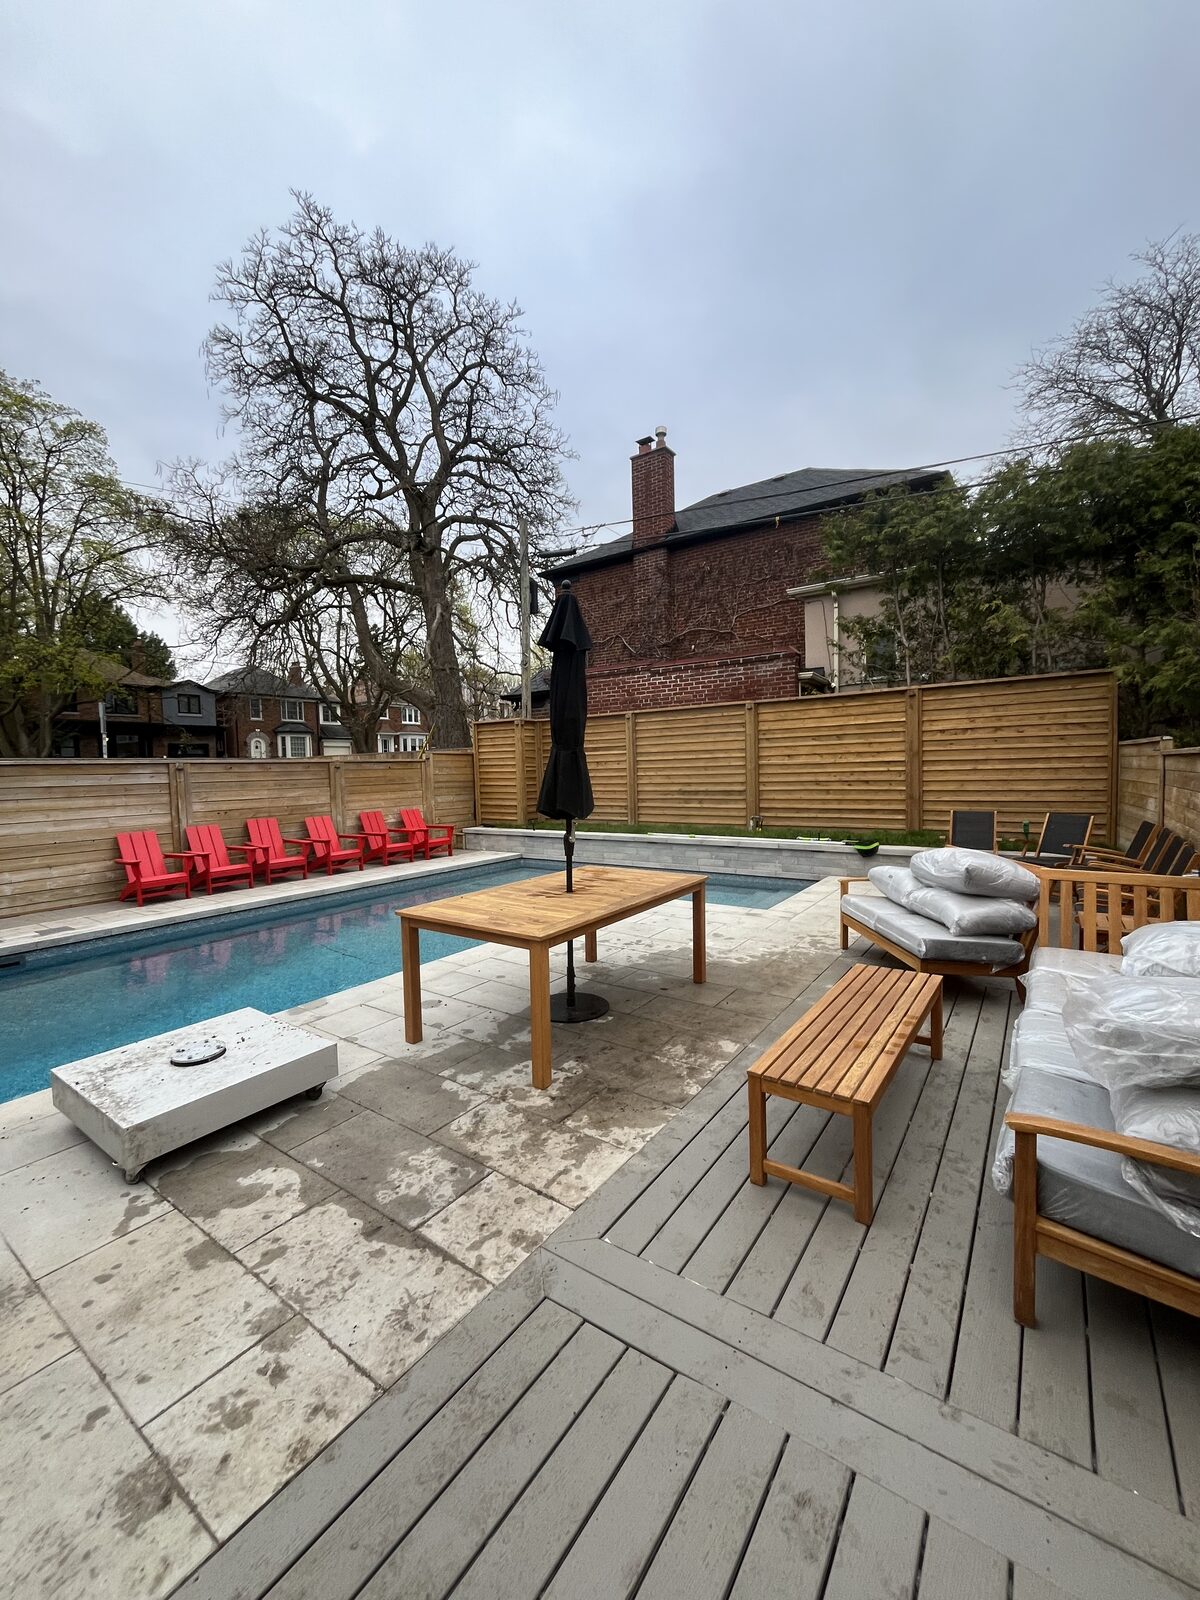
Backyard patio and pool area with new furniture, partly covered.
105 · IN PROGRESS
Backyard patio with new furniture, pool, deck, and wooden fence.
106 · IN PROGRESS
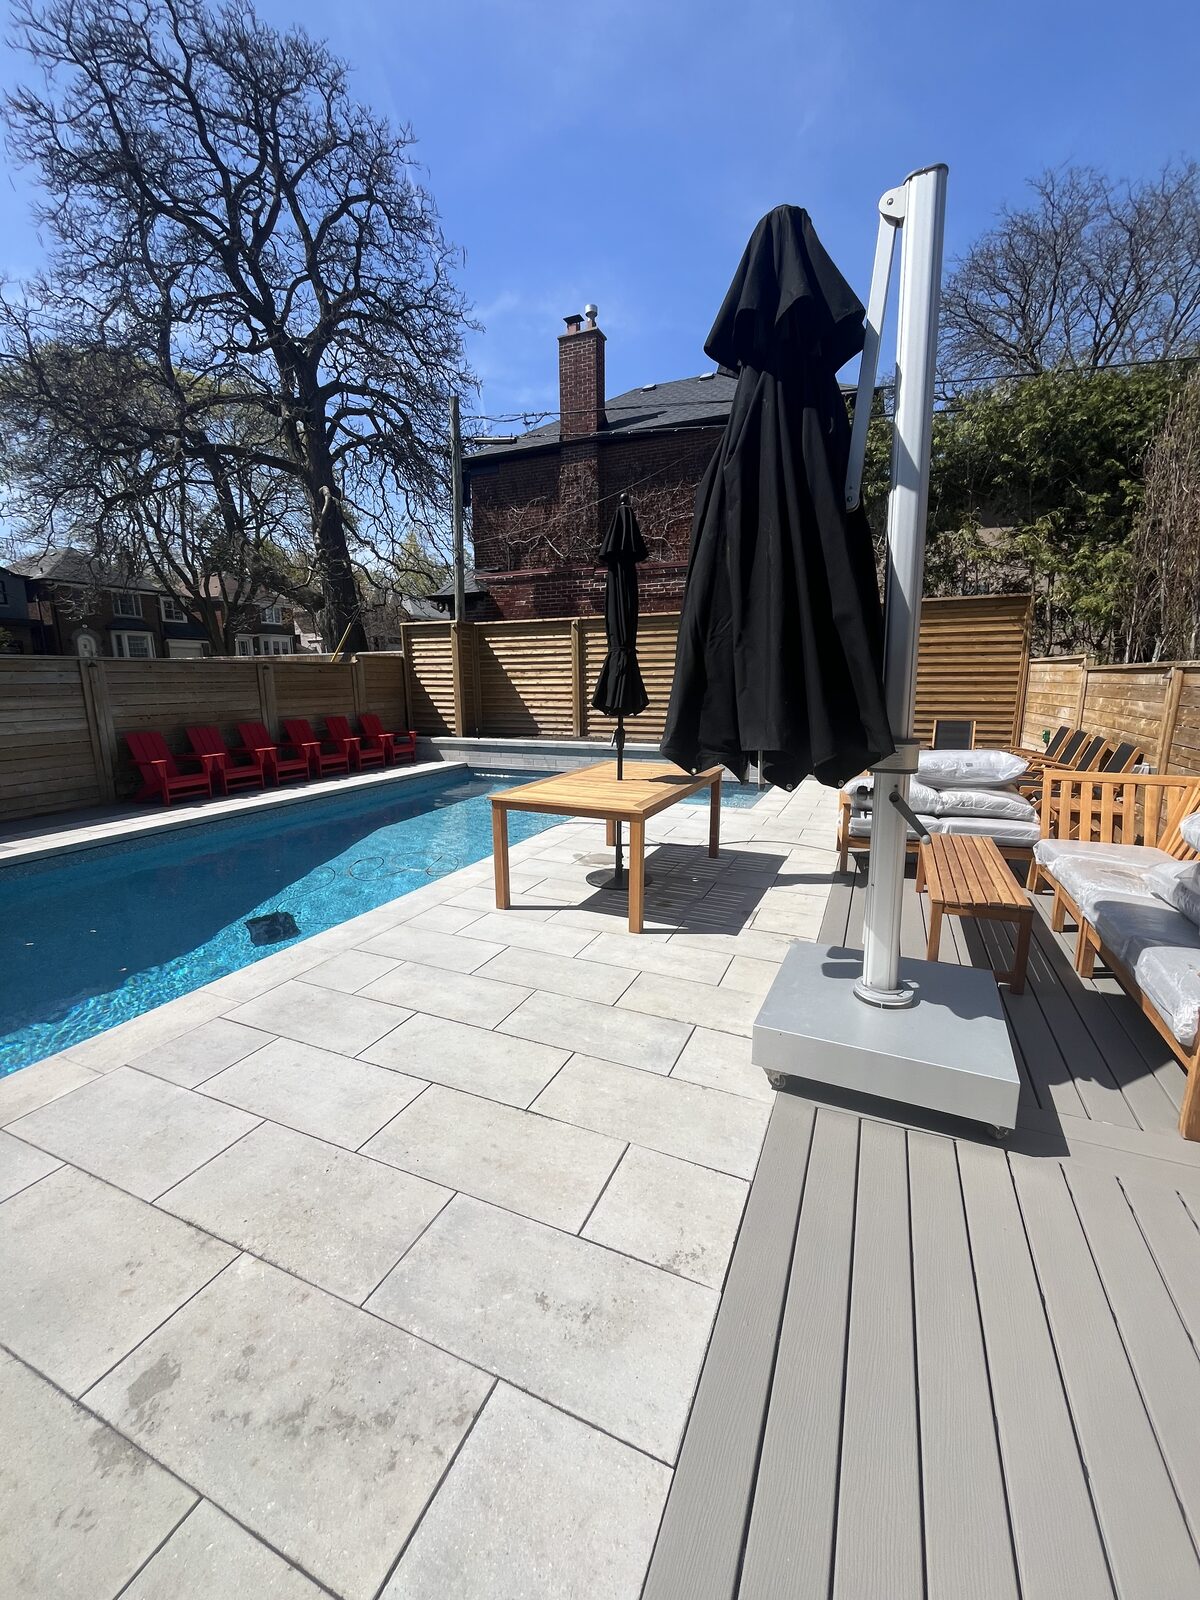
Finished backyard with pool, patio, wooden fence, and outdoor furniture.
107 · FINISHED
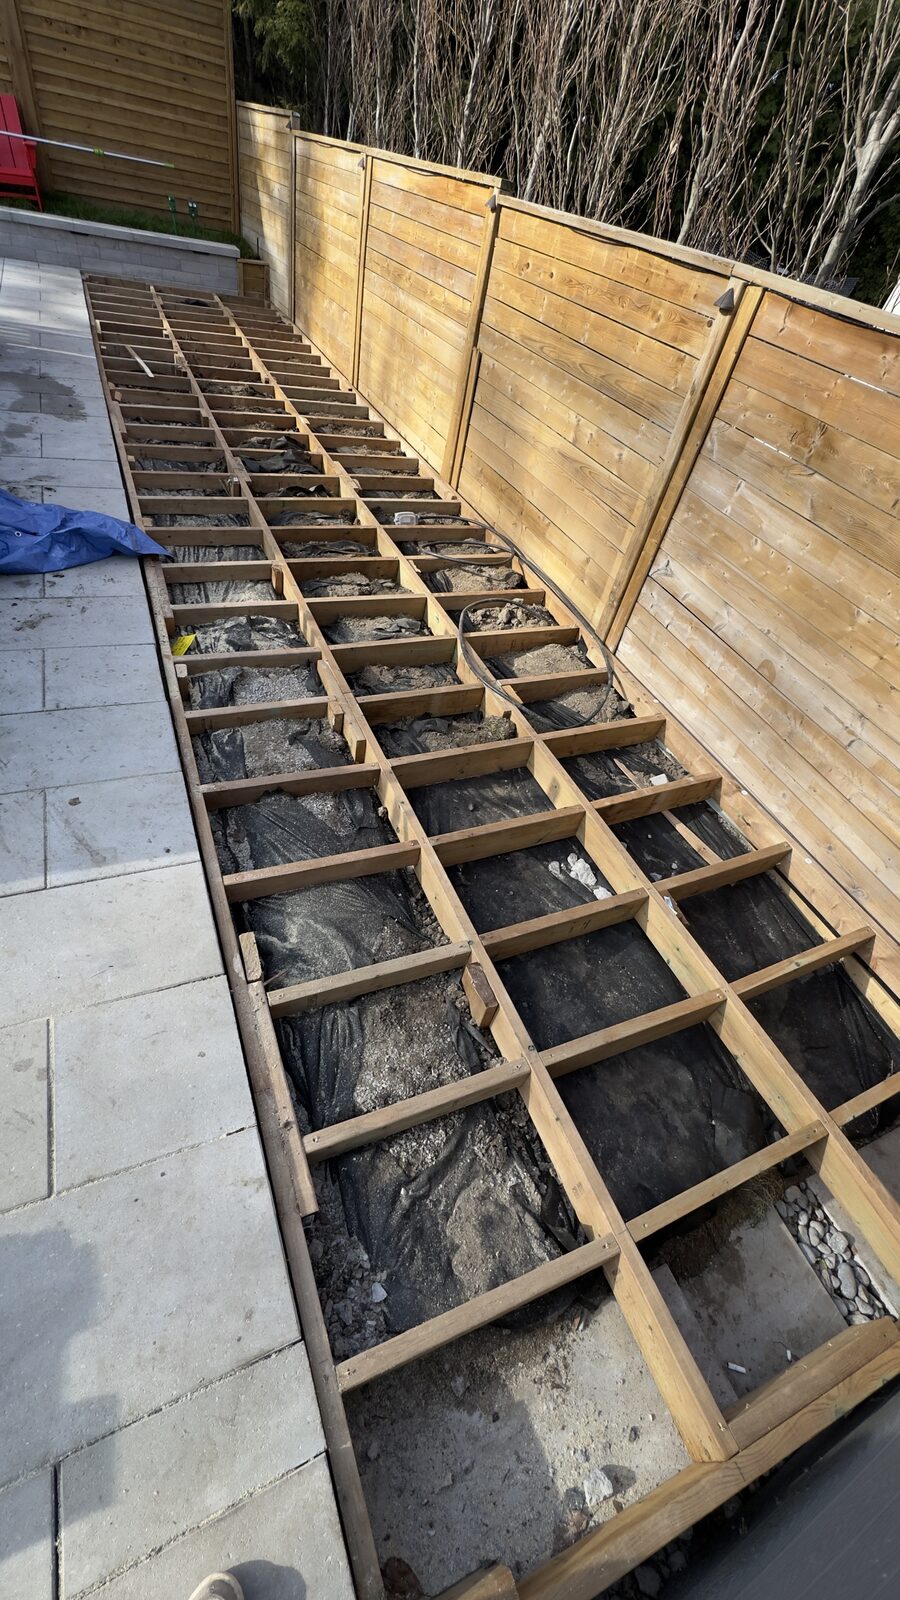
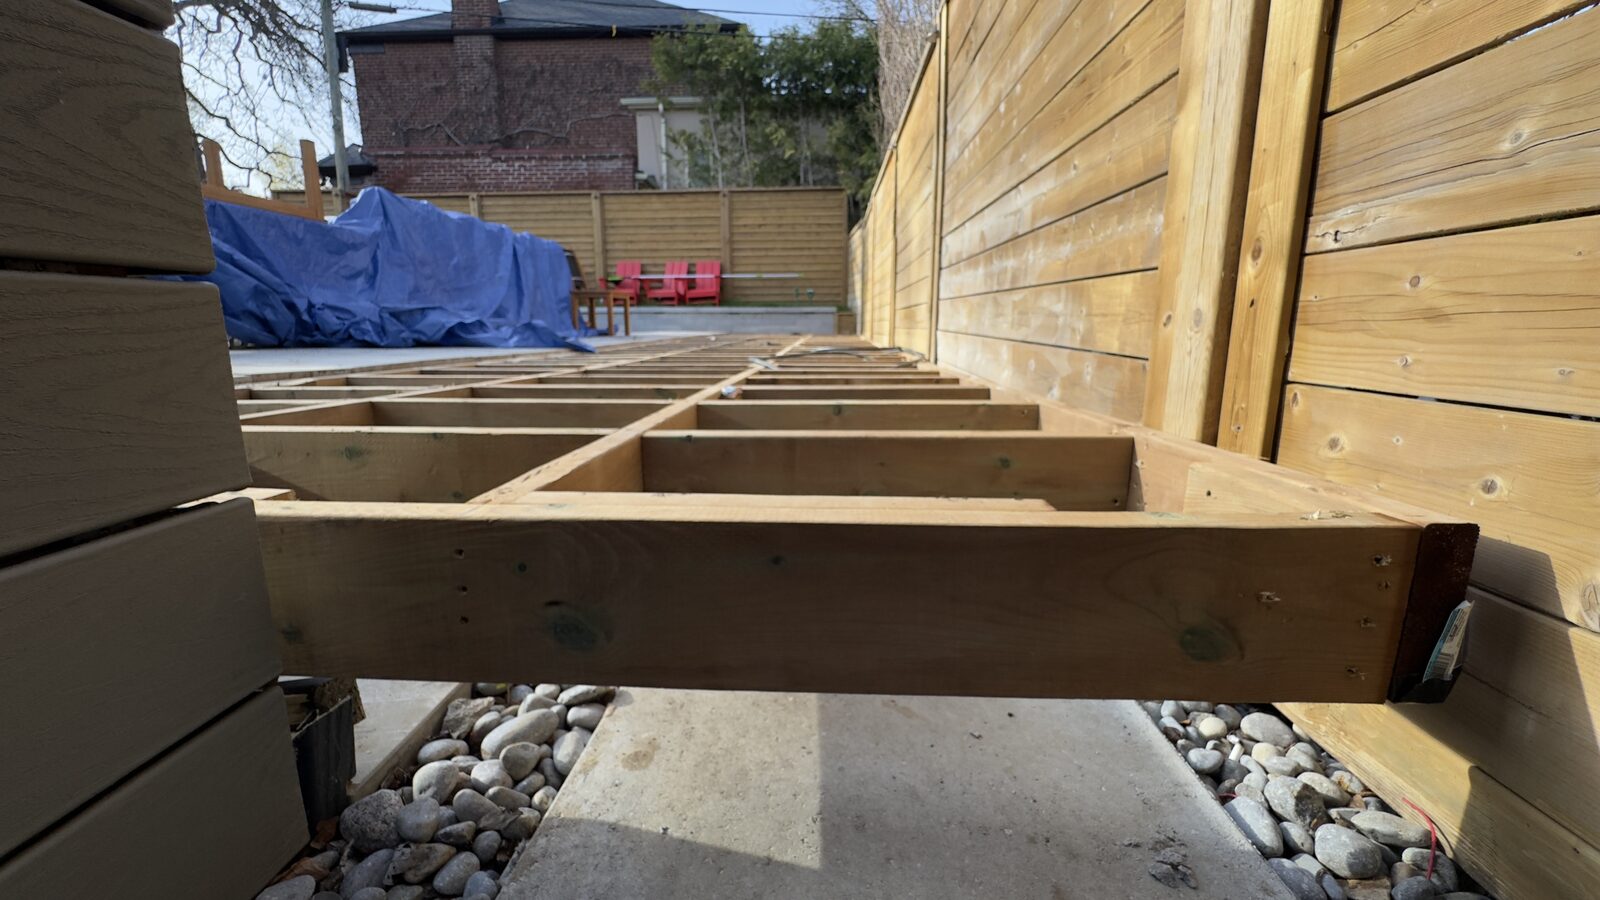
Deck framing with wooden joists over ground, beside a patio and fence.
108 · IN PROGRESS
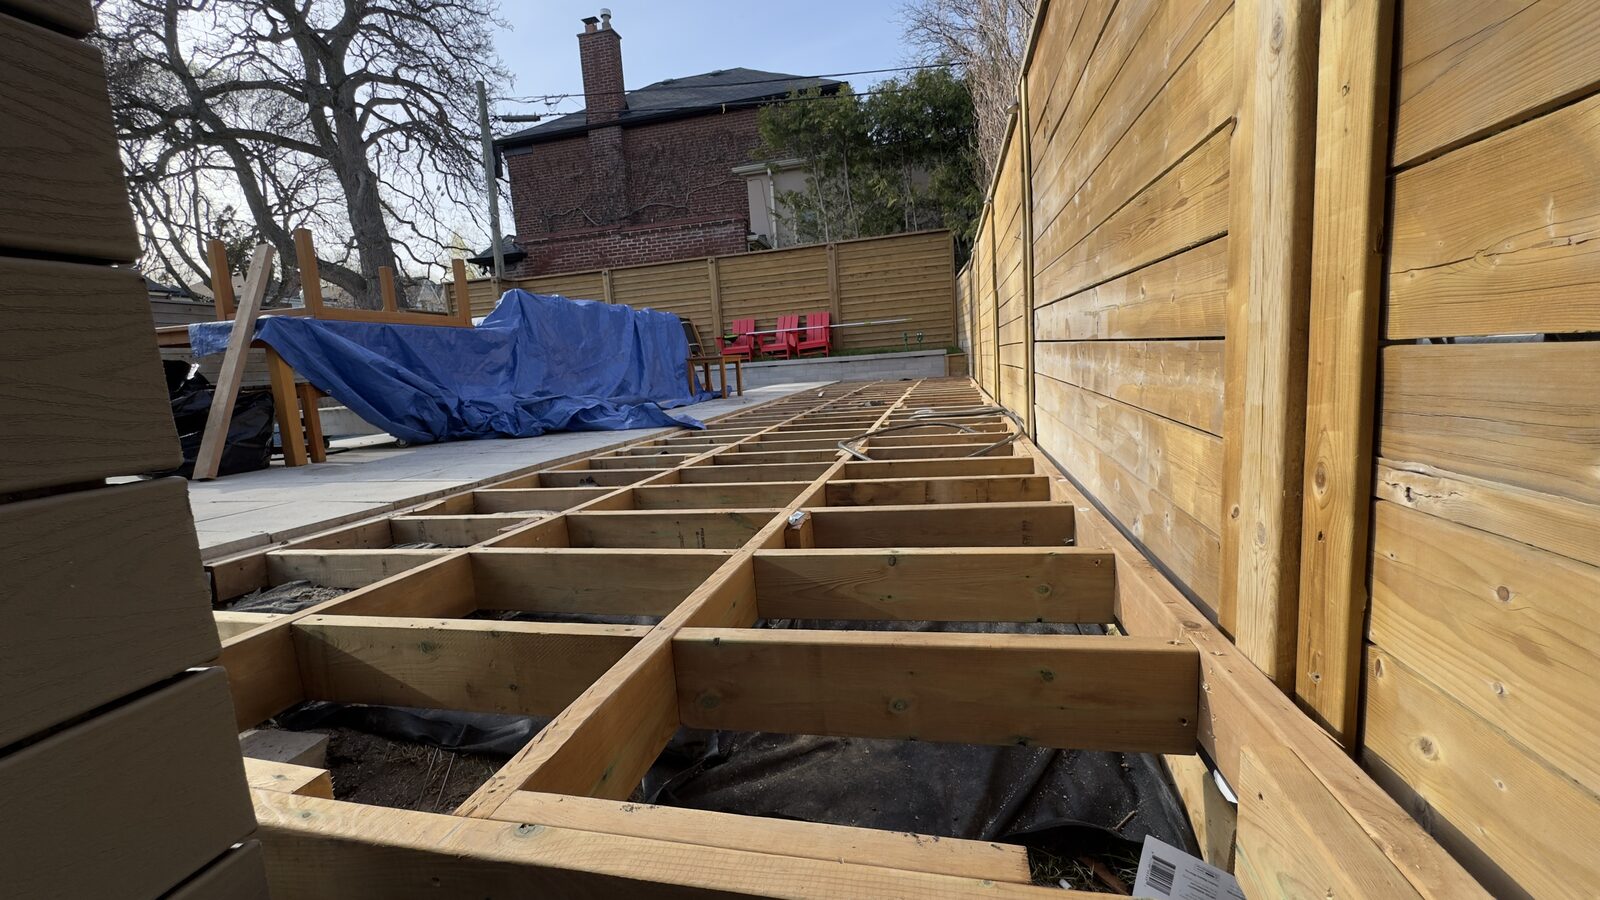
Deck framing being installed in a backyard with wood fence.
109 · IN PROGRESS
Wooden deck framing being built in a residential backyard.
110 · IN PROGRESS
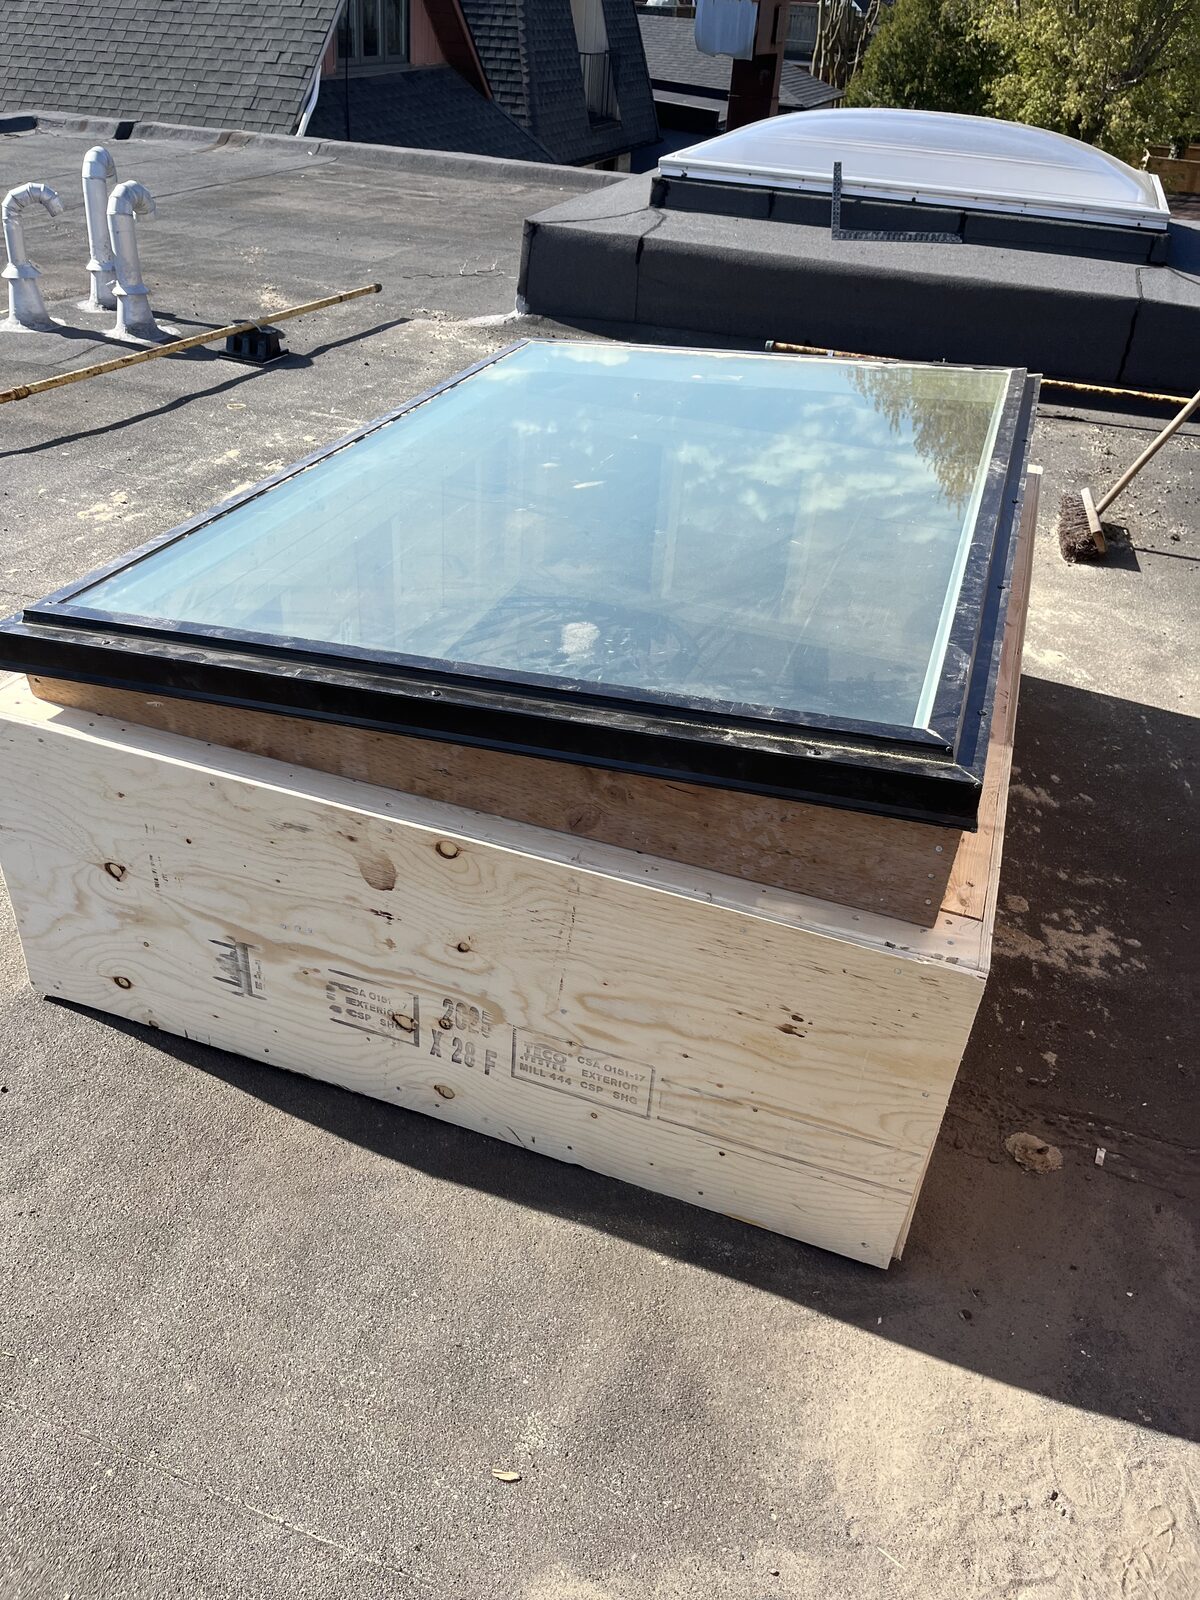
Large new skylight being installed on a flat roof next to an existing one.
111 · IN PROGRESS
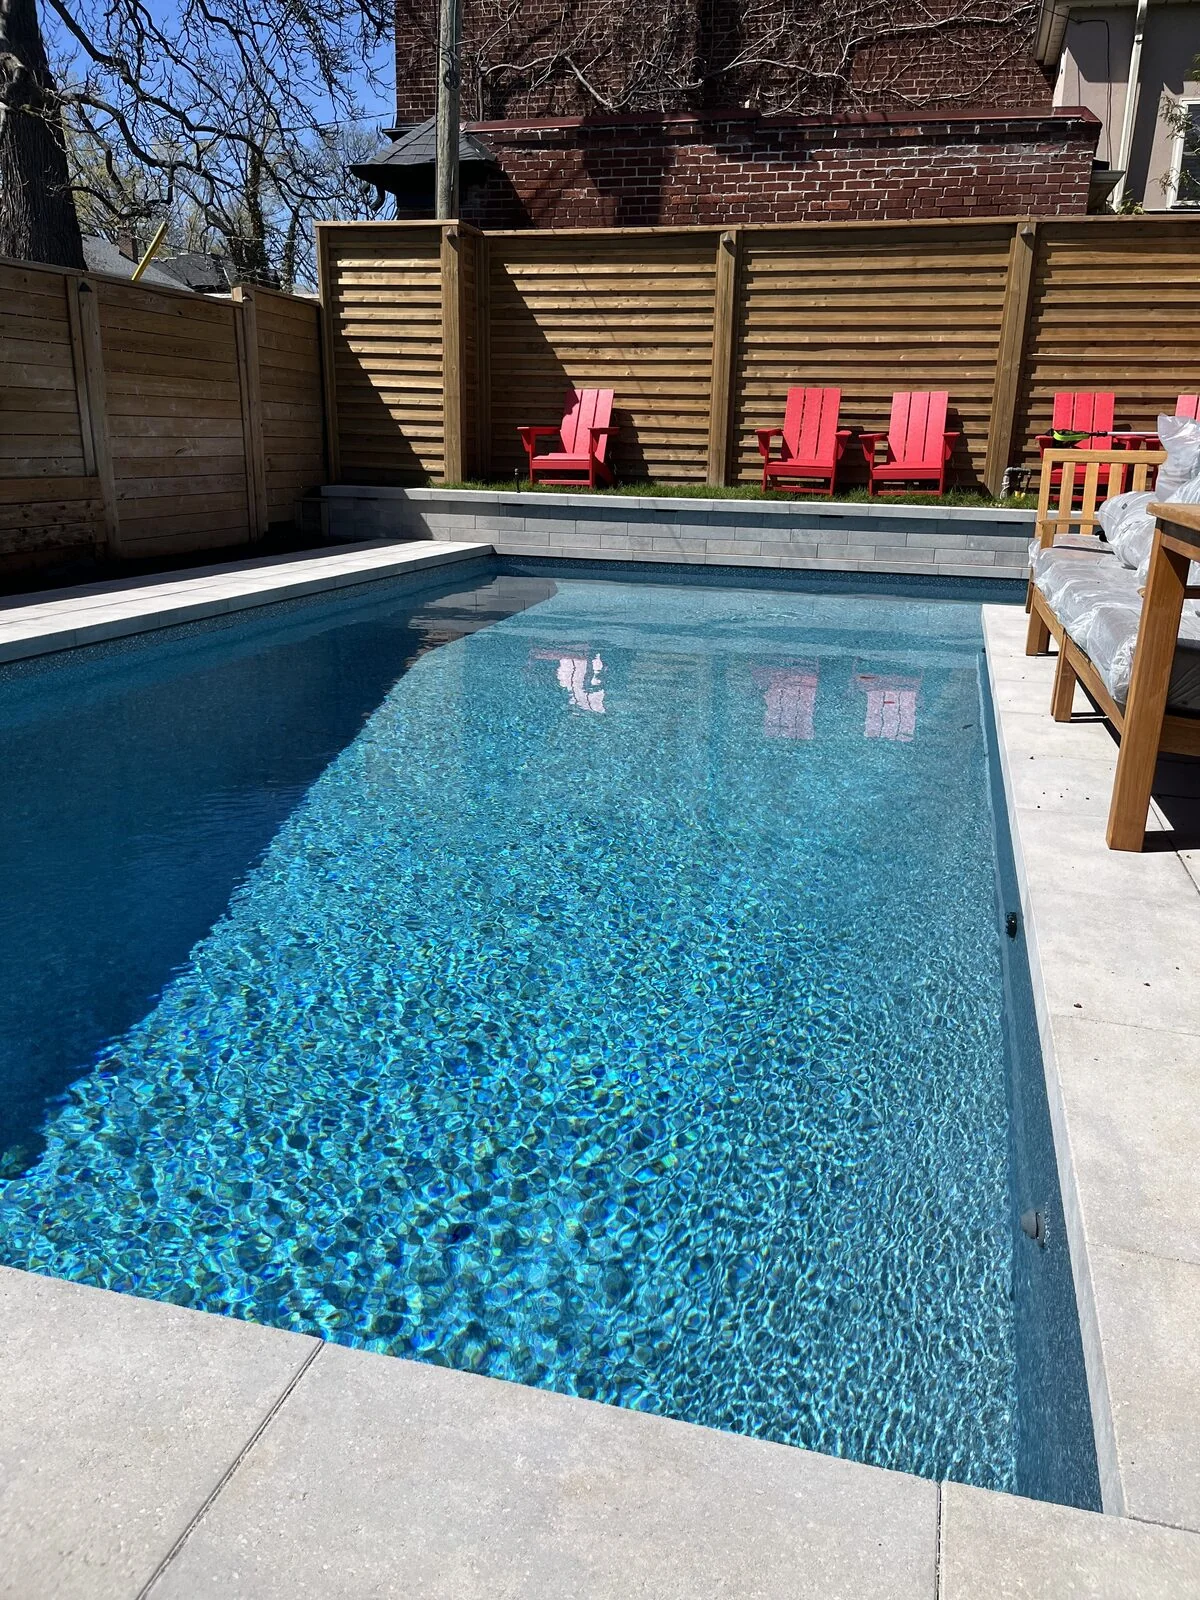
Finished backyard swimming pool with patio pavers, wooden fence, and red chairs.
112 · FINISHED
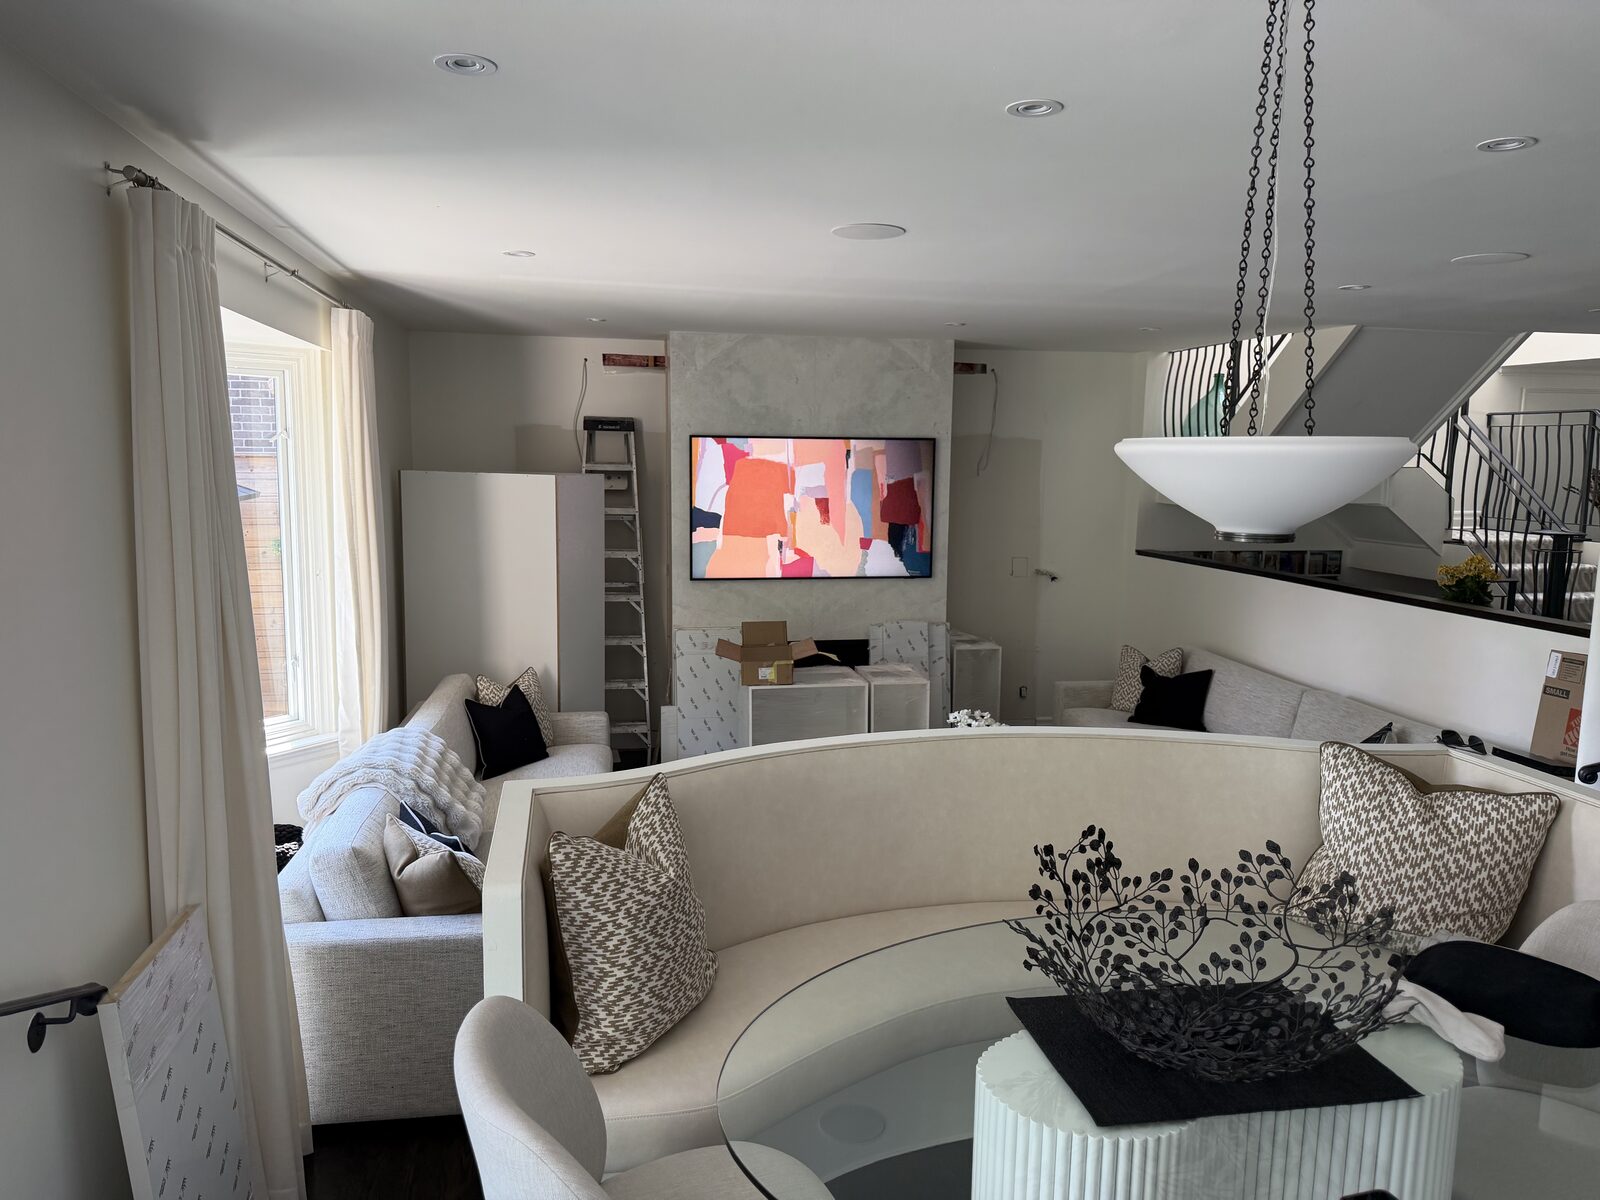
Modern living room with a TV, curved sofa, and construction materials
113 · IN PROGRESS
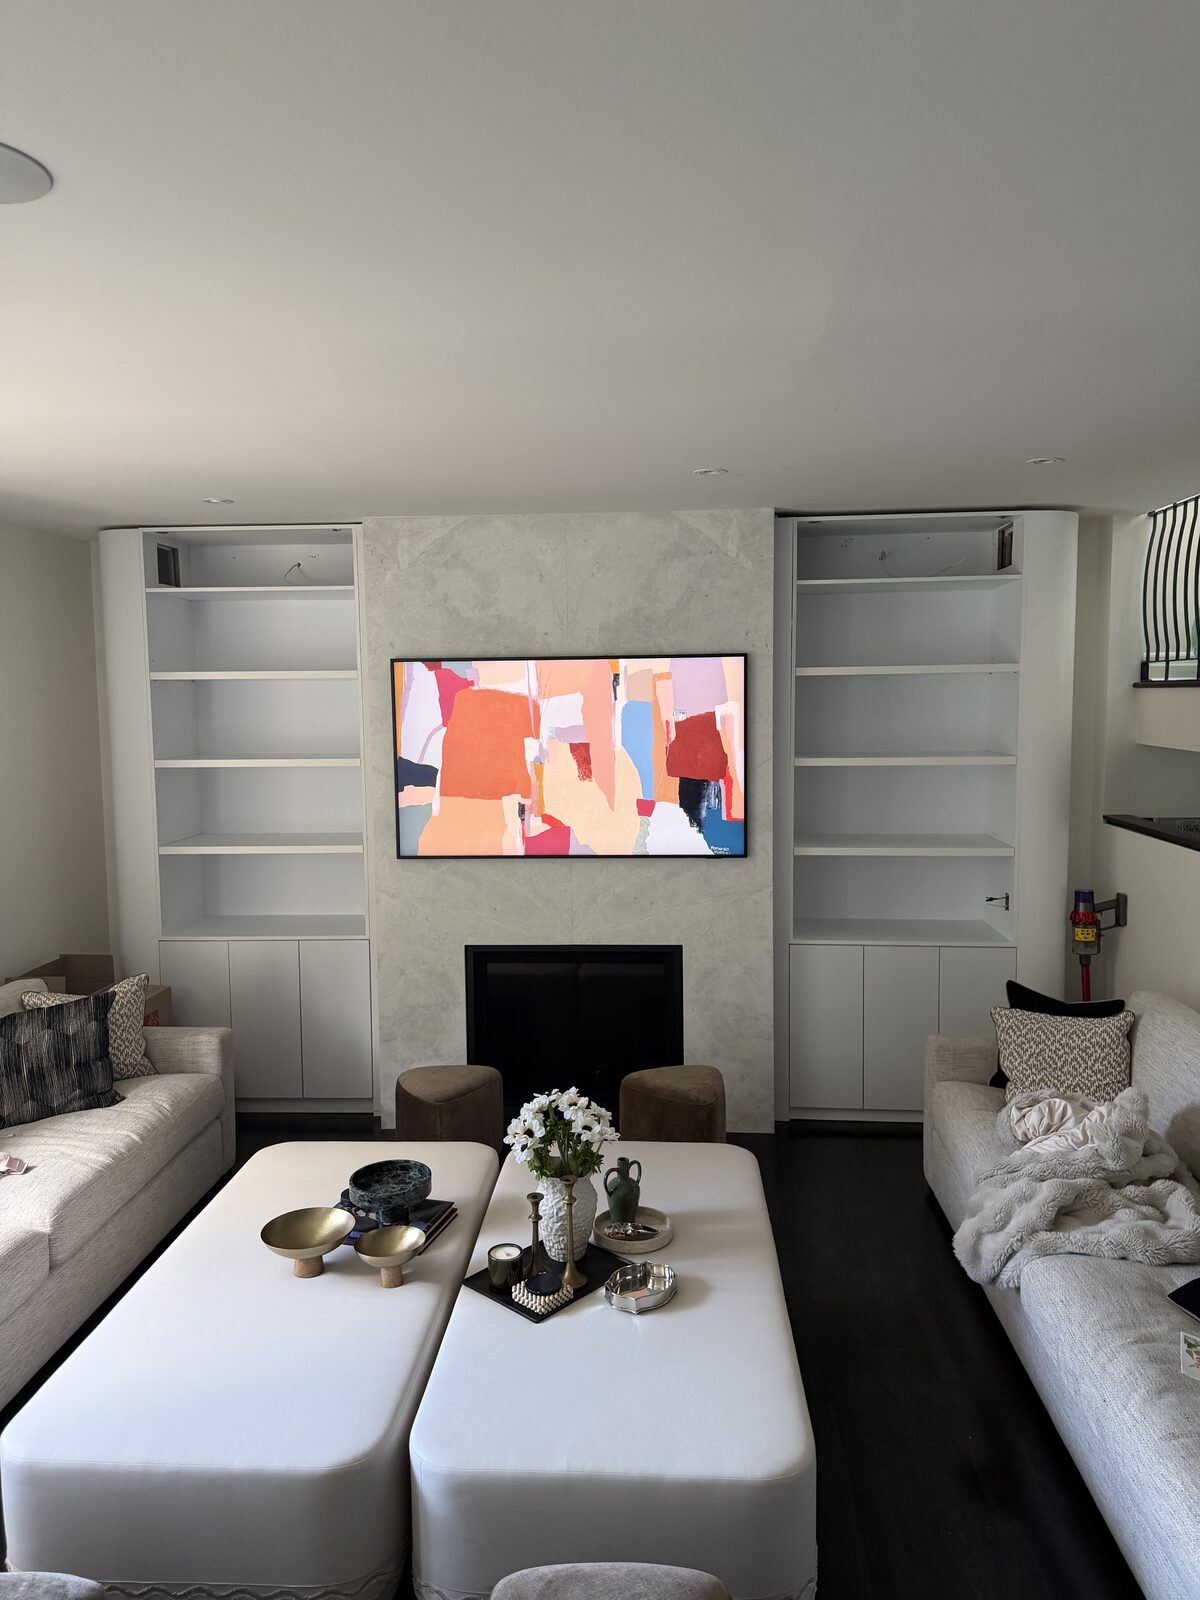
Modern living room with built-in shelves, fireplace, and flat-screen TV.
114 · FINISHED
115 · PROJECT VIDEO
116 · PROJECT VIDEO
117 · PROJECT VIDEO
118 · PROJECT VIDEO
119 · PROJECT VIDEO
120 · PROJECT VIDEO
121 · PROJECT VIDEO