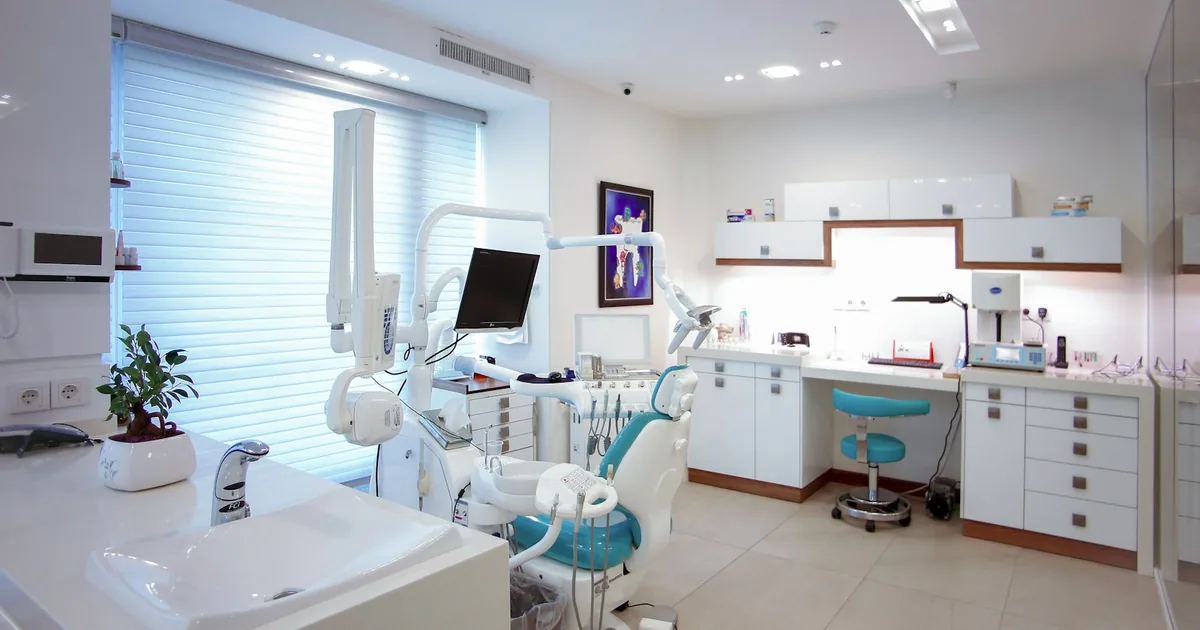
Renovating a dental office brings equipment planning and interior construction into unusually close contact. Chair locations, cabinetry and service connections affect one another, while reception, records, storage and staff areas compete for the same floor space. For a Toronto practice, an attractive plan is not enough: the construction information must be coordinated with the equipment the dentist has actually selected.
Whether opening in a leased unit or refreshing an established GTA practice, begin with a brief that distinguishes present needs from future expansion. This article concerns renovation planning, not clinical protocols, radiation protection, engineering or professional licensing. Those matters need the appropriate qualified advisers and authorities. Atlas coordinates construction with your designer and equipment supplier rather than supplying dental equipment or defining clinical requirements.
1. Describe the practice you are building
List the planned operatories, consultation space, reception and waiting needs, staff facilities, storage and equipment areas. Record which equipment is being retained, relocated or purchased. Ask the team to describe a normal working day: patient arrivals, staff movement, instrument handling and restocking. Clinical workflow should be specified by the practice and its professional advisers, then reflected in the design.
If future operatories are contemplated, distinguish a fully fitted room from space reserved for later work. Ask what advance preparation is sensible and what would still require a later application, installation or shutdown. Do not let a vague promise of future capacity replace an agreed scope. Changes in the anticipated practice size should trigger a coordinated review of the whole plan.
2. Coordinate equipment before rough-ins
Obtain current supplier information for the selected equipment, including installation dimensions, connection requirements and delivery arrangements. Give the designer and construction team the same revision. Mark who confirms each item and who installs or commissions it. A supplier drawing should be coordinated with the building design rather than handed to a trade after framing has started.
Check cabinetry clearances, service access and the relationship between equipment and surrounding finishes. Ask suppliers about equipment lead times and storage requirements if delivery arrives early. Record responsibility for connections and any inspections or specialist work. Substituting equipment during construction may change more than a single connection, so review the consequences before authorizing a replacement.
3. Review the unit, not just its square footage
Available floor area does not reveal the condition or suitability of plumbing, ventilation and electrical infrastructure. Gather existing plans, previous alteration information and landlord requirements. Arrange appropriate site investigation and professional review where necessary. Older Toronto premises and newer suburban commercial units can each have constraints that are invisible during a brief viewing.
Confirm access for equipment deliveries, working-hour restrictions and any arrangements for shared building services. Determine what the landlord requires for alteration consent and which costs or obligations remain with the tenant. Lease decisions deserve legal advice where appropriate. Construction planning can inform the discussion, but it is not a substitute for independent review of the lease.
PLAN. PERMIT. BUILD. INVEST.
Planning your dental clinic renovation project?
Share your property location, scope, available drawings and budget range with Atlas. We can discuss your renovation priorities and practical next steps without assuming an outcome.
4. Balance operatories with the rest of the practice
Test the plan as a complete workplace. More operatories are not automatically better if waiting, staff support or storage becomes inadequate. Walk through patient movement, private conversations, supply deliveries and cleaning arrangements with the operating team. Check that the room plan works with furniture and equipment footprints rather than relying only on an empty architectural layout.
Discuss sound, lighting and visual privacy with the designer. Any sterilization, accessibility or other professional requirements need confirmation for the actual practice; a finish or room label alone does not demonstrate compliance. Build those requirements into coordinated drawings and specifications, with clear responsibilities for specialist review. This reduces the risk of discovering essential changes after construction pricing.
5. Compare budgets on the same basis
Separate construction from dental equipment, loose furniture, design and professional services, application costs and operational relocation expenses. Ask quotations to identify demolition, service work, partitions, ceilings, flooring, lighting, doors and millwork. Note whether owner-supplied equipment installation and final connections are included. A lower total may simply exclude work another quotation contains.
Review allowances and assumptions with the team. Unknown concealed conditions and late equipment changes can affect cost; agree a process for assessing them before work begins. Keep a decision register with selections, approval dates and budget effects. A useful early estimate is a range tied to a documented scope, not a made-up standard cost per operatory.
6. Decide between phasing and a planned closure
An operating practice may prefer phased construction, but access, shared systems and equipment connections can make that difficult. Compare the disruption of a shorter full closure with the repeated coordination required for phases. Consider temporary reception arrangements and supplier visits as well as physical construction. The practice and relevant professionals must determine whether continued operation is appropriate.
Prepare a schedule that separates design, permits, procurement, construction and equipment installation. Permit needs depend on scope and must be confirmed with Toronto or the relevant municipality. Atlas supports coordination and applications, not guaranteed issuance. Make patient-booking and reopening decisions with awareness of unresolved approvals, inspections and commissioning rather than treating a preliminary programme as certain.
7. Plan handover and the first conversation
Before closeout, agree how deficiencies, operating information, equipment supplier attendance and remaining approvals will be tracked. Confirm what the contractor delivers and what the practice or supplier must complete. A finished reception does not necessarily mean every operational requirement is satisfied. Preparing a handover list early makes the last stage more orderly.
For an initial discussion with Atlas Imperium Group, send the location, approximate area, number of planned operatories, existing drawings, equipment status, budget range and opening target. Explain whether the practice is occupied and whether a closure is possible. The dental renovation service connects these decisions with construction planning across Toronto and the GTA without promising a universal budget or timeframe.
Eligible-Project Rental-Cost Protection
This is a project-specific contractual offer, not a universal completion guarantee.
This protection is offered only on projects individually reviewed and designated eligible, and only when it is written into the signed contract.
The contractual construction timeline starts at official construction commencement, after required permits are issued and the agreed start conditions are met.
For a qualifying delay beyond the agreed completion date that is attributable to Atlas Imperium Group, we cover eligible rental costs for a temporary business location according to the signed agreement.
This is not a blanket guarantee. Eligibility, coverage limits, qualifying delays, exclusions and payment terms are stated in writing before construction, subject to the project-specific written agreement.
Common questions
- Does Atlas supply dental equipment?
- No. Atlas coordinates construction with your selected dental equipment supplier and designer. Equipment selection, specialist installation responsibilities and commissioning should be clarified separately.
- Should equipment be selected before construction?
- Key equipment should be specified early enough to coordinate dimensions, services and installation. Late substitutions need a review of layout, cost and schedule effects.
- Can a general office automatically become a dental practice?
- No assumption should be made. Review the proposed use, building services, professional requirements, landlord conditions and permit path with the appropriate advisers and authority.
PLAN. PERMIT. BUILD. INVEST.
Discuss your renovation with Atlas
Share your property location, scope, available drawings and budget range with Atlas. We can discuss your renovation priorities and practical next steps without assuming an outcome.