A medical clinic renovation is a business-planning exercise before it is a construction project. The space must support patients, practitioners, administrative work and the services the operator intends to provide. In Toronto and the GTA, a prospective unit can look suitable at a viewing while still needing significant investigation of its existing systems, permitted use and landlord conditions.
The most useful first step is a written brief: who uses the clinic, which rooms are required, what equipment is planned and what must remain operational. This guide explains how to connect that brief to a layout, budget and schedule. It is general renovation guidance, not medical, engineering or legal advice; professional and authority requirements must be confirmed for the actual project.
1. Define the clinic before selecting finishes
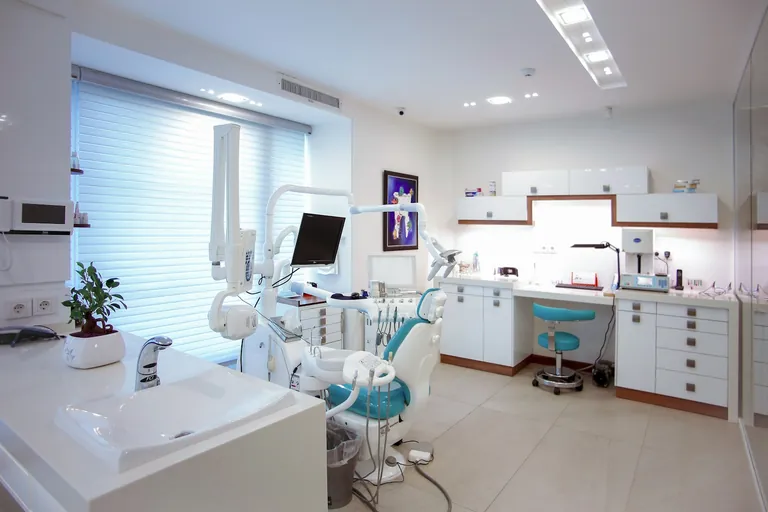
Document the intended services, practitioner count, staffing pattern and appointment flow. Identify reception, waiting, consultation, examination or treatment space, staff facilities and storage. Ask the operating team where documents, supplies and personal belongings will sit. A layout that accommodates a room list but overlooks ordinary tasks can become awkward as soon as the clinic opens.
Separate requirements from preferences. A necessary equipment connection is different from a decorative reception feature. Confirm equipment requirements with suppliers and clinical requirements with the appropriate professionals; a contractor should not determine treatment protocols. Keep this brief available during design reviews so changes can be assessed against the original operational priorities.
2. Investigate the existing unit and lease constraints
Before committing to a unit or a detailed construction price, gather any available plans and information about electrical capacity, ventilation, plumbing routes and previous alterations. Existing drawings are a starting point, not proof that site conditions match them. Site review helps identify assumptions that need confirmation and items that may require a specialist assessment.
For a leased property, ask the landlord about alteration consent, building access, working hours, deliveries, protection of common areas and restoration obligations. These conditions can affect both cost and sequence. A Toronto unit and a similar-looking space in Vaughan or Markham may have different building arrangements and reviewing authorities; neither should be priced from appearance alone.
3. Test patient flow, privacy and everyday storage
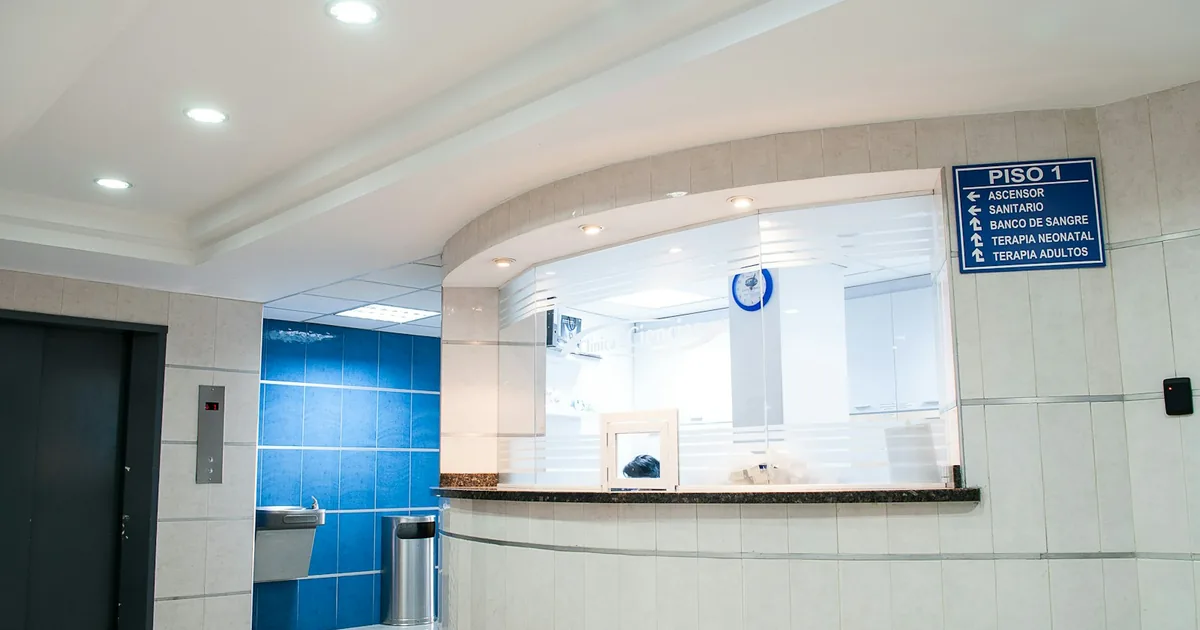
Walk through a typical visit on the plan, from arrival and check-in to consultation and departure. Also trace staff movement, restocking and waste handling as defined by the operator. Consider where a queue might form and whether staff need to cross patient areas repeatedly. Resolve those conflicts while walls are still lines on paper.
Discuss visual and acoustic privacy, lighting, door locations and room proportions with your designer. Review accessibility and other applicable requirements with qualified professionals rather than assuming a particular corridor or doorway is acceptable. Allocate storage deliberately: corridors and reception areas should not become the default location for items omitted from the brief.
PLAN. PERMIT. BUILD. INVEST.
Planning your medical clinic renovation project?
Share your property location, scope, available drawings and budget range with Atlas. We can discuss your renovation priorities and practical next steps without assuming an outcome.
4. Build a scope-based budget
Divide the renovation into investigation and design, permit-related work, demolition, interior construction, building services, millwork, finishes and closeout. Make equipment, furniture and owner-supplied items visible even where they are excluded from the construction contract. This makes it easier to understand the total opening commitment rather than comparing contractor totals with different inclusions.
Identify allowances, exclusions and uncertain existing conditions before choosing a quotation. Ask what is included in each allowance and when it becomes a fixed selection. Discuss a contingency appropriate to the project with your team; there is no useful universal price or percentage without knowing the property and scope. Prioritize the infrastructure the clinic needs before spending the remaining budget on optional finishes.
5. Separate permit coordination from approval
Renovation permit requirements depend on the proposed work, the property and the authority having jurisdiction. Changes to layouts, building systems or use may need review, and requirements should be confirmed with the City of Toronto or the relevant GTA municipality. Landlord approval and municipal approval are separate matters; having one does not automatically supply the other.
Atlas provides permit coordination and application support, helping organize information and coordinate with designers and the reviewing authority. Approval and review timing belong to that authority. Keep the permit path in the pre-construction plan, identify who supplies each document and avoid committing opening arrangements to an assumed approval date.
6. Plan the schedule around decisions and dependencies
Distinguish investigation, design, application review, procurement and construction. Confirm long-lead selections before they become urgent, and align equipment deliveries with rough-ins and finishing. An operating clinic may need phasing or a temporary closure, but phasing is not automatically feasible and may extend the overall programme. Discuss separation of work areas and operational arrangements with the relevant professionals.
Ask for milestone responsibilities, not just a final date. Record who approves drawings, orders equipment, authorizes changes and coordinates any required inspections. Before handover, clarify deficiencies, operating information and the authority or professional sign-offs applicable to the scope. Construction completion and readiness to operate should not be treated as identical without confirming the remaining steps.
7. Prepare a useful first inquiry
Share the address, approximate floor area, intended clinic services, existing plans, landlord requirements, budget range and target opening period. Note whether you already occupy the premises and what must remain operational. Atlas Imperium Group can then discuss medical clinic renovation scope, layout planning, permit support and construction coordination across Toronto and the GTA. A clear early conversation is more useful than an unsupported promise about price or completion.
Explore Atlas medical clinic renovation services and discuss the scope for your property.
Eligible-Project Rental-Cost Protection
This is a project-specific contractual offer, not a universal completion guarantee.
This protection is offered only on projects individually reviewed and designated eligible, and only when it is written into the signed contract.
The contractual construction timeline starts at official construction commencement, after required permits are issued and the agreed start conditions are met.
For a qualifying delay beyond the agreed completion date that is attributable to Atlas Imperium Group, we cover eligible rental costs for a temporary business location according to the signed agreement.
This is not a blanket guarantee. Eligibility, coverage limits, qualifying delays, exclusions and payment terms are stated in writing before construction, subject to the project-specific written agreement.
Common questions
- Can the clinic remain open during renovation?
- Possibly, but only after reviewing the layout, work scope and operational constraints. Phasing can add mobilization and sequencing complexity; it is not a guaranteed way to avoid closure.
- Can I obtain a reliable budget before drawings are complete?
- An early estimate can help compare options if its assumptions are explicit. Detailed pricing needs a sufficiently defined scope, selections and understanding of existing conditions.
- Does Atlas guarantee permit approval?
- No. Atlas coordinates and supports applications. The City of Toronto or the relevant reviewing authority determines requirements and approval.
PLAN. PERMIT. BUILD. INVEST.
Discuss your renovation with Atlas
Share your property location, scope, available drawings and budget range with Atlas. We can discuss your renovation priorities and practical next steps without assuming an outcome.