Atlas Imperium Group
CALLGET A QUOTE
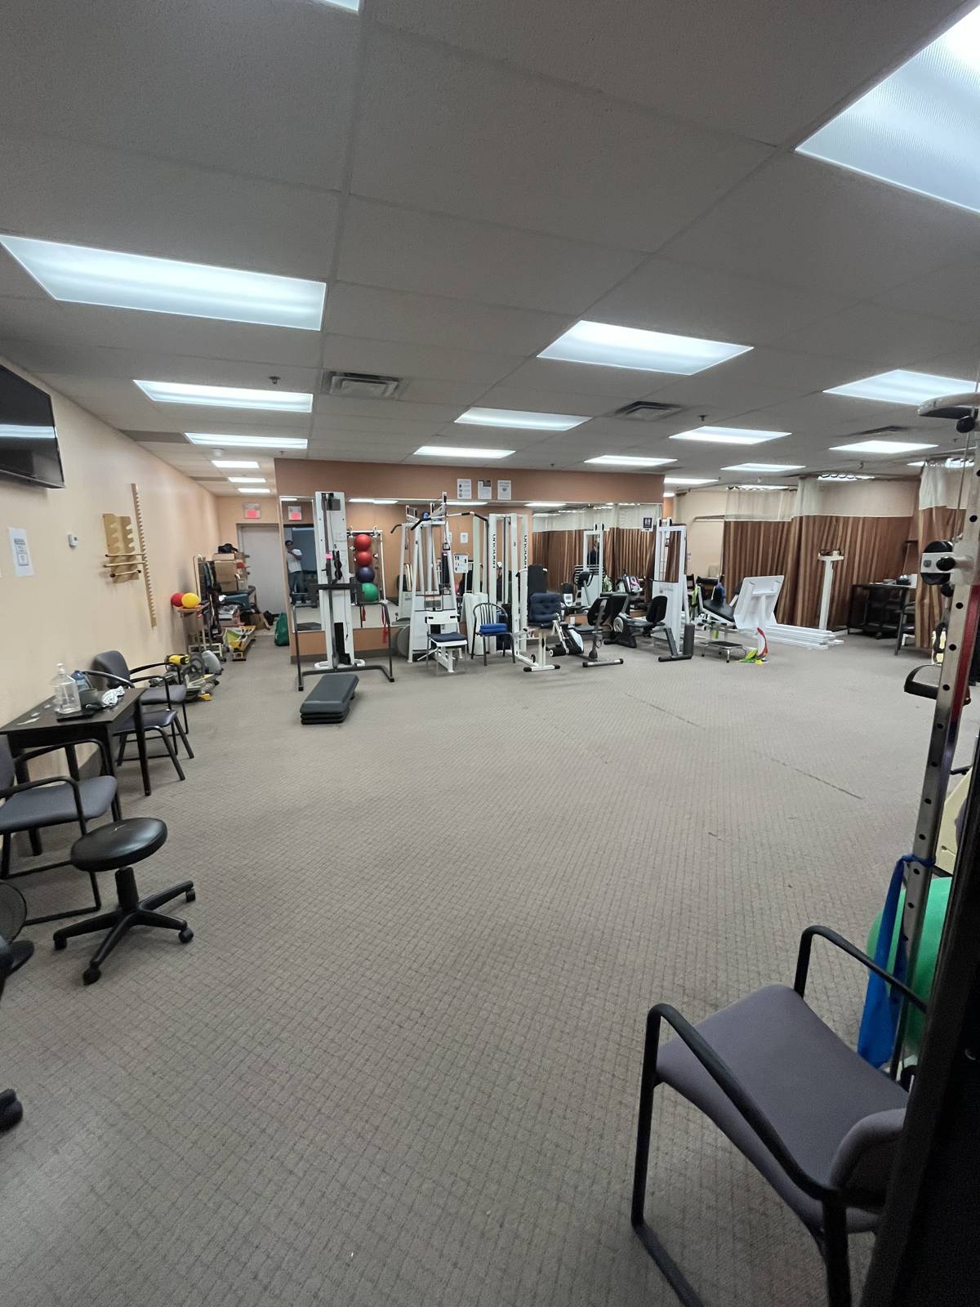
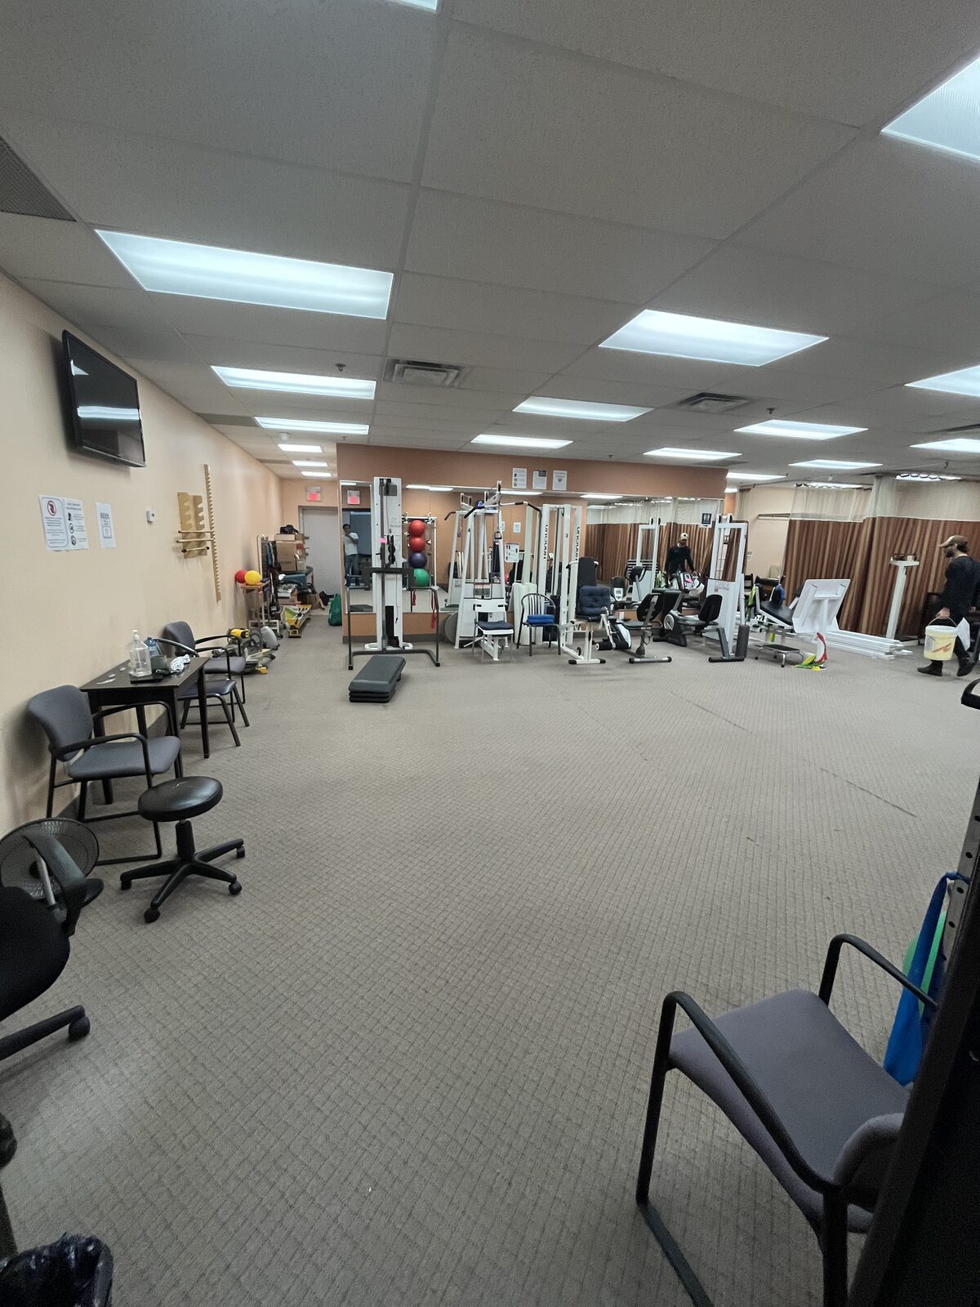
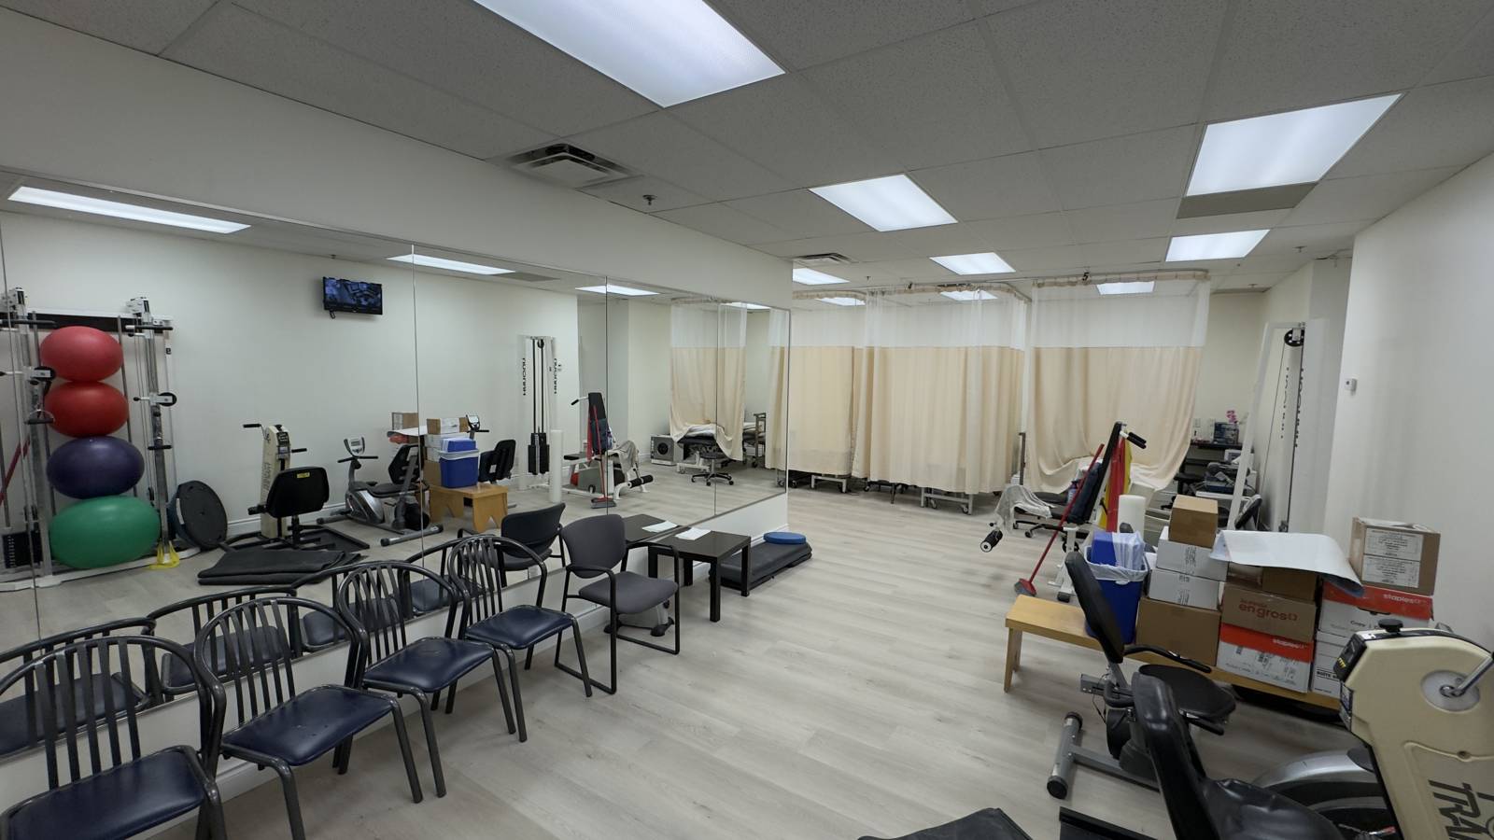
Bright room with treatment tables, exercise balls, chairs and white privacy curtains

MEDICAL CLINIC · TORONTO

MEDICAL CLINIC CONSTRUCTION TORONTO

Atlas Imperium Group plans, builds and renovates medical clinic spaces across Toronto and the GTA. Clinic owners, healthcare professionals and commercial property owners work with one team from first layout to final finish.

DISCUSS A SIMILAR PROJECT

SERVICES COMPLETED

Design & Planning

Clinic Build-Outs & Renovation

Interior Construction

Carpentry & Millwork

Project Management

BACK TO PROJECTS

OUR COMMITMENT

Eligible-Project Rental-Cost Protection

Our goal is to protect our clients from unnecessary disruption and additional rental expenses.

This protection is offered only on projects individually reviewed and designated eligible, and only when it is written into the signed contract.

The contractual construction timeline starts at official construction commencement, after required permits are issued and the agreed start conditions are met.

For a qualifying delay beyond the agreed completion date that is attributable to Atlas Imperium Group, we cover eligible rental costs for a temporary business location according to the signed agreement.

This is not a blanket guarantee. Eligibility, coverage limits, qualifying delays, exclusions and payment terms are stated in writing before construction, subject to the project-specific written agreement.

Medical Office Renovation in Toronto

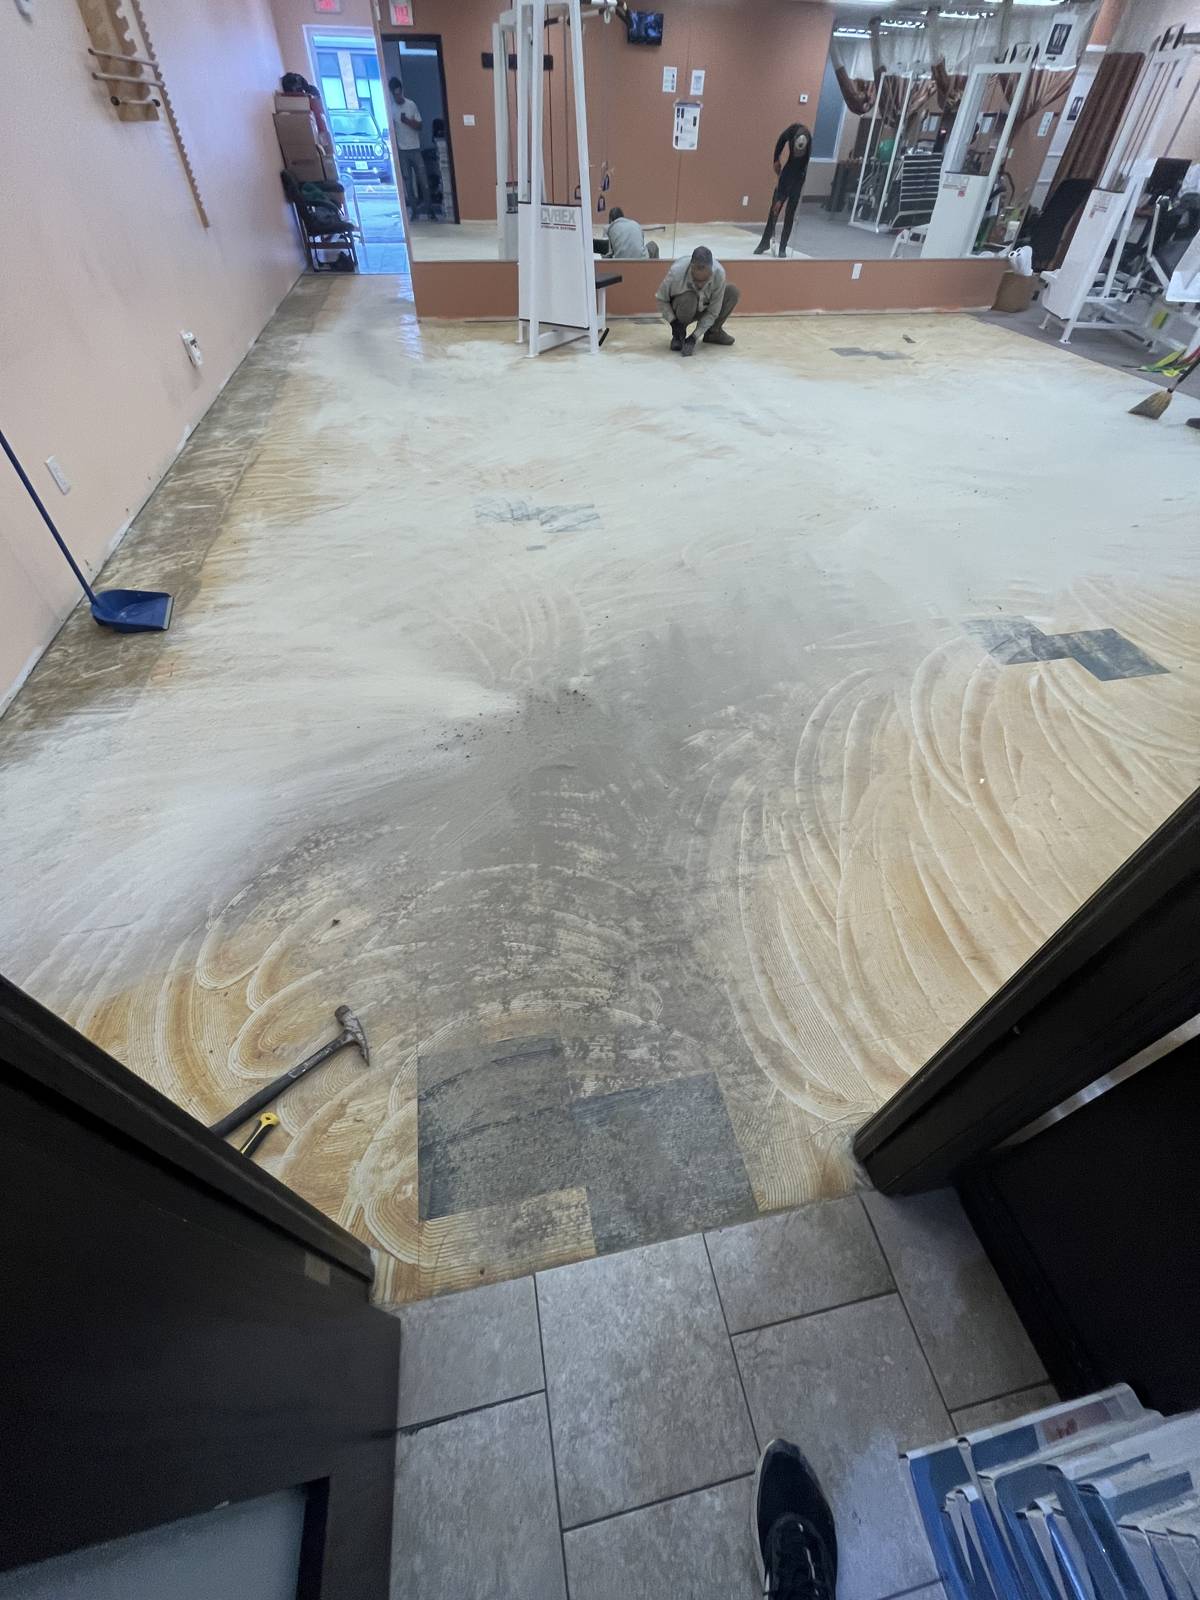
We renovate existing medical offices and commercial units into working clinic space: reception and waiting areas, treatment rooms, offices and finished flooring, with framing, drywall, doors, painting and custom millwork handled by our team.

Clinic Build-Outs for Medical and Dental Practices

Whether you are opening a new medical or dental clinic or expanding an existing practice, we coordinate the interior build-out of your leased or owned space, from design and planning through construction and completion.

Medical Clinic Design Build in the GTA

Design and construction stay under one roof. We help with layout planning, interior design and material selection, then manage the construction schedule, trades and site coordination so your clinic opens as planned.

Commercial Renovation for Property Owners

For commercial property owners, we carry out interior improvements and tenant-ready renovations that prepare units for healthcare and other commercial tenants across Toronto and the Greater Toronto Area.

Serving the GTA and Surrounding Regions

We serve clinic owners across Toronto, the GTA and surrounding regions, including North York, Vaughan, Richmond Hill and Markham. Our service coverage also extends to Brampton, Barrie and Oshawa and surrounding areas.

Areas we serve

PROJECT GALLERY

FROM BEFORE TO FINISH.
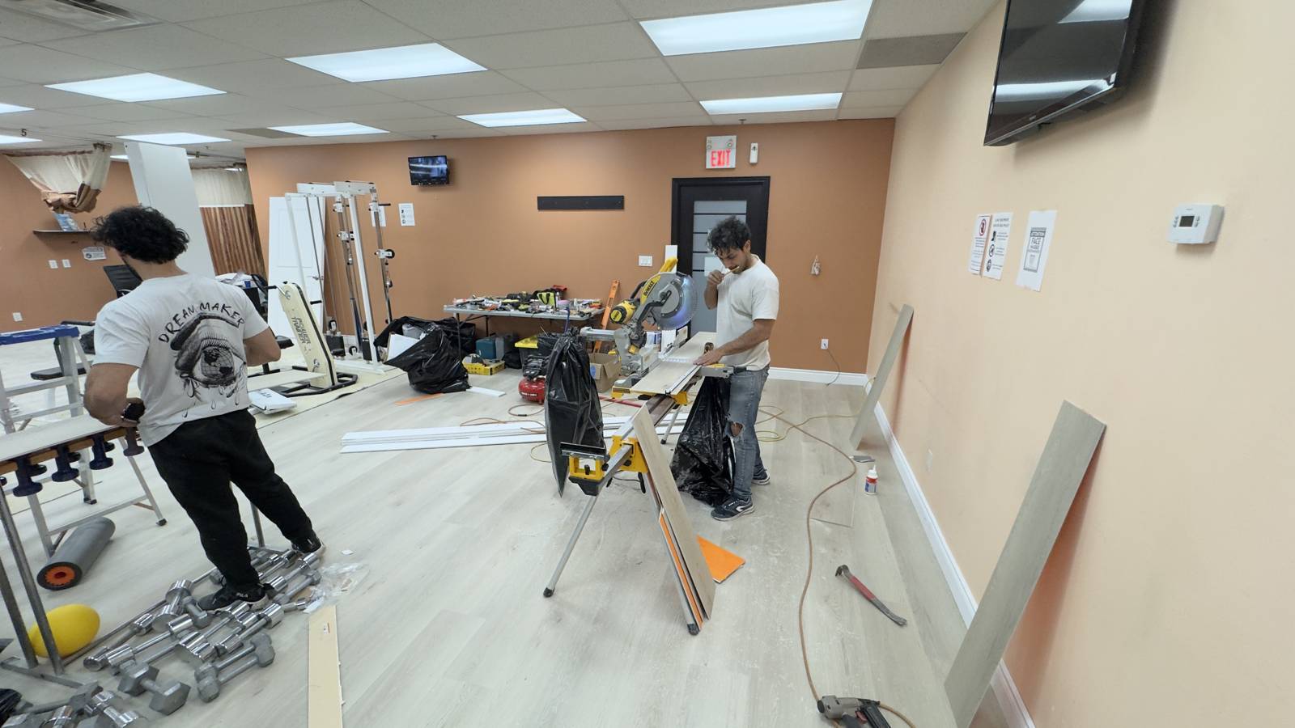
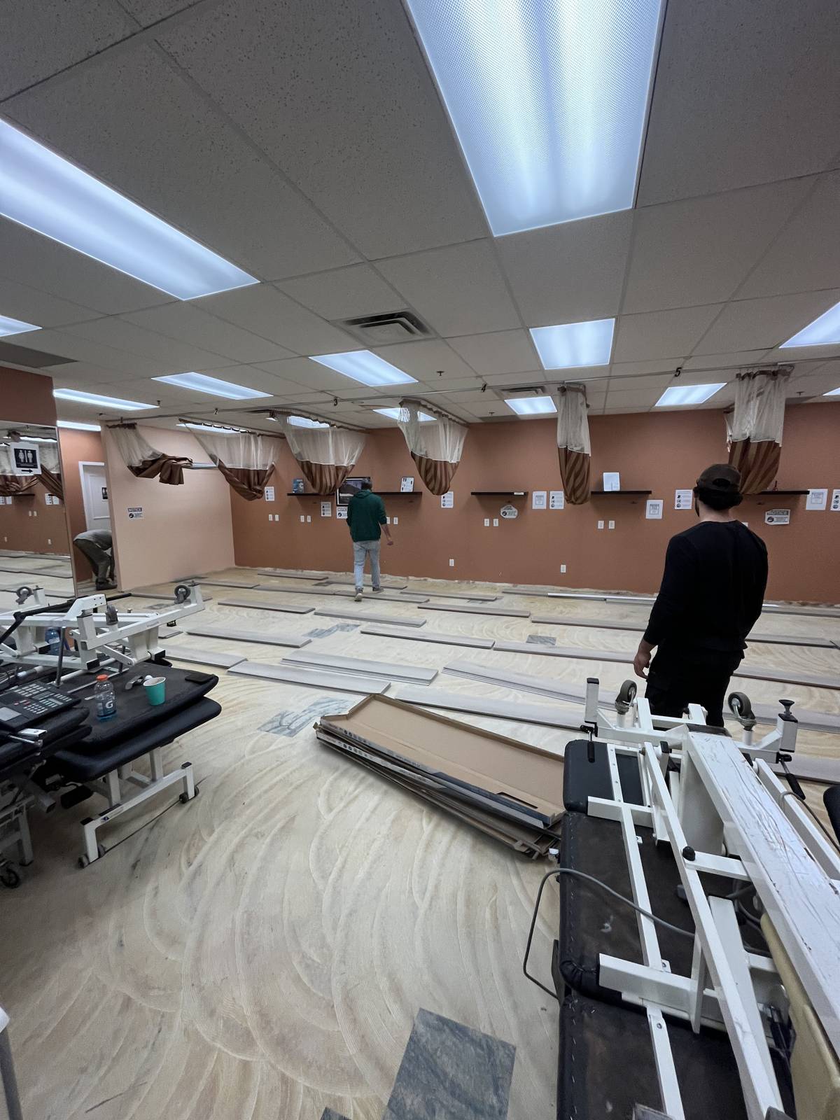
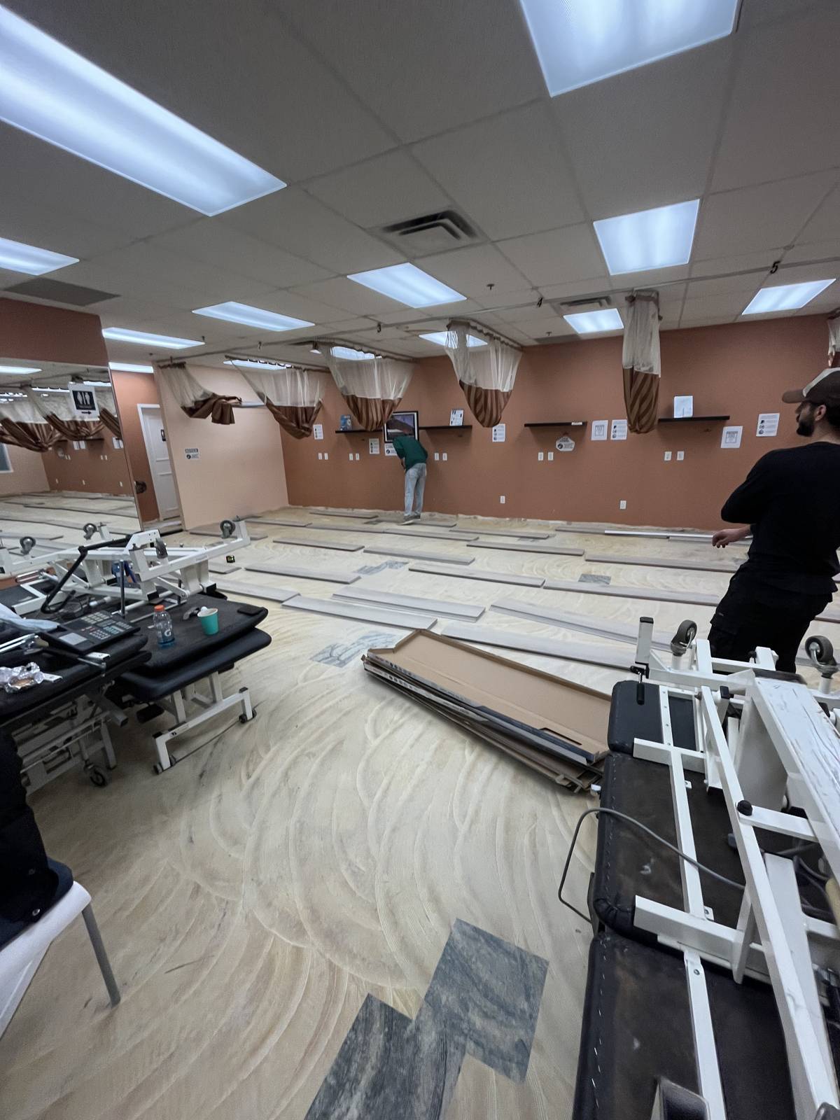
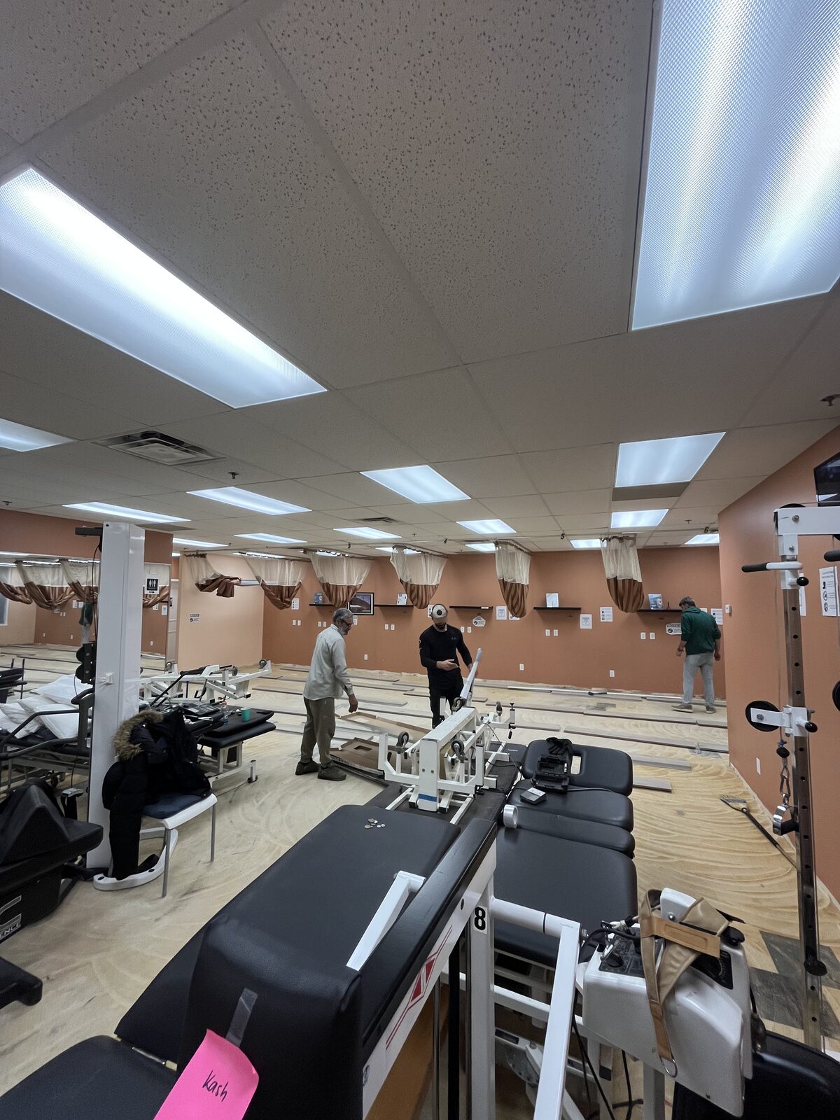
Two workers arrange equipment and materials in a bright room with pale wood-look flooring and treatment stations.
01 · IN PROGRESS
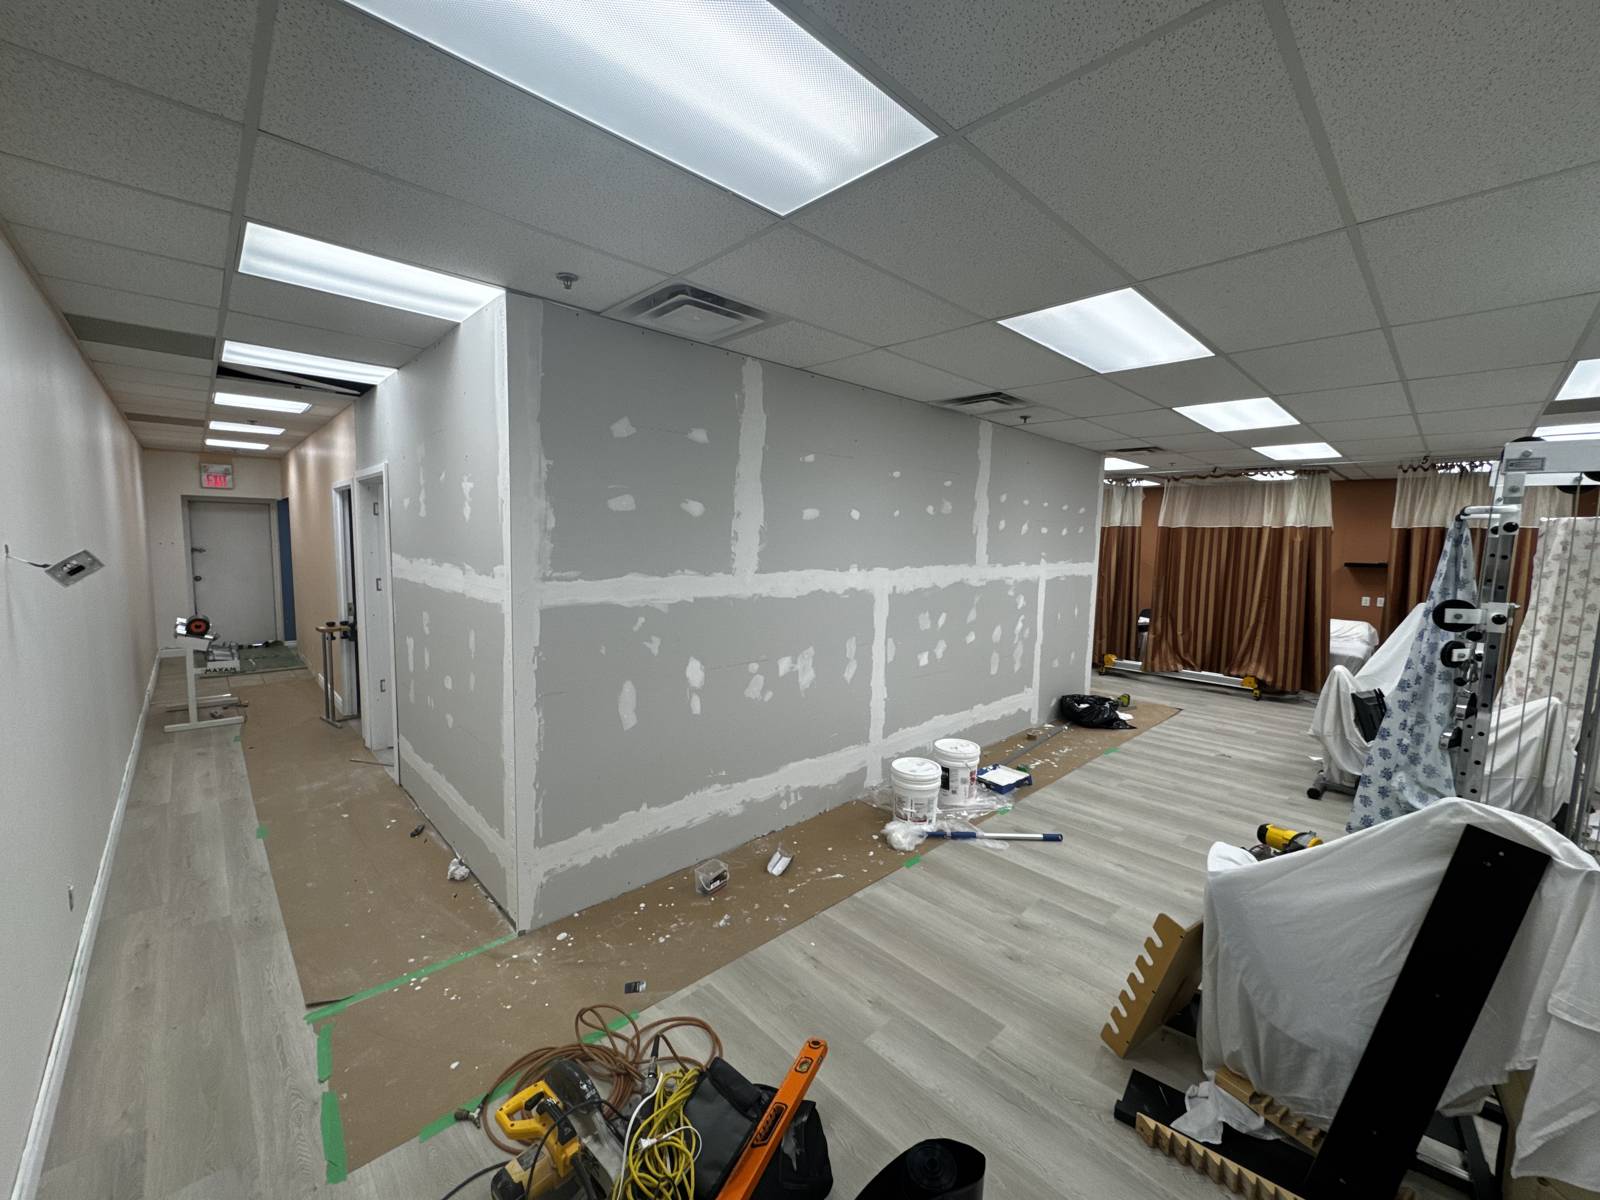
Partly built drywall partitions and unfinished joints in a brightly lit interior, with tools and materials on the floor.
02 · IN PROGRESS
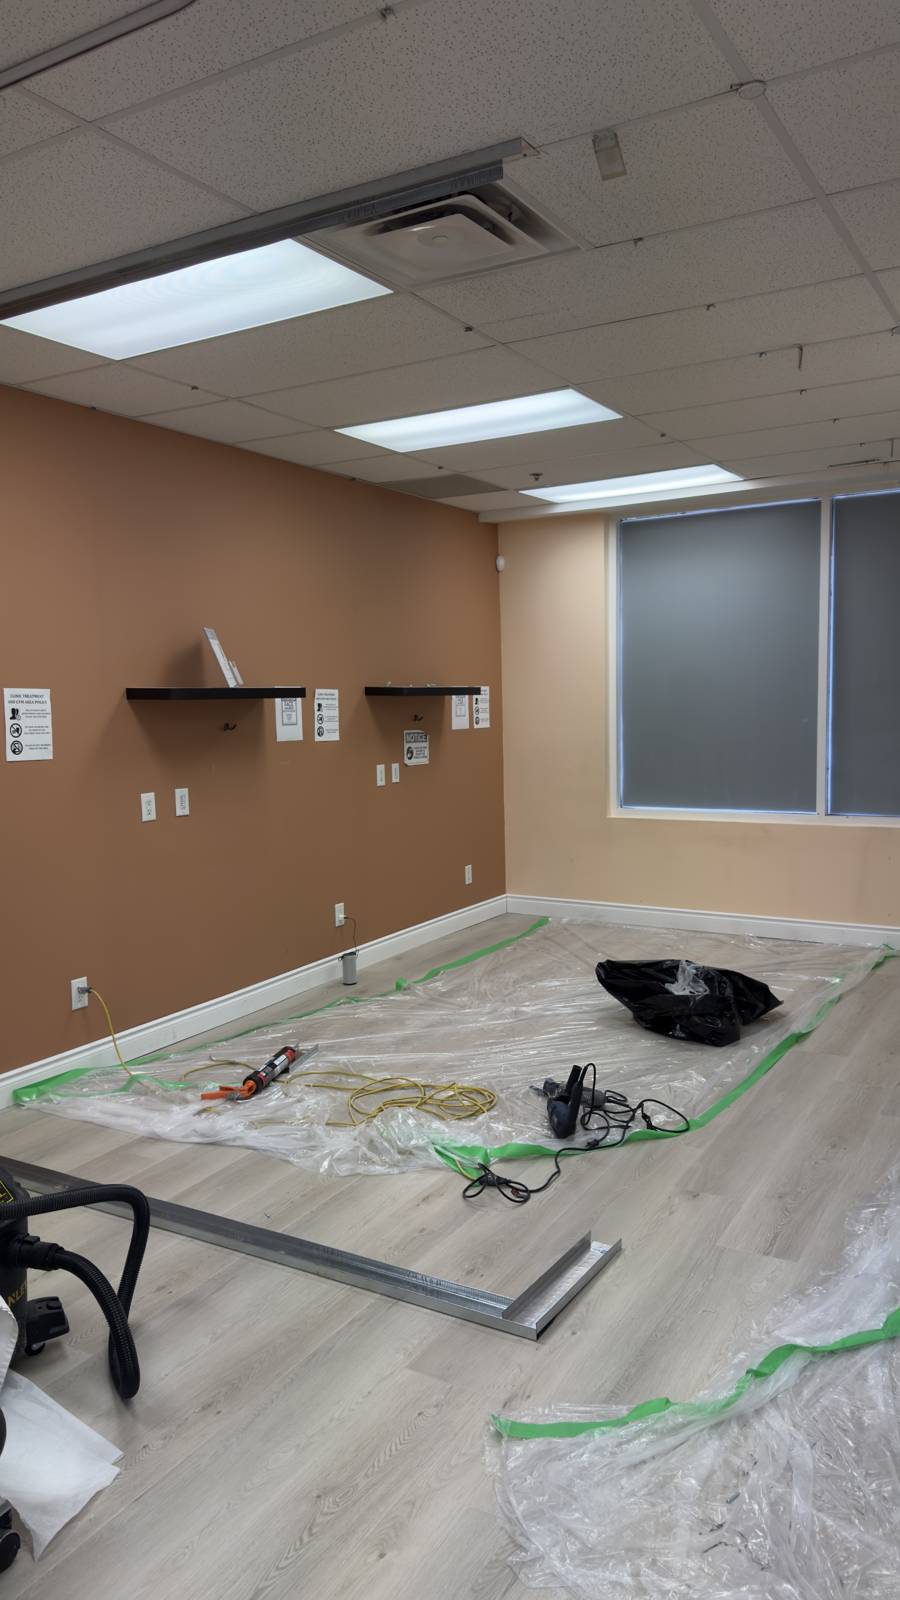
A room with brown walls, ceiling lights, and tools and protective coverings spread across the unfinished floor.
03 · FINISHED
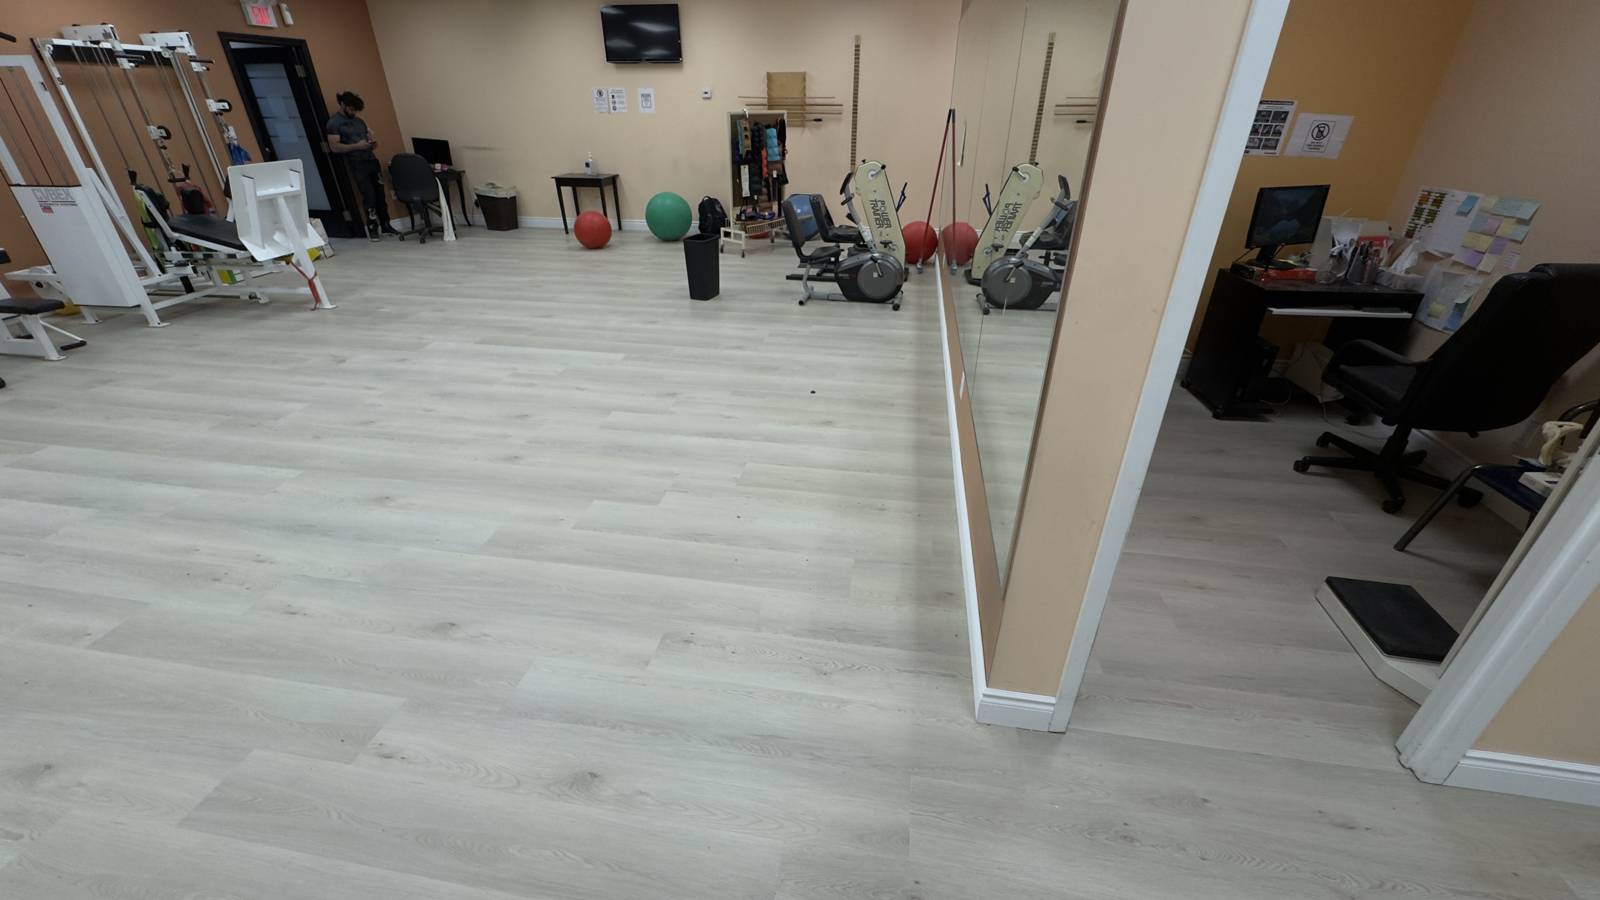
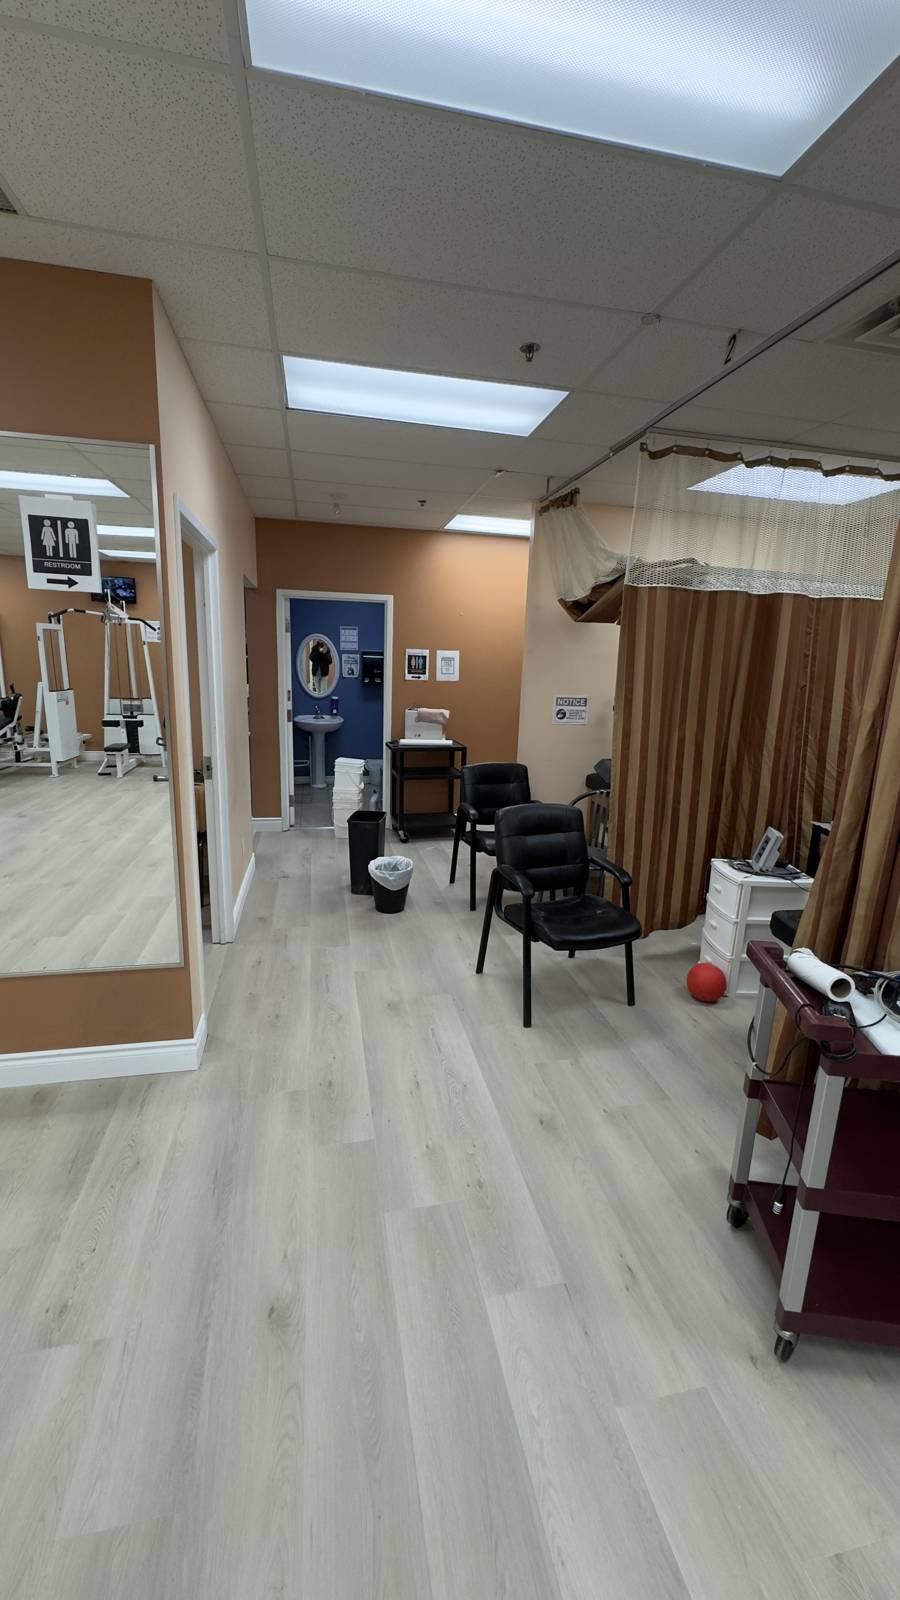
Pale plank flooring extends through an open interior with treatment equipment and a work area in the background.
04 · IN PROGRESS
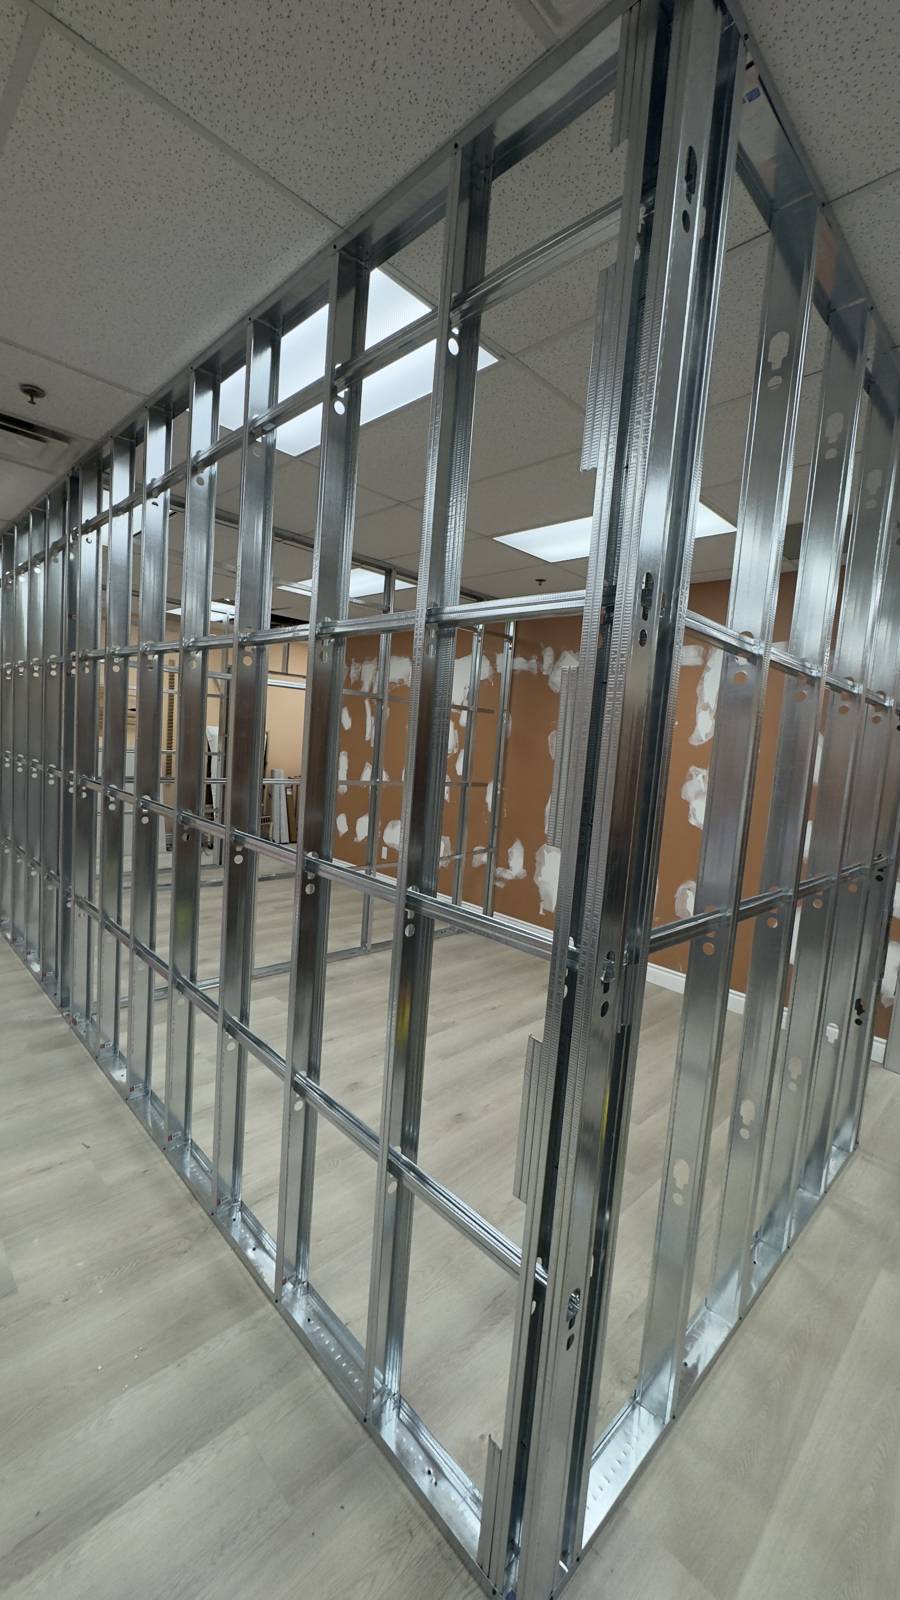
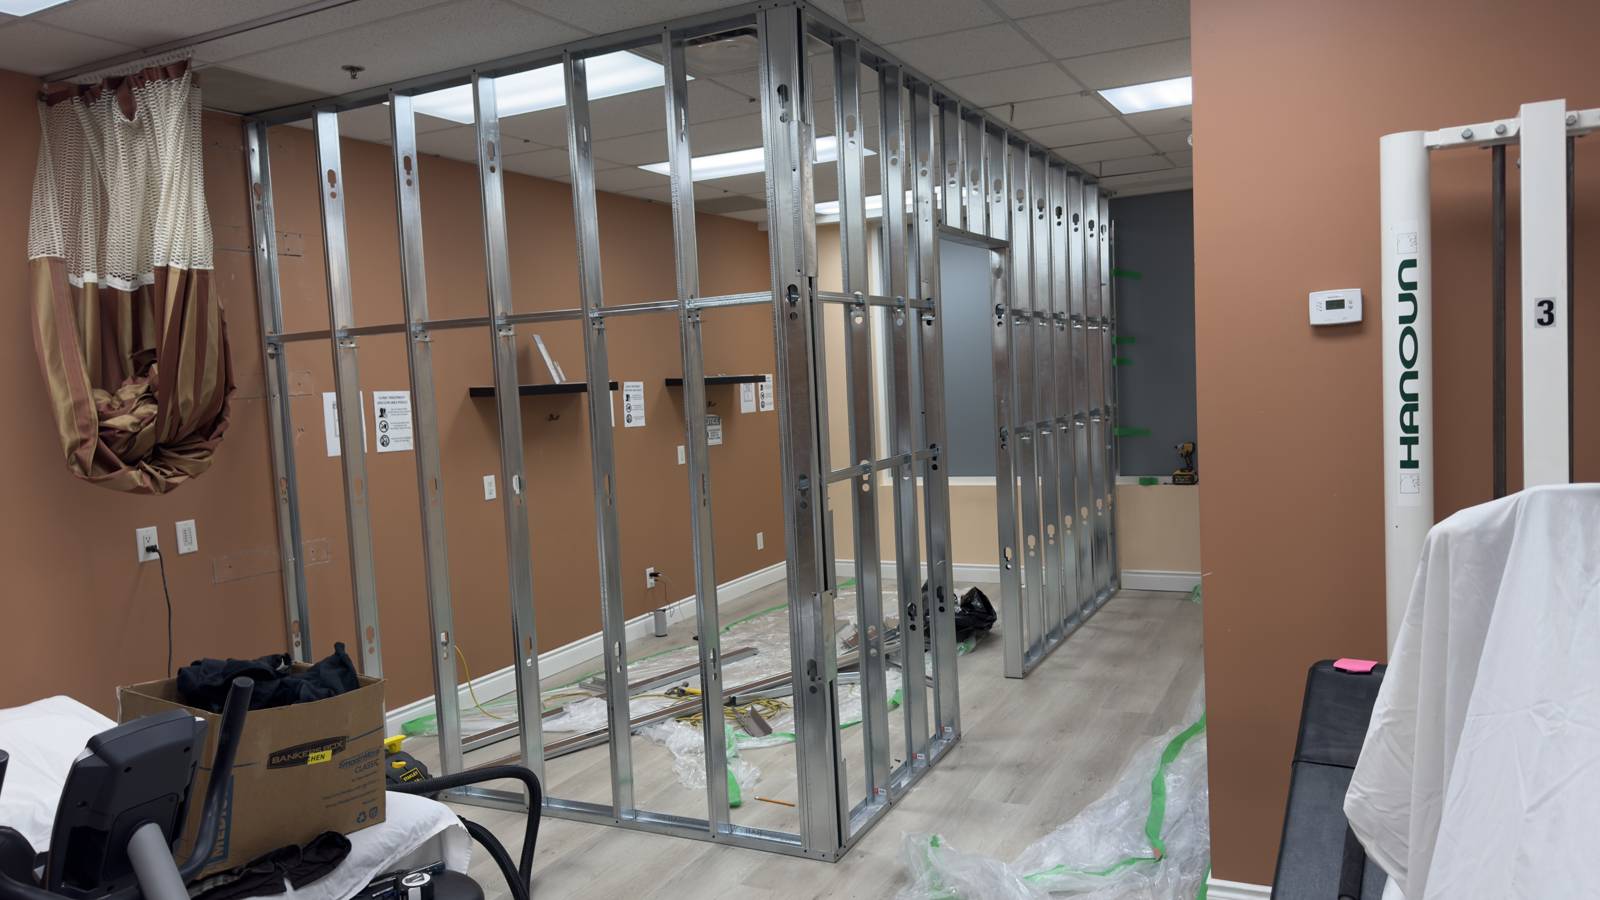
Close view of exposed metal studs forming a new partition wall inside a room.
05 · FINISHED
A broad unfinished floor with protective sheets and renovation materials beneath a high ceiling.
06 · IN PROGRESS
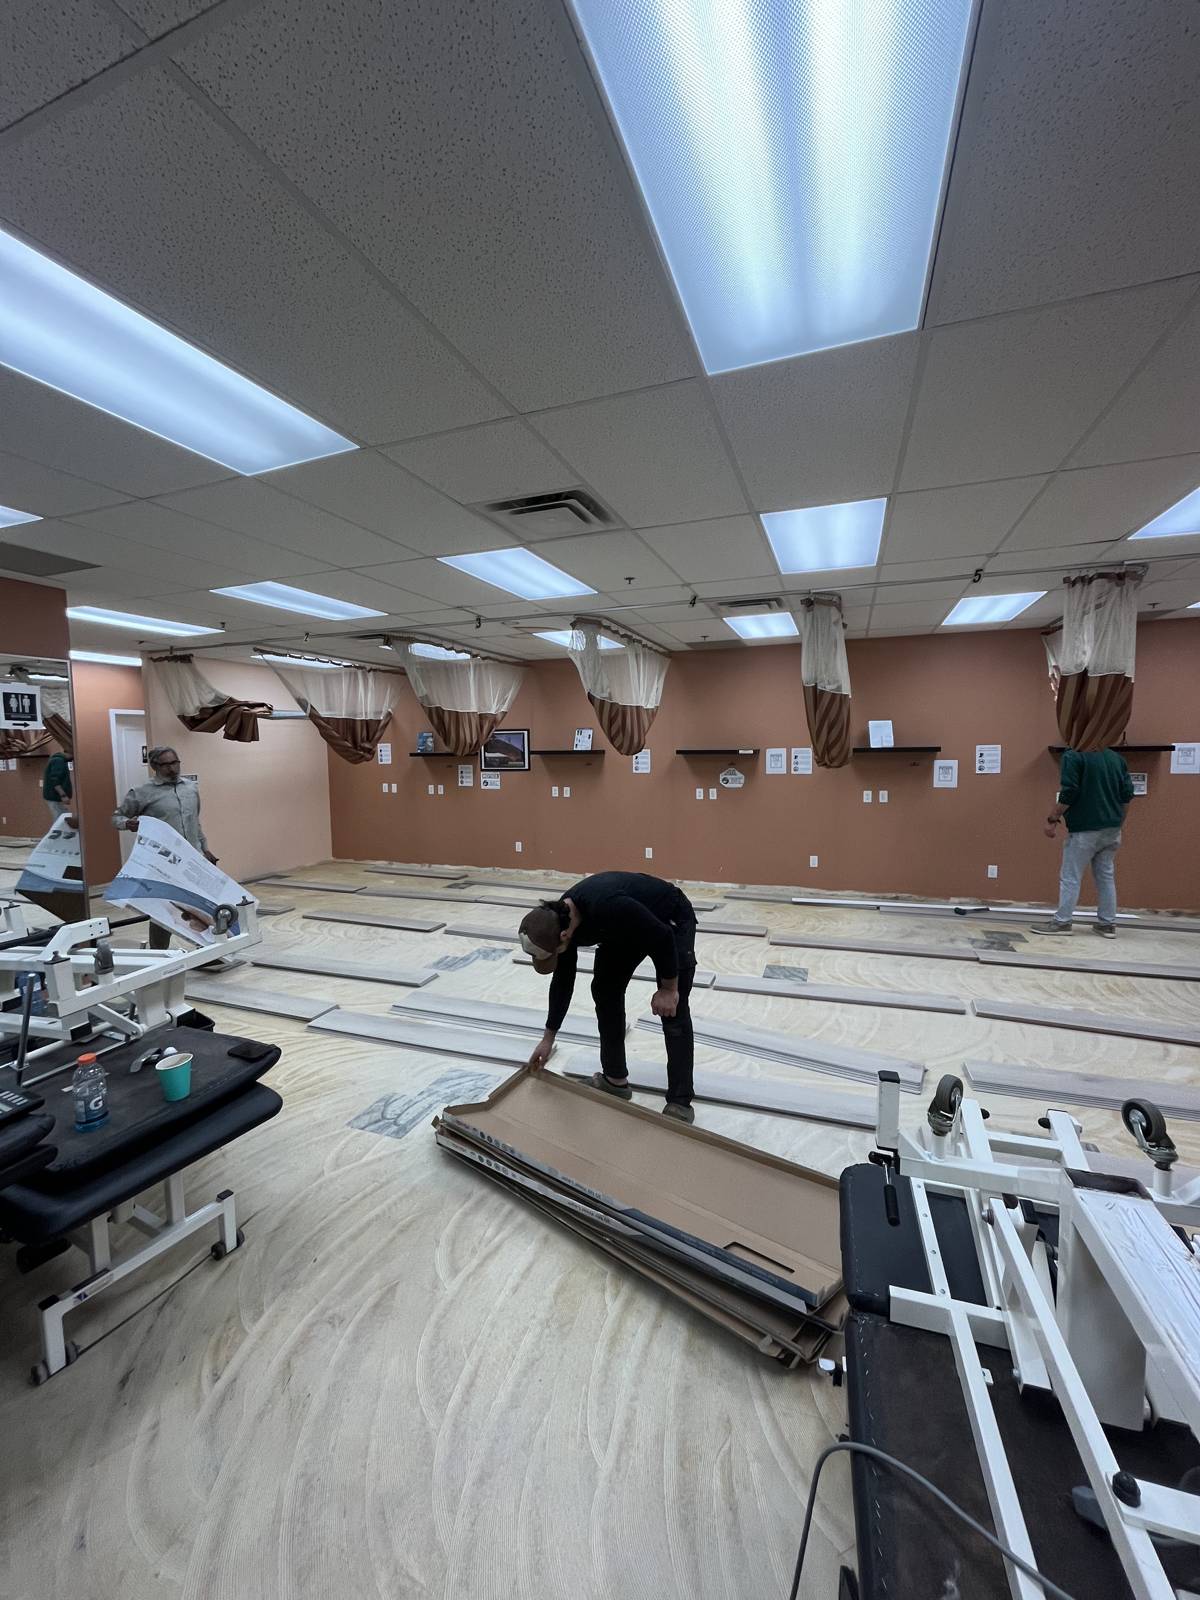
A worker bends over equipment on a pale floor in a large room with rows of ceiling lights.
07 · FINISHED
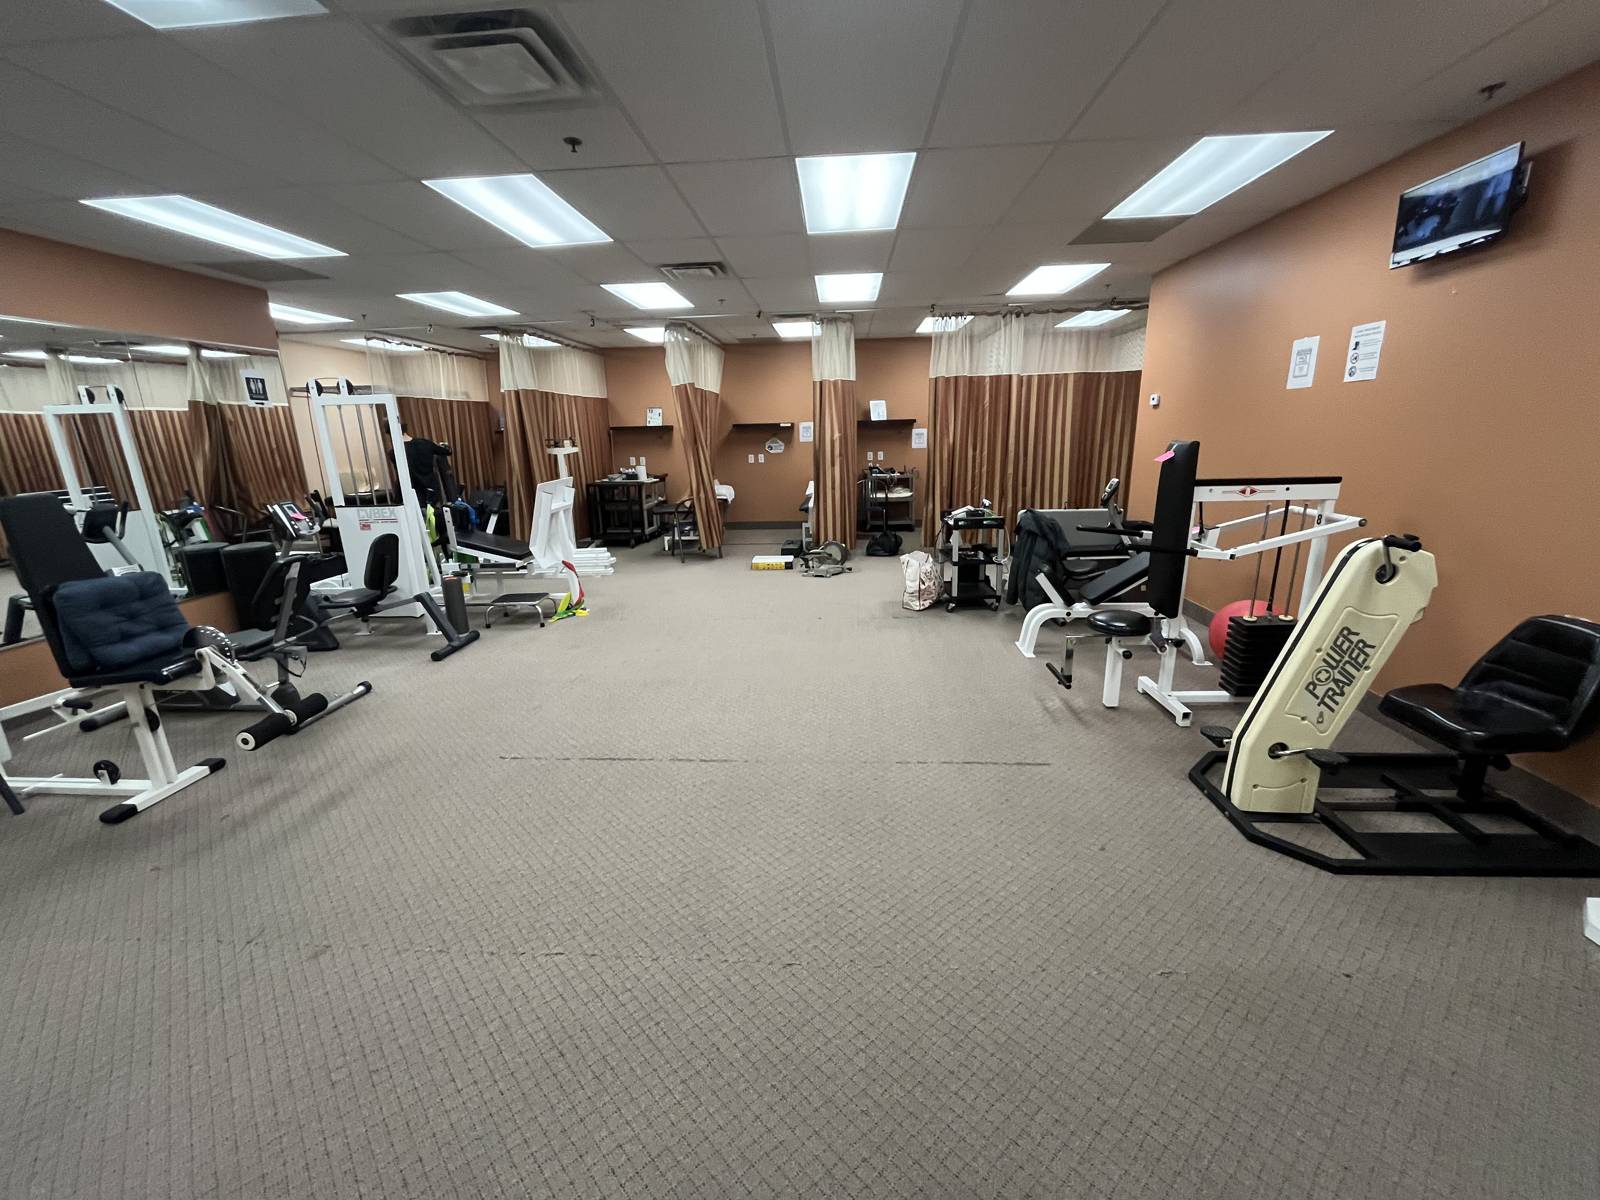
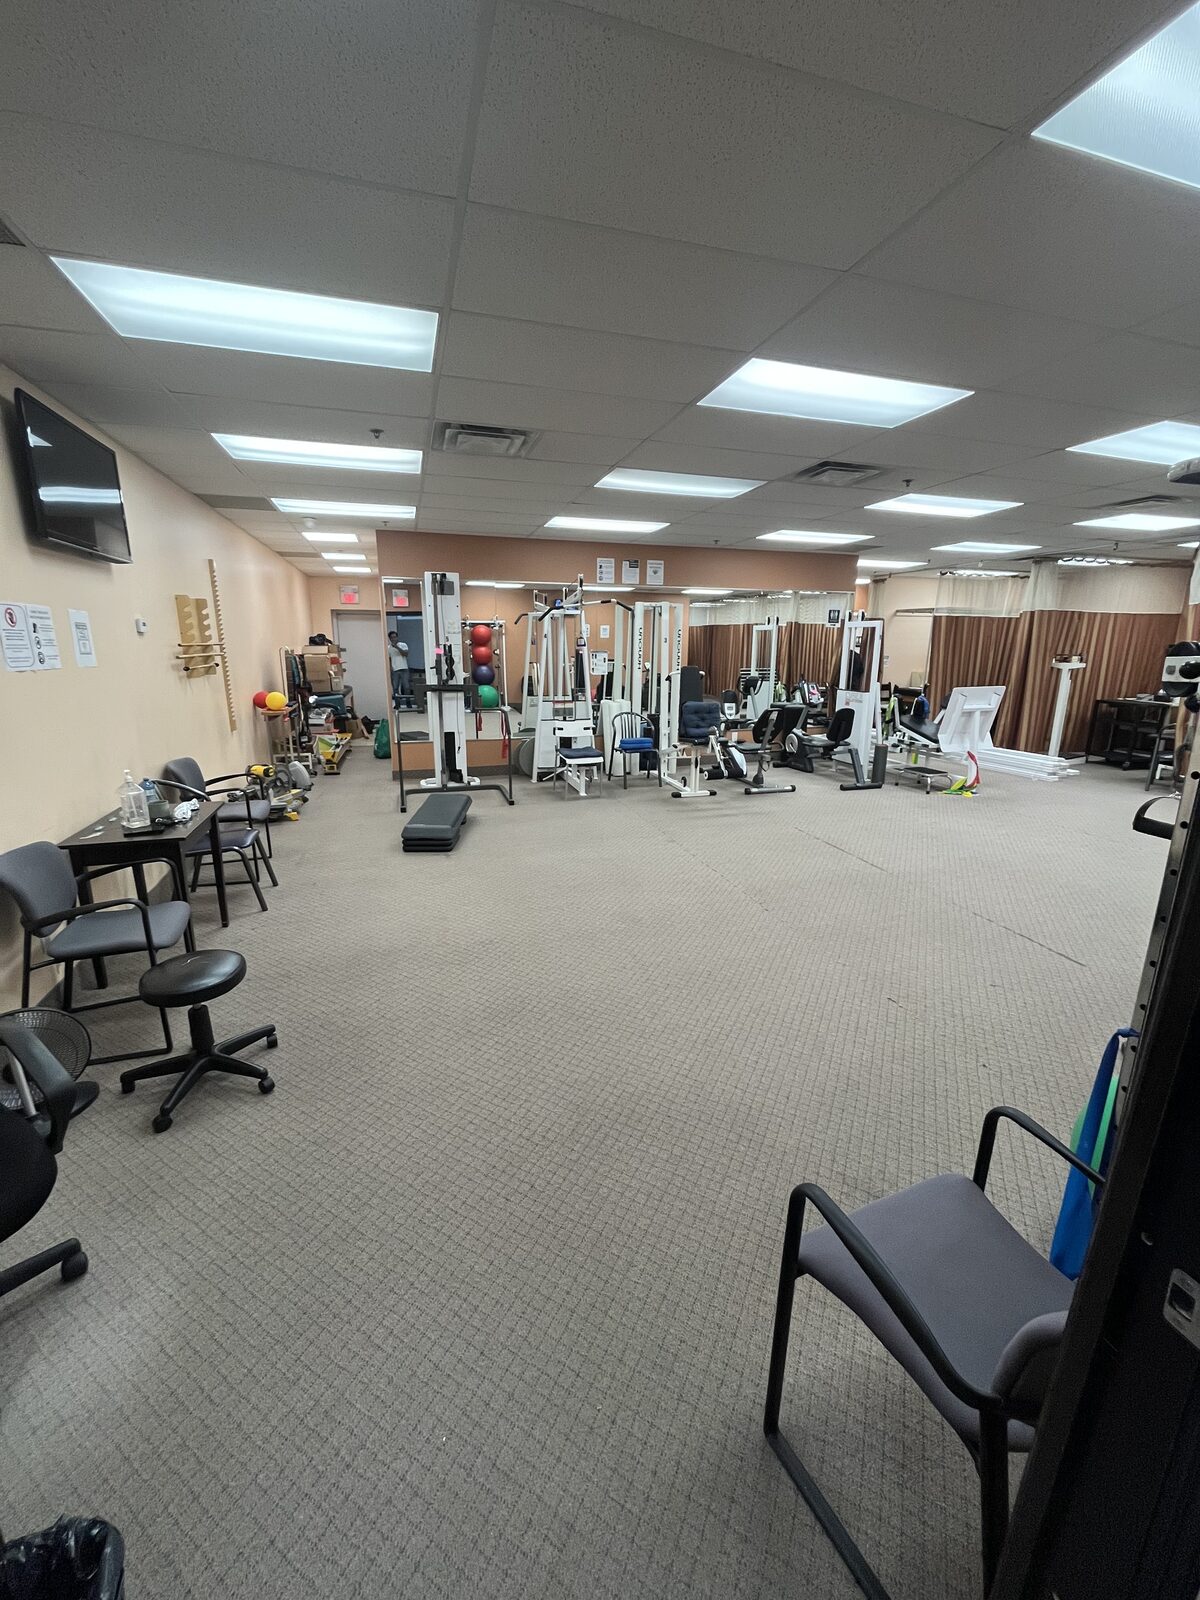
Wide view of a furnished exercise room with treatment tables, machines, and mirrored walls.
08 · IN PROGRESS
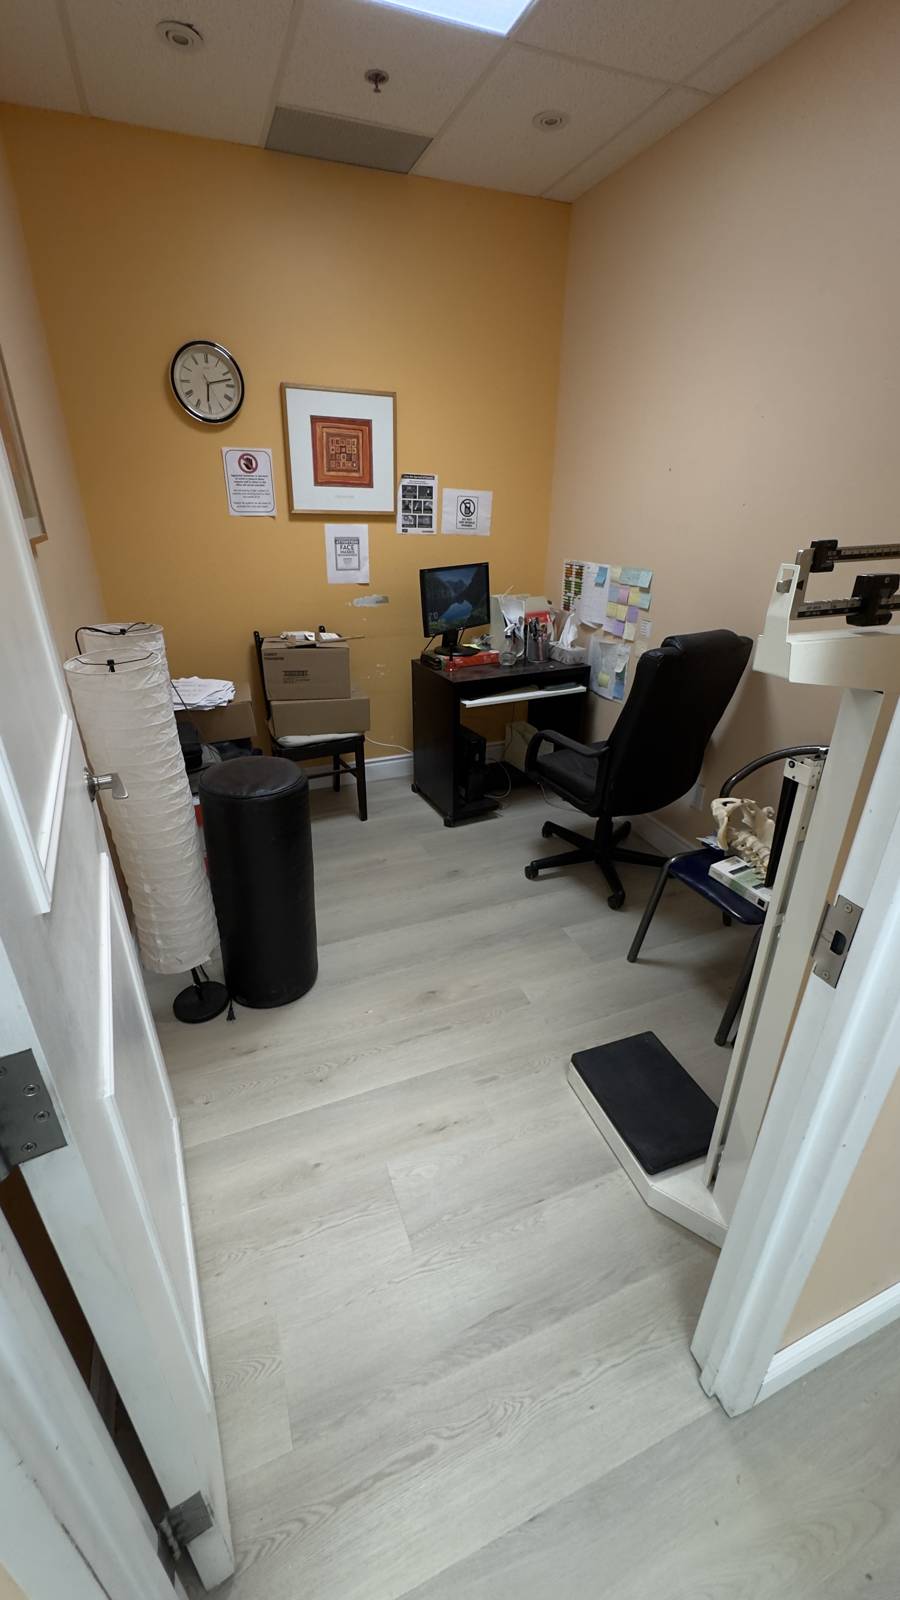
Compact room with pale flooring, a desk and chair, and small items arranged on the counter.
09 · IN PROGRESS
A worker handles equipment in a large room with pale flooring and bright ceiling panels.
10 · IN PROGRESS
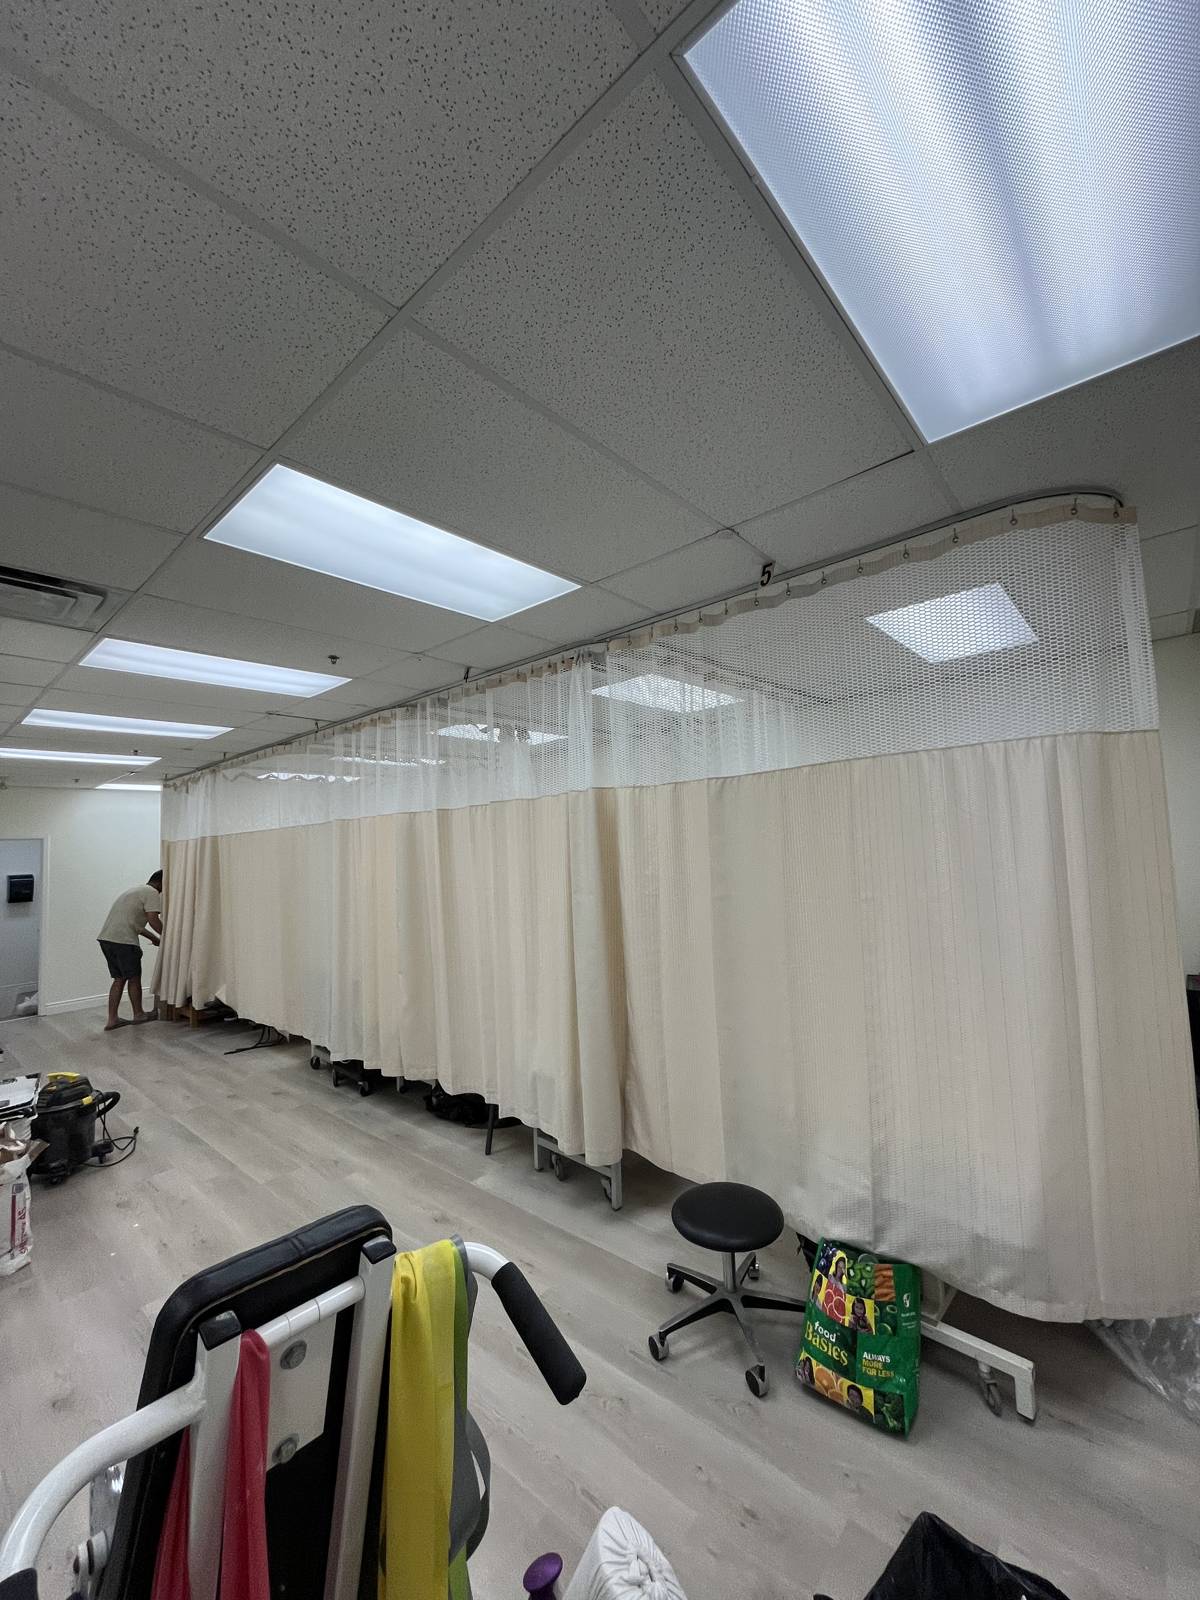
White privacy curtains divide a room containing equipment beneath a grid ceiling.
11 · IN PROGRESS
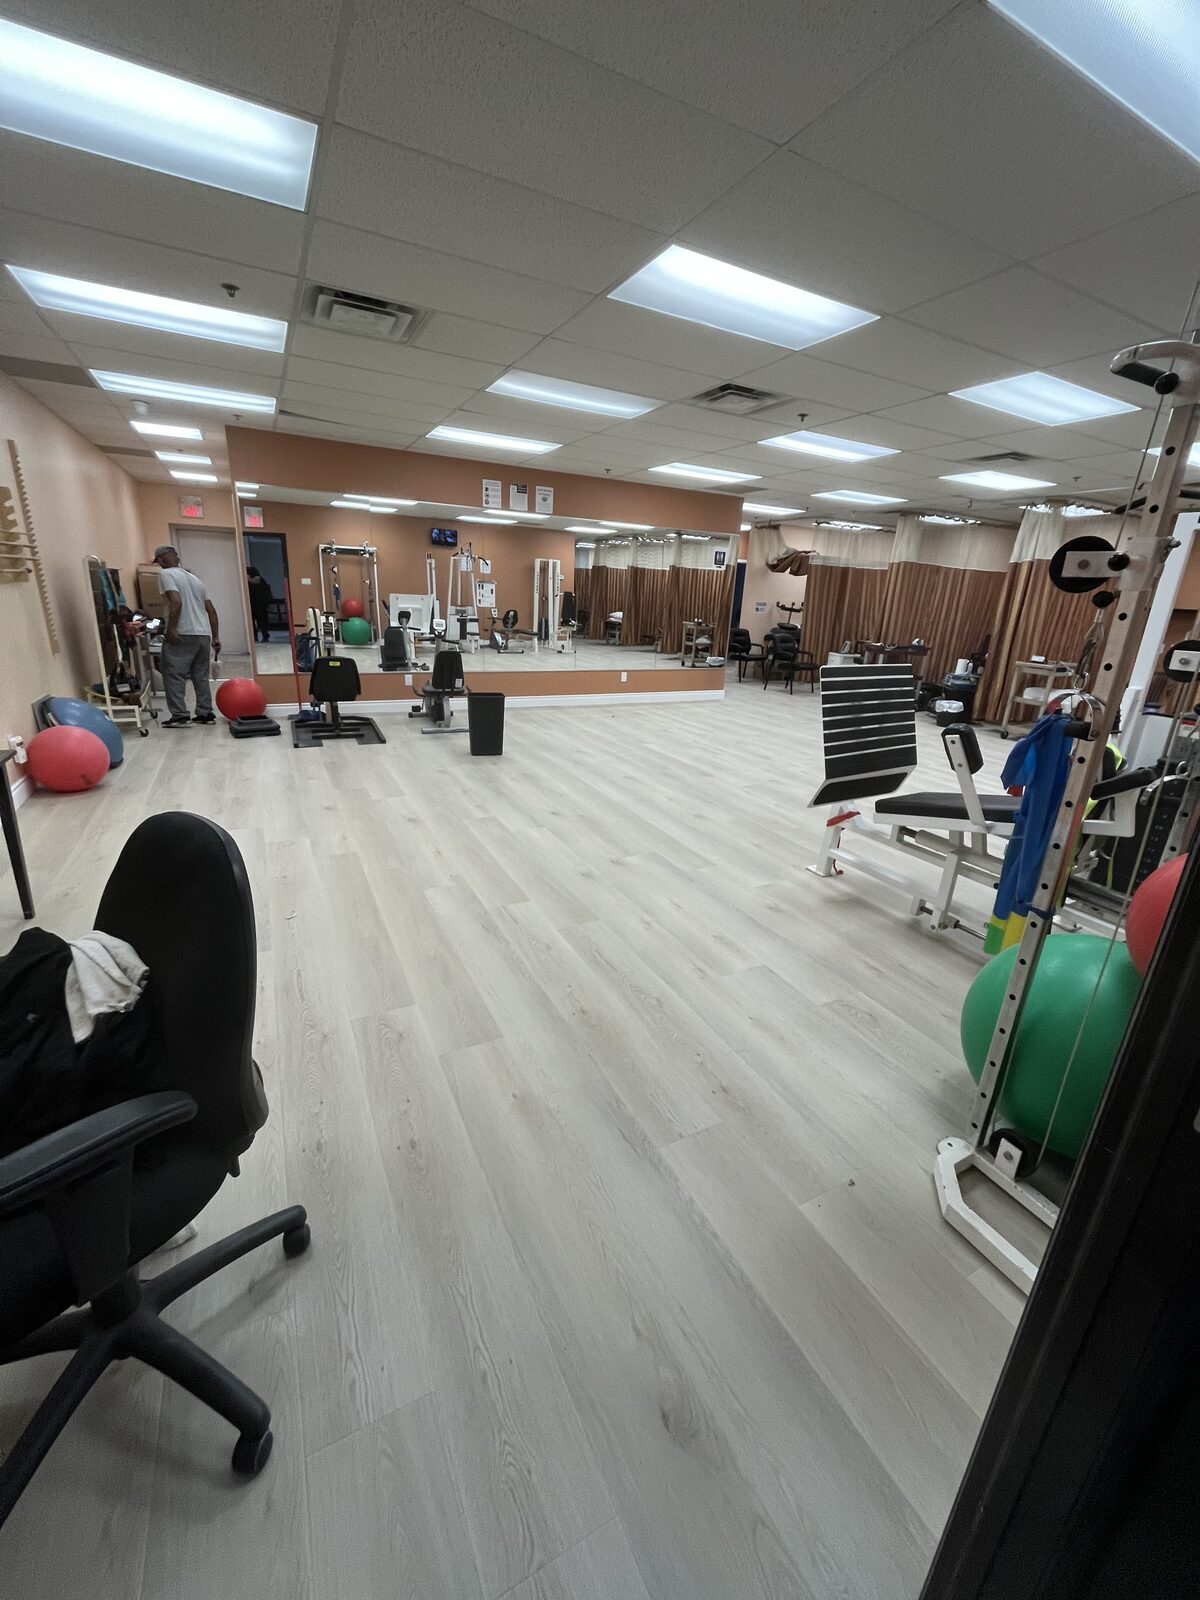
Wide exercise area with mirrors, treatment tables, exercise machines, and pale wood-look flooring.
12 · IN PROGRESS
Bright room with treatment tables, exercise balls, chairs, and white privacy curtains.
13 · FINISHED
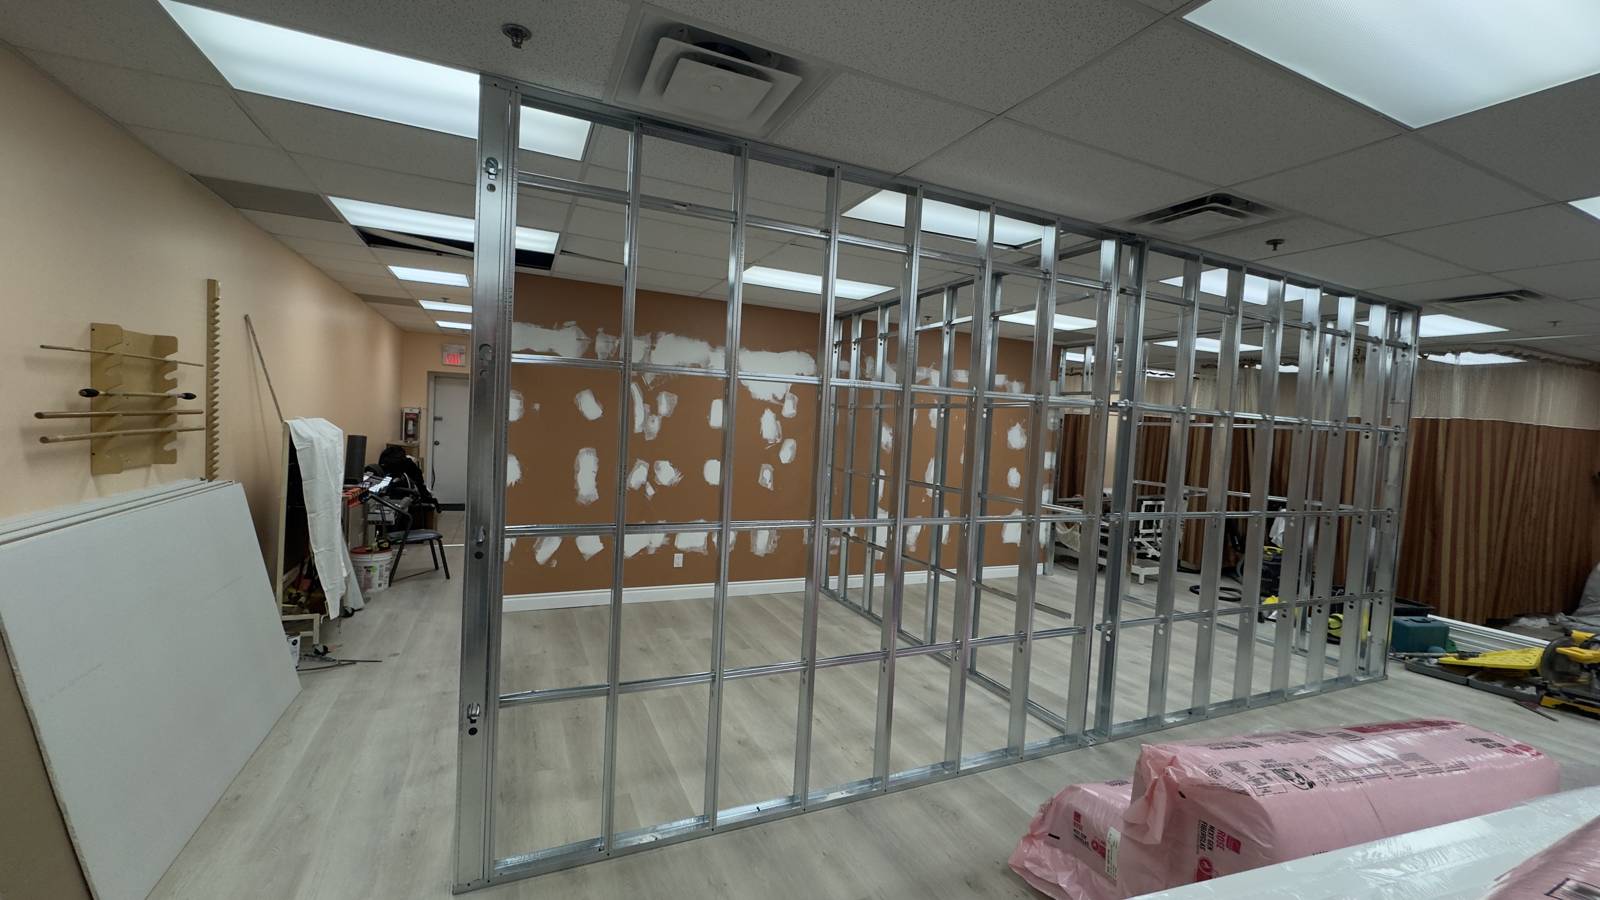
Exposed metal framing for a partition spans a room with brown walls and construction materials.
14 · FINISHED
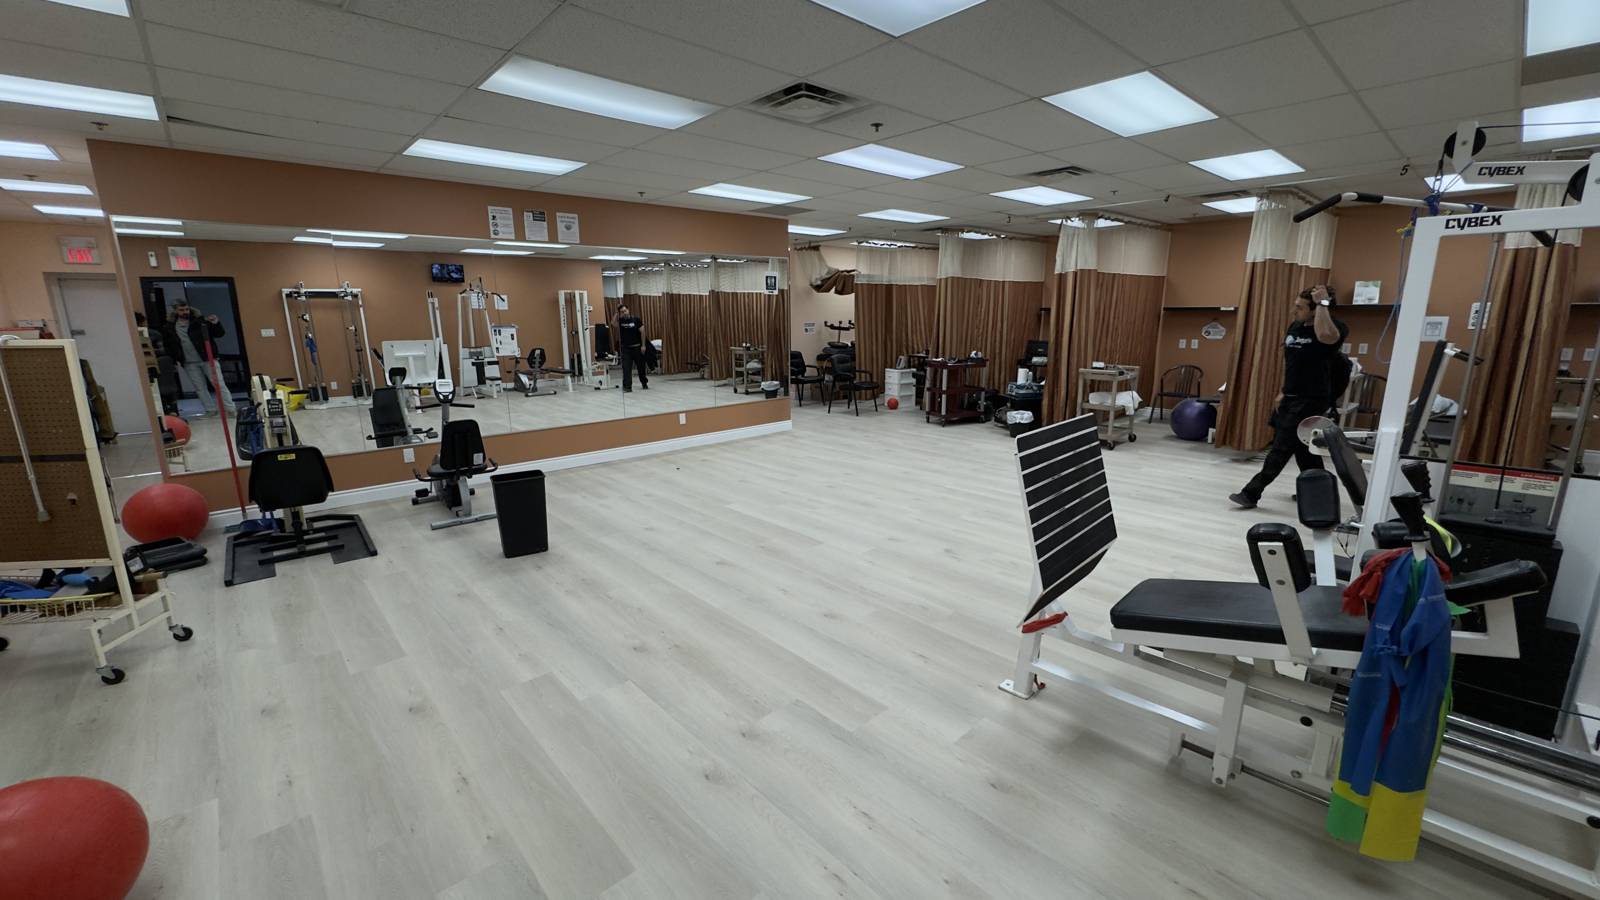
Long view across an open exercise room with pale flooring, treatment equipment, and mirrors.
15 · IN PROGRESS
A worker stands among treatment tables and equipment on newly laid pale flooring.
16 · IN PROGRESS
A narrow view down a room with pale plank flooring, treatment equipment, and a brown wall.
17 · IN PROGRESS
Metal stud framing forms a partition in a room with brown walls and hanging fabric at the left.
18 · FINISHED
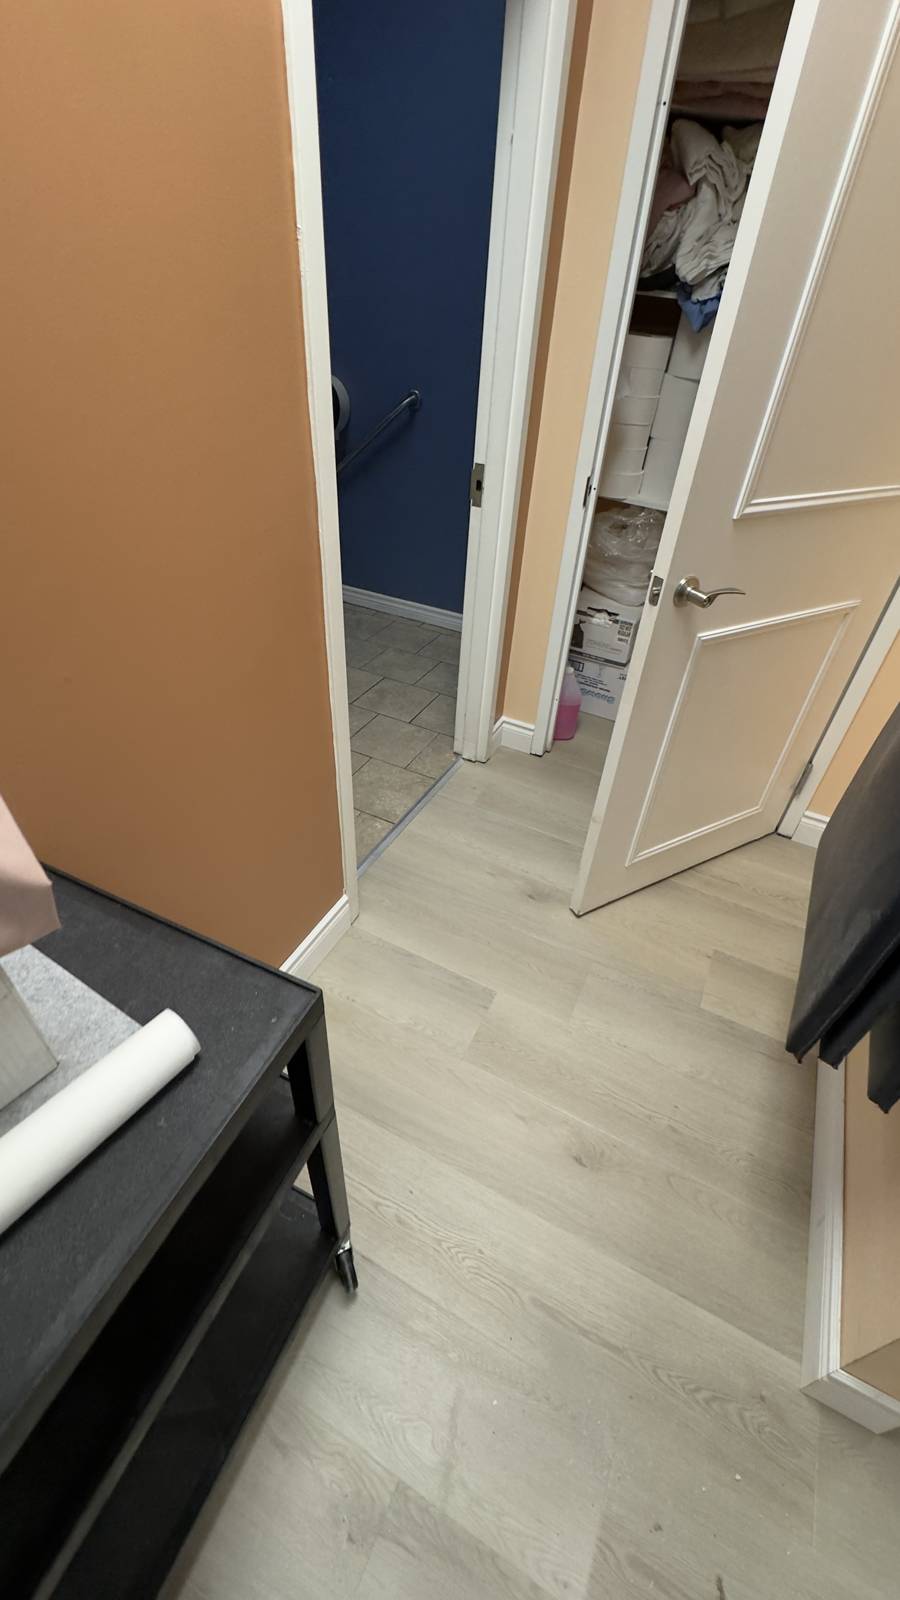
Pale wood-look flooring between treatment equipment and a doorway with unfinished trim
19 · IN PROGRESS
Exercise room with treatment tables and machines, viewed along a row of chairs at the right.
20 · FINISHED
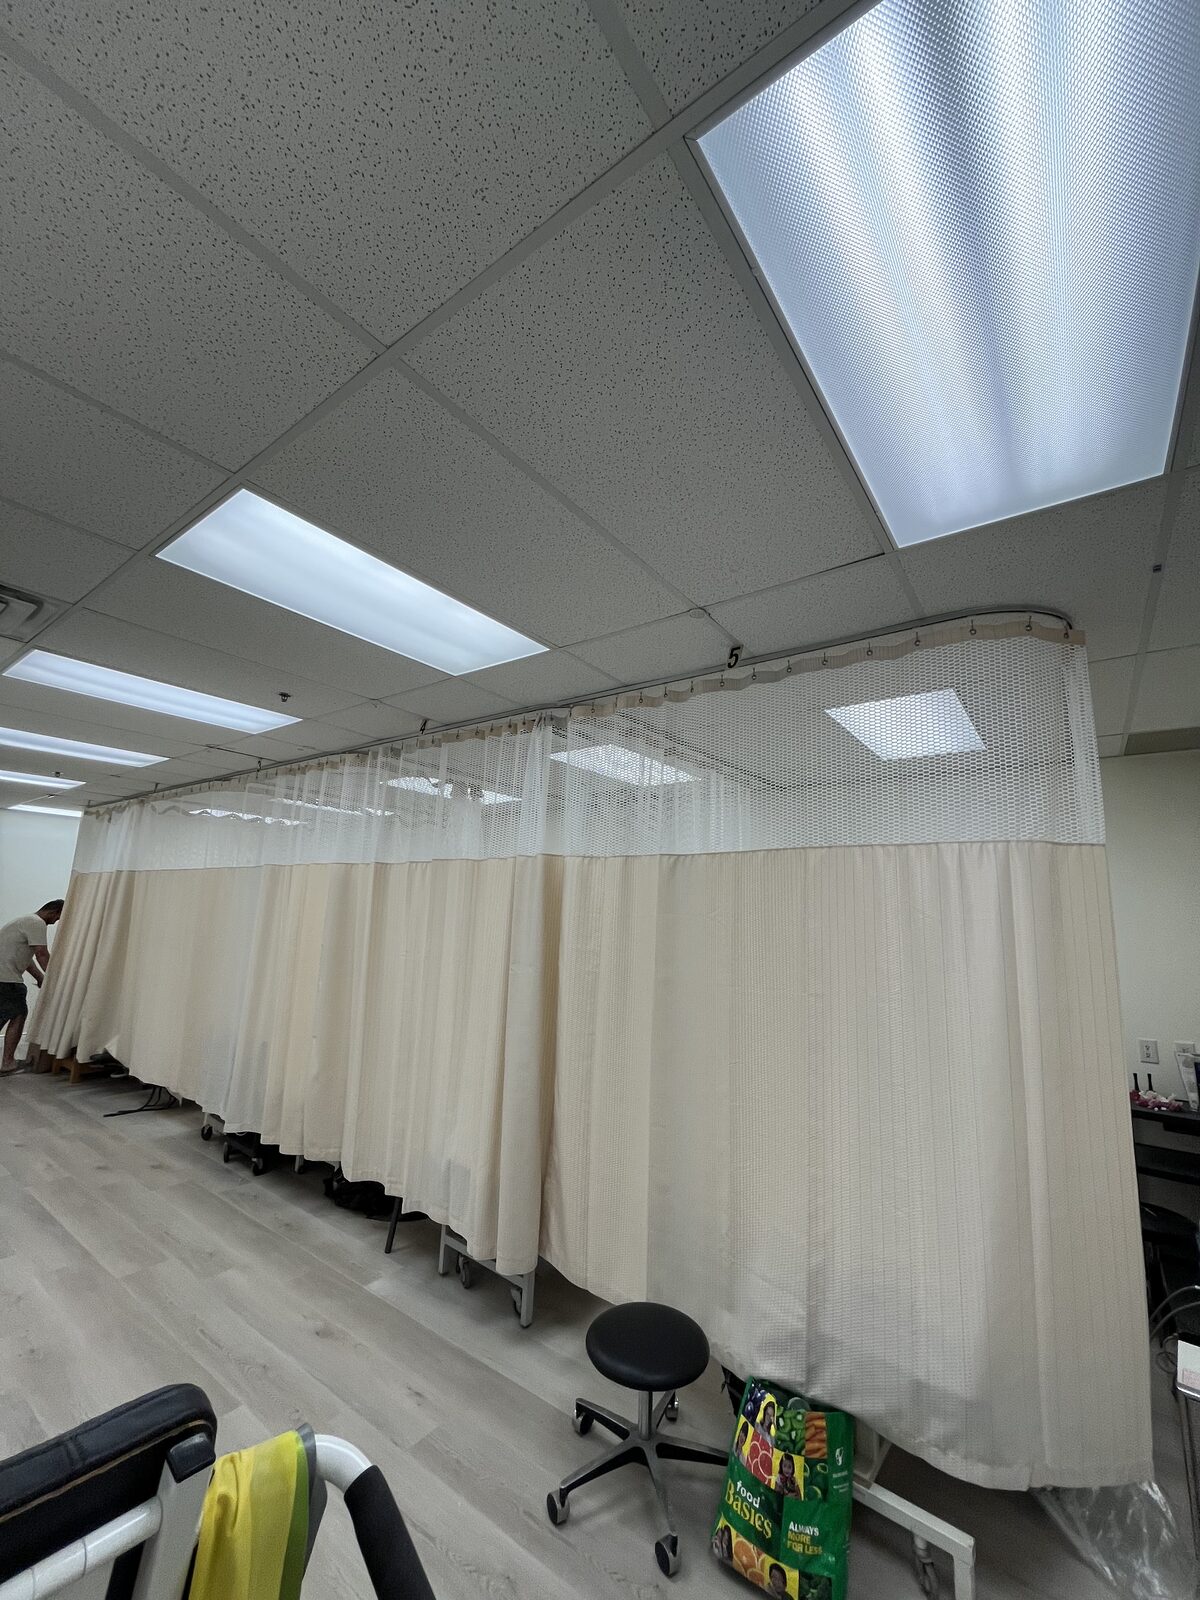
White privacy curtains hang across a room beneath fluorescent ceiling panels, with equipment visible at the edges.
21 · IN PROGRESS
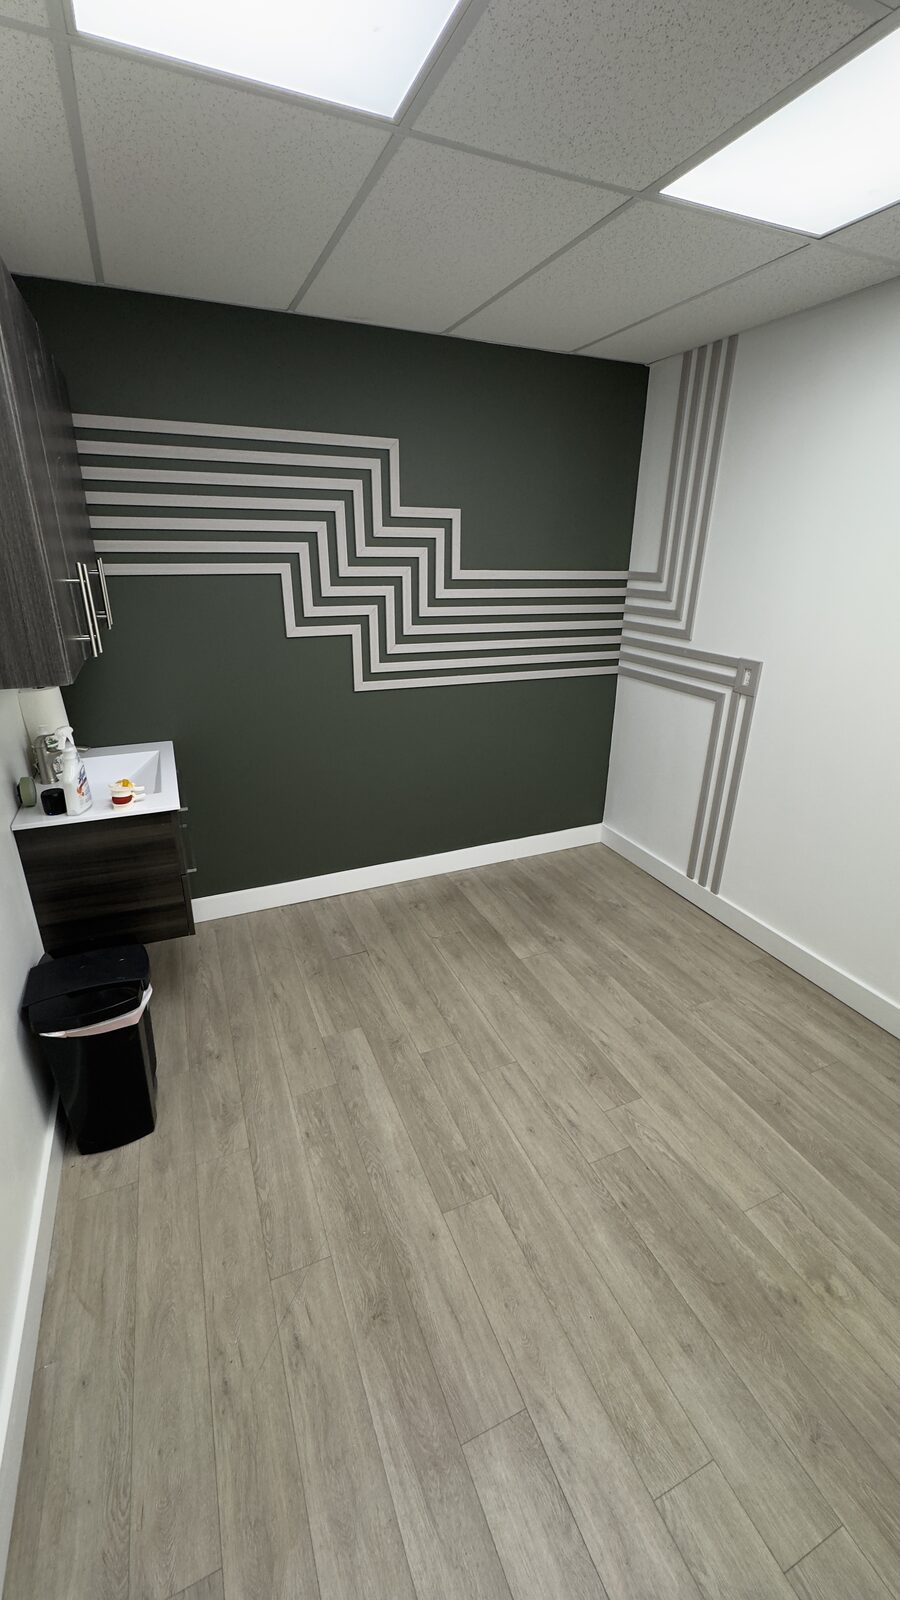
Small room with a dark geometric stepped-line wall design, a counter and sink, and light wood-look flooring.
22 · FINISHED
Wide exercise room with rows of equipment and treatment tables under a grid of ceiling lights.
23 · FINISHED
Exercise equipment and treatment tables fill a room with bright ceiling lights and a reflective wall.
24 · IN PROGRESS
Pale wood-look floor in a bright exercise area, with equipment and a black chair in the foreground.
25 · FINISHED
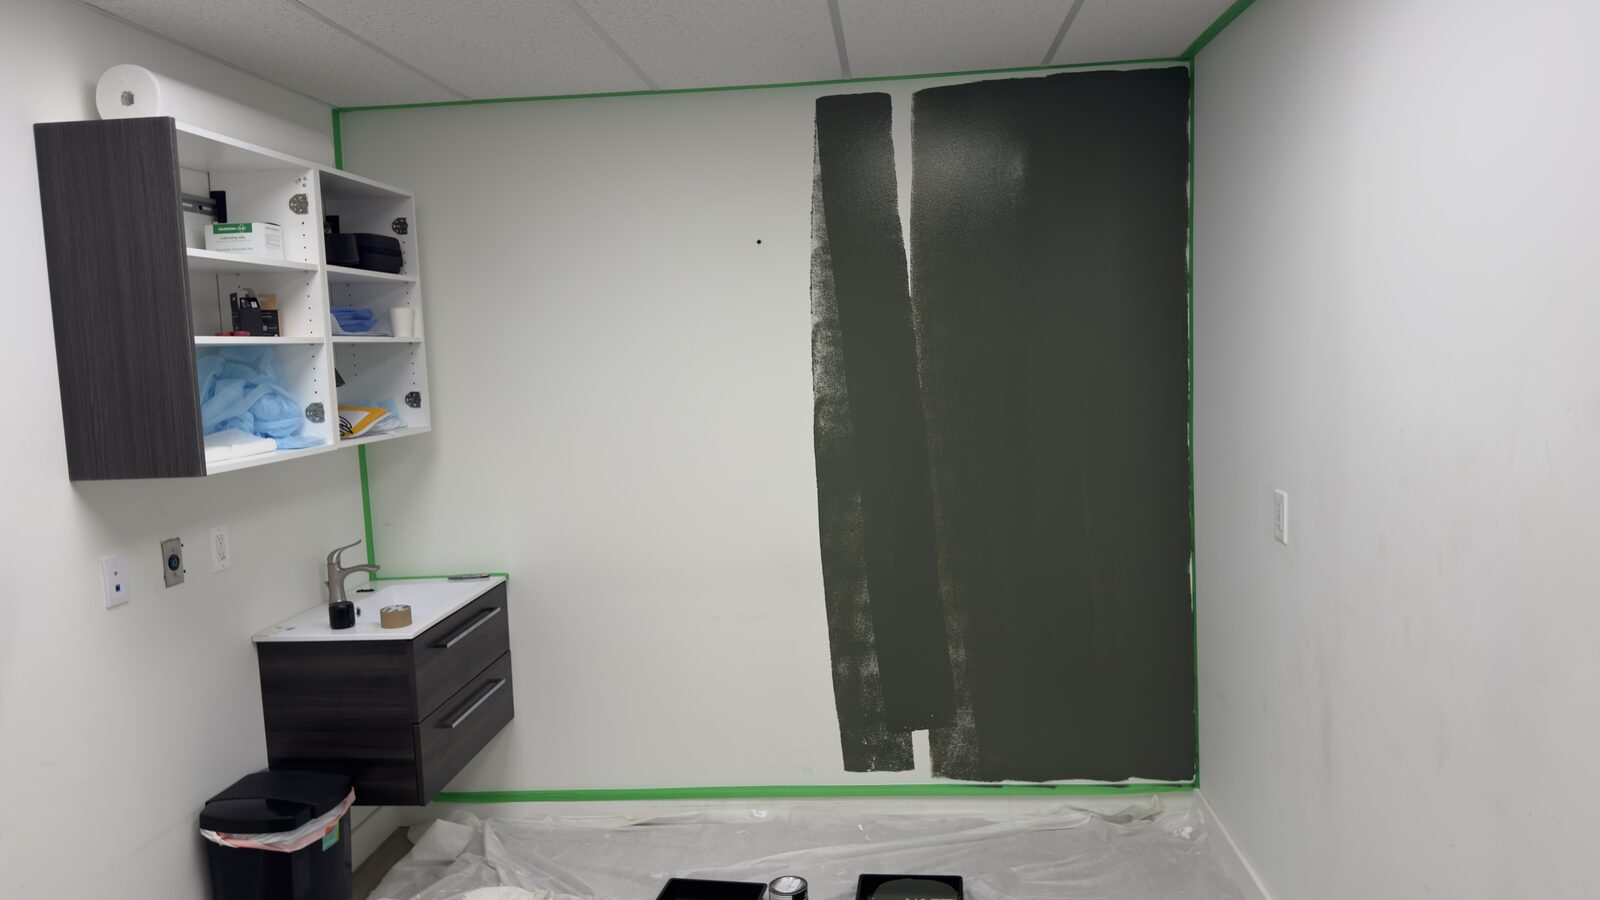
Small room with an unfinished dark green wall, wall-mounted shelves, and a black sink cabinet.
26 · IN PROGRESS
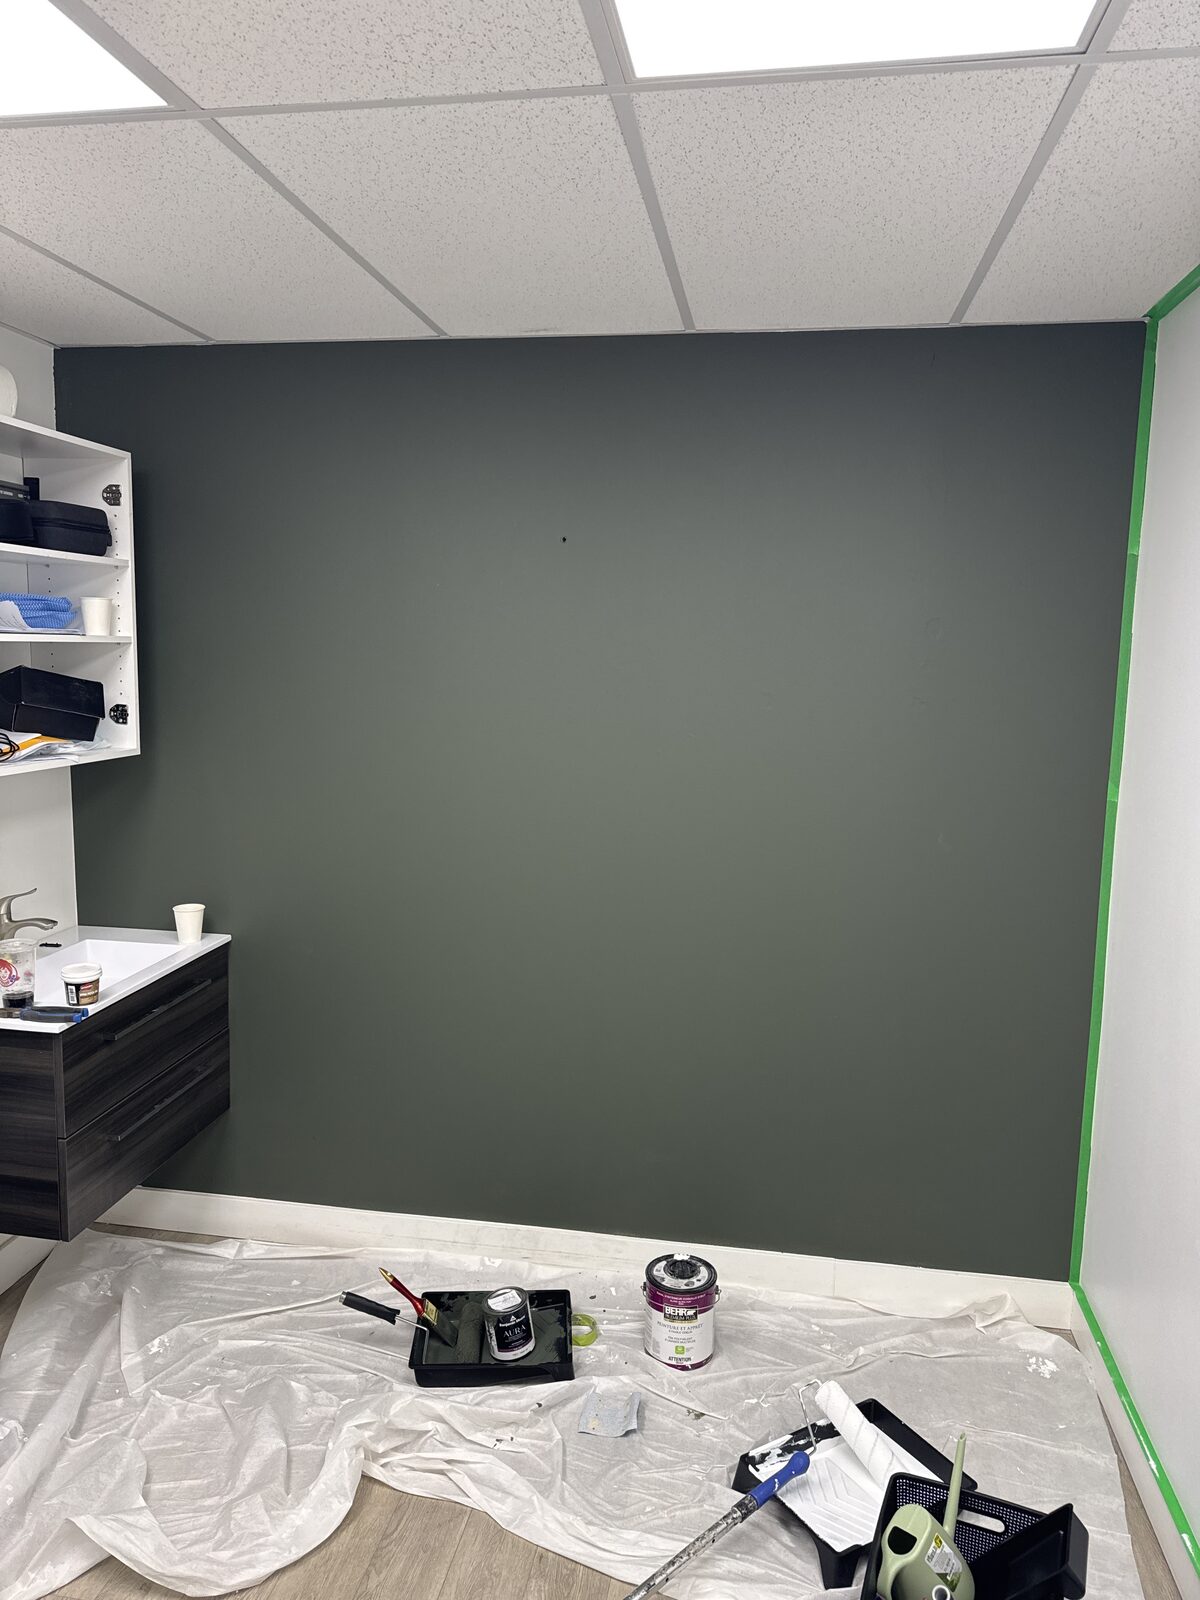
Dark green painted wall in a small room, with a counter and renovation supplies in the foreground.
27 · IN PROGRESS
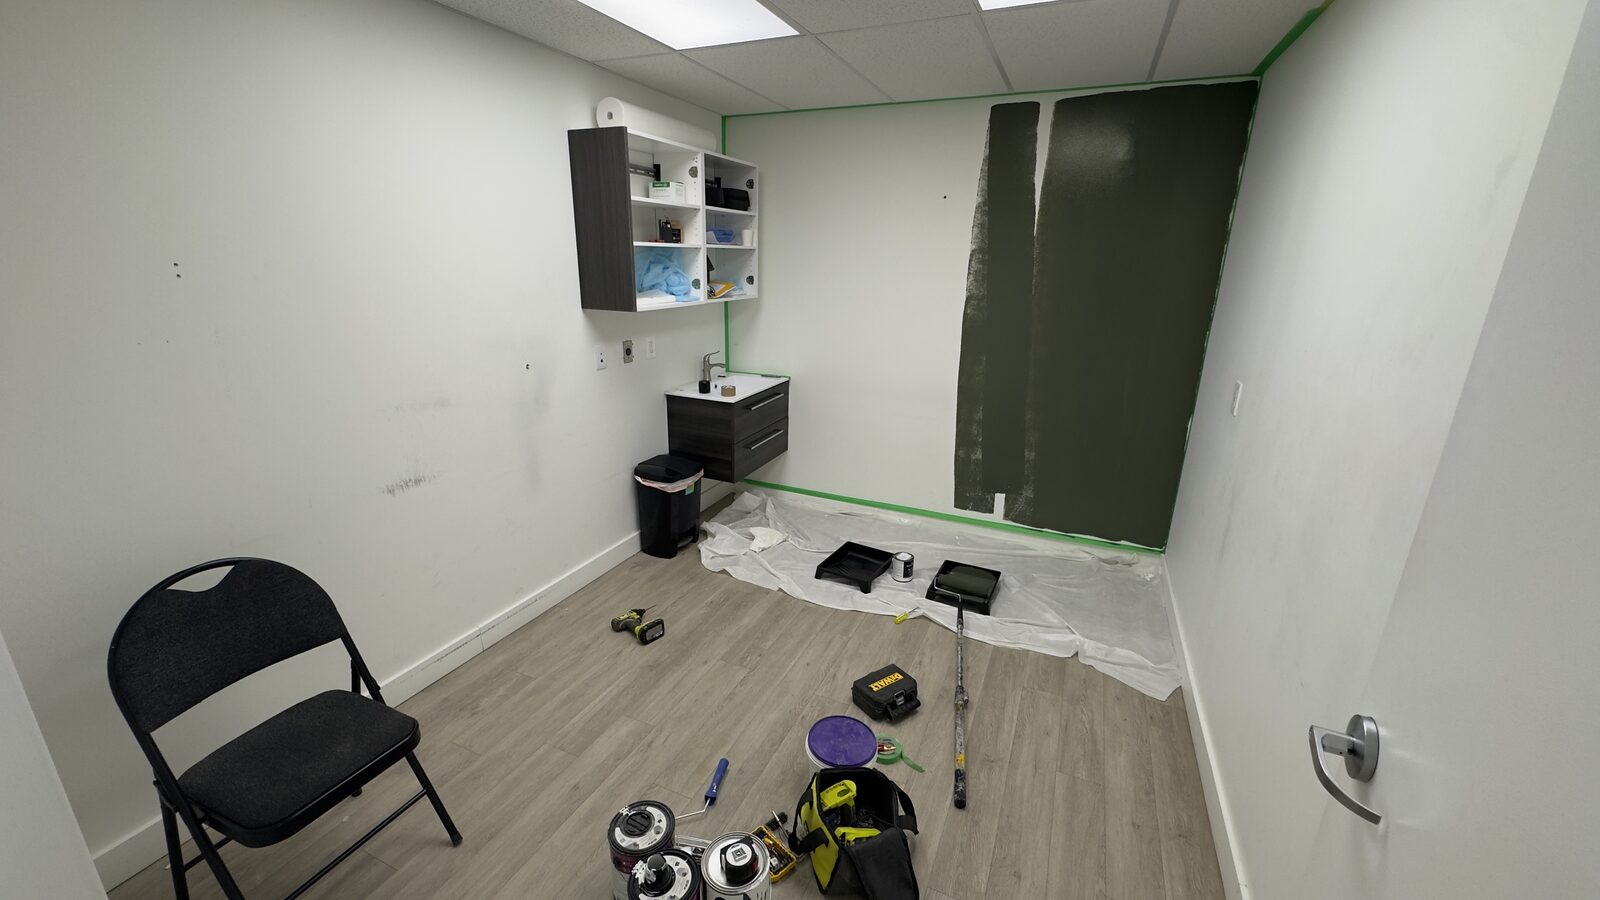
Small room with a partly painted dark green wall, wall shelves, a black chair, and painting supplies on the floor.
28 · IN PROGRESS
29 · PROJECT VIDEO